
INCREDIBLE MOUNTAIN & VALLEY VIEWS welcome you the moment you step inside. A dramatic wall of windows showcases sweeping scenery. Soaring 13-foot vaulted ceilings and hand-troweled finishes enhance the bright, open feel. Designed for both formal and casual living, the open layout seamlessly blends the dining, living and kitchen into one expansive gathering space anchored by a stunning stone fireplace with custom built-ins. Kitchen features quartz countertops, double ovens and walk-in pantry. The primary suite offers a private retreat with en-suite bath and large walk-in closet. The lower level features two additional bedrooms, full bathroom and a spacious family room perfect for guests, multi-generational living or a private retreat downstairs. Enjoy true Pacific Northwest living on an estate-sized lot of over half an acre with a peaceful greenbelt backdrop. Multiple covered outdoor spaces include expansive covered decks—perfect for morning coffee or gatherings. A fire pit, hot tub and gazebo create spaces for relaxing evenings. The nearly 900-square-foot three-car, two-story garage offers impressive overhead space, plus RV parking and a large asphalt driveway. A/C heat pump for year-round comfort. Located in the desirable Eagle Springs community in Arlington enjoy small-town charm, convenient access to shopping, dining and commuting—while coming home to peaceful views and room to breathe. A rare opportunity to own a home that blends views, space, craftsmanship and lifestyle.
Pending inspection
Listed by: Buck Real Estate • Cheryl Buck
Price cut: $34K (7/8)
$915,000
18514 114th Drive NE, Arlington, WA 98223
3beds
2,742sqft
Single Family Residence
Built in 2018
0.5 Acres Lot
$902,900 Zestimate®
$334/sqft
$25/mo HOA
What's special
Rv parkingHand-troweled finishesKitchen features quartz countertopsMultiple covered outdoor spacesLarge walk-in closetLarge asphalt drivewayDouble ovens
- 171 days |
- 224 |
- 6 |
Zillow last checked:
Listing updated:
Listed by:
Cheryl Buck,
Buck Real Estate
Source: NWMLS as distributed by MLS GRID,MLS#: 2486321
Facts & features
Interior
Bedrooms & bathrooms
- Bedrooms: 3
- Bathrooms: 3
- Full bathrooms: 2
- 1/2 bathrooms: 1
- Main level bathrooms: 2
- Main level bedrooms: 1
Heating
- Fireplace, Forced Air, Heat Pump, Electric, Propane
Cooling
- Heat Pump
Appliances
- Included: Dishwasher, Disposal, Double Oven, Dryer, Microwave, Refrigerator, Stove(s)/Range(s), Tankless Water Heater, Washer, Dishwasher(s), Dryer(s), Garbage Disposal, Microwave(s), Refrigerator(s), Washer(s), Water Heater: Tankless, Water Heater Location: Garage
Features
- Bath Off Primary, Ceiling Fan(s), Dining Room, Pantry
- Flooring: Ceramic Tile, Vinyl Plank, Carpet
- Windows: Dbl Pane/Storm Window
- Basement: Daylight,Finished
- Number of fireplaces: 1
- Fireplace features: Gas, Main Level: 1, Fireplace
Interior area
- Total structure area: 2,742
- Total interior livable area: 2,742 sqft
Video & virtual tour
Property
Parking
- Total spaces: 3
- Parking features: Driveway, Attached Garage, RV Parking
- Has attached garage: Yes
- Covered spaces: 3
Features
- Levels: One
- Stories: 1
- Entry location: Main
- Patio & porch: Bath Off Primary, Ceiling Fan(s), Dbl Pane/Storm Window, Dining Room, Fireplace, Hot Tub/Spa, Pantry, Vaulted Ceiling(s), Walk-In Closet(s), Water Heater
- Has spa: Yes
- Spa features: Indoor
- Has view: Yes
- View description: Mountain(s), Territorial
Lot
- Size: 0.5 Acres
- Features: Cul-De-Sac, Paved, Deck, Fenced-Partially, High Speed Internet, Patio, RV Parking
- Residential vegetation: Garden Space
Details
- Parcel number: 01114100001200
- Zoning description: Jurisdiction: County
- Special conditions: Standard
Construction
Type & style
- Home type: SingleFamily
- Architectural style: Craftsman,1 Story w/Bsmnt.
- Property subtype: Single Family Residence
Materials
- Cement Planked, Cement Plank
- Foundation: Poured Concrete
- Roof: Composition
Condition
- Very Good
- Year built: 2018
Utilities & green energy
- Electric: Company: Snohomish County PUD
- Sewer: Septic Tank, Company: Septic
- Water: Public, Company: City of Arlington
- Utilities for property: Star Link, Star Link / Ziply
Community & HOA
Community
- Features: CCRs
- Subdivision: Arlington
HOA
- Services included: Common Area Maintenance
- HOA fee: $25 monthly
Location
- Region: Arlington
Financial & listing details
- Price per square foot: $334/sqft
- Tax assessed value: $886,800
- Annual tax amount: $8,138
- Date on market: 3/3/2026
- Cumulative days on market: 173 days
- Listing terms: Conventional,FHA,State Bond,VA Loan
- Inclusions: Dishwasher(s), Double Oven, Dryer(s), Garbage Disposal, Microwave(s), Refrigerator(s), Stove(s)/Range(s), Washer(s)
Estimated market value
$902,900
$858,000 - $948,000
$3,860/mo
Price history
| Date | Event | Price |
|---|---|---|
| 8/15/2026 | Pending sale | $915,000$334/sqft |
Source:  NWMLS as distributed by MLS GRID #2486321 Report a problem NWMLS as distributed by MLS GRID #2486321 Report a problem | ||
| 7/8/2026 | Price change | $915,000-3.6%$334/sqft |
Source: NWMLS as distributed by MLS GRID #2486321 Report a problem | ||
| 6/9/2026 | Price change | $949,000-4.6%$346/sqft |
Source: NWMLS as distributed by MLS GRID #2486321 Report a problem | ||
| 3/4/2026 | Listed for sale | $995,000+59.7%$363/sqft |
Source: NWMLS as distributed by MLS GRID #2486321 Report a problem | ||
| 11/20/2018 | Sold | $623,000$227/sqft |
Source: NWMLS as distributed by MLS GRID #1388509 Report a problem | ||
Public tax history
| Year | Property taxes | Tax assessment |
|---|---|---|
| 2024 | $7,759 +13.4% | $886,800 +4.4% |
| 2023 | $6,841 -1.6% | $849,400 -6.3% |
| 2022 | $6,953 +6.3% | $906,600 +32.2% |
| 2021 | $6,538 +1.8% | $685,700 +10.5% |
| 2020 | $6,424 +5.9% | $620,700 +6.2% |
| 2019 | $6,064 | $584,600 +60.2% |
| 2018 | -- | $365,000 +307.4% |
| 2017 | $1,235 +129.7% | $89,600 -6% |
| 2016 | $538 | $95,300 +138.3% |
| 2015 | $538 | $40,000 |
Find assessor info on the county website
Monthly payment
Est. payment
Payment breakdown
Explore the cost of this home by adjusting the details. Changes won't be saved.Climate risks
Neighborhood: 98223
Getting around
0 / 100
Car-DependentNearby schools
GreatSchools rating
- 8/10Kent Prairie Elementary SchoolGrades: K-5Distance: 2.3 mi
- 4/10Post Middle SchoolGrades: 6-8Distance: 2.7 mi
- 8/10Arlington High SchoolGrades: 9-12Distance: 1.7 mi
Schools provided by the listing agent
- Elementary: Kent Prairie Elem
- Middle: Post Mid
- High: Arlington High
Source: NWMLS as distributed by MLS GRID. This data may not be complete. We recommend contacting the local school district to confirm school assignments for this home.
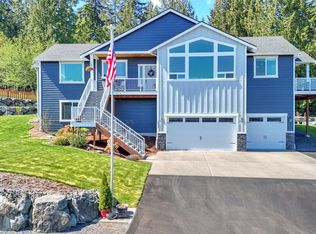
- $975,0003 bd3 ba2.7k sqft18524 114th Dr NE, Arlington, WA 98223Sold
- $888,9004 bd3 ba3.1k sqft18525 114th Dr NE, Arlington, WA 98223Sold
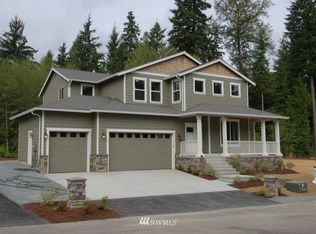
- $891,1004 bd3 ba2.6k sqft164 Xx 114th Dr NE LOT 8, Arlington, WA 98223Off Market
- $931,4004 bd3 ba2.8k sqft164 Xx 114th Dr NE LOT 9, Arlington, WA 98223Off Market
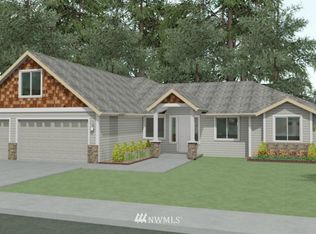
- $897,4004 bd3 ba2.8k sqft164 Xx 114th Dr NE LOT 2, Arlington, WA 98223Off Market
- $1,062,0004 bd3 ba2.8k sqft18125 114th Dr NE, Arlington, WA 98223Sold
- $309,0005.71 acres185XX 123rd Ave NE, Arlington, WA 98223Lot/Land
- $269,0005.2 acres184XX 123rd Ave NE, Arlington, WA 98223Lot/Land
A local agent can set up tours, give advice and negotiate with sellers.
Similar homes
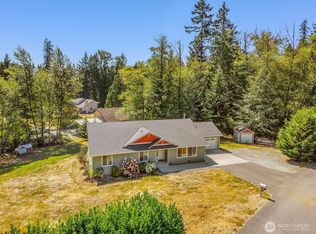
- $856,0003 bd2 ba1.9k sqft214 280th Street NE, Arlington, WA 98223Active
 MLS ID #2515463, Reshal Ploeger. NWMLS as distributed by MLS GRID
 - $998,0003 bd3 ba2.1k sqftMeadows At Quail Run, Arlington, WA 98223Active
 MLS ID #2552505, Kimberly Miller. NWMLS as distributed by MLS GRID
 - $849,9505 bd3 ba3k sqftMagnolia Meadows, Arlington, WA 98223Active
 MLS ID #2567319, Pat Lord. NWMLS as distributed by MLS GRID
 - $879,0004 bd3 ba2.8k sqftHolly Creek, Arlington, WA 98223Active
 MLS ID #2561290, Eric Duffer. NWMLS as distributed by MLS GRID
 - $950,0003 bd3 ba2.3k sqftCountry Estates, Arlington, WA 98223ActiveMLS ID #2547385, Tamara Tuck. NWMLS as distributed by MLS GRID
- $778,9994 bd3 ba2k sqftMeadowbrook, Arlington, WA 98223ActiveMLS ID #2558995, Caue Ucelli Marques. NWMLS as distributed by MLS GRID
- $929,0004 bd3 ba2.4k sqft28132 11th Avenue NW, Arlington, WA 98223ActiveMLS ID #2526045, Heather Cox. NWMLS as distributed by MLS GRID
- $845,0005 bd3 ba4.1k sqftMagnolia Estates, Arlington, WA 98223ActiveMLS ID #2544314, Hedyeh Doroud-Long. NWMLS as distributed by MLS GRID
- $999,9503 bd2 ba1.7k sqft3809 234th Street NE, Arlington, WA 98223ActiveMLS ID #2563526, Harry Parker. NWMLS as distributed by MLS GRID
- $1,050,0003 bd3 ba3.2k sqftLakewood Crest, Arlington, WA 98223ActiveMLS ID #2560633, Lance Otto. NWMLS as distributed by MLS GRID
- $1,075,0003 bd3 ba2.1k sqft15619 N Trangen Loop Road, Arlington, WA 98223ActiveMLS ID #2547217, Erica Hambira. NWMLS as distributed by MLS GRID
- $1,200,0004 bd4 ba3.6k sqftFalcon Ridge, Arlington, WA 98223ActiveMLS ID #2546238, Jennifer Reyer. NWMLS as distributed by MLS GRID
- $730,0003 bd2 ba1.6k sqft24214 Harvey Creek Road, Arlington, WA 98223ActiveMLS ID #2563625, Jamey Tyler. NWMLS as distributed by MLS GRID
- $1,234,0004 bd4 ba3.9k sqftMountain Meadows West, Arlington, WA 98223ActiveMLS ID #2571438, Greg Erickson. NWMLS as distributed by MLS GRID
- $980,0003 bd3 ba2.3k sqft26306 2nd Avenue NE, Arlington, WA 98223ActiveMLS ID #2386726, Monica Swanson. NWMLS as distributed by MLS GRID
- $924,9503 bd2 ba2k sqft17209 100th Street NE, Granite Falls, WA 98252ActiveMLS ID #2565384, Melissa Challman. NWMLS as distributed by MLS GRID
- $749,0004 bd2 ba2.3k sqft626 212th Street NW, Arlington, WA 98223ActiveMLS ID #2559562, Mickie Lee Barnett. NWMLS as distributed by MLS GRID
- $775,0003 bd3 ba2.5k sqftMeadow Ridge, Div #1, Arlington, WA 98223ActiveMLS ID #2498205, Carolyn J. Erickson. NWMLS as distributed by MLS GRID
- $750,0005 bd4 ba3.1k sqftClaridge Court, Arlington, WA 98223ActiveMLS ID #2550748, Jordan Weishaar. NWMLS as distributed by MLS GRID
- $989,0004 bd3 ba2.8k sqftFrontier Hills, Lake Stevens, WA 98258ActiveMLS ID #2487299, Tawny Griffith. NWMLS as distributed by MLS GRID
