Skip main navigation
Active
  • Listed by: Oak Harbor Real Estate • Brian Wasinger
    Price cut: $16K (6/25)
    $799,000

    2722 SW Fairway Point Drive, Oak Harbor, WA 98277

    4beds
    3,357sqft
    : 
    Loading
    Get pre-qualified
    Single Family Residence
    Built in 2013
    9,696 Square Feet Lot
    $794,900 Zestimate®
    $238/sqft
    $48/mo HOA

    What's special

    Eat in islandWalk-in closetSoaking tubAmazing tile showerDouble ovensUpstairs bedroomsFenced backyard
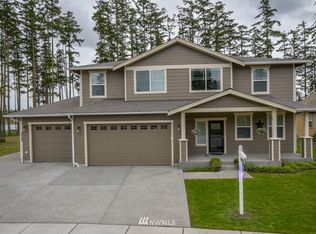
    Spectacular 4 bedroom 2.5 bathroom 3,300sf+ home located in Fairway Point on Whidbey Golf Club hole #4 with golf car trail access to course. Two downstairs living areas complete with gas insert fireplace and mantle with tile surround. Kitchen with ample room for large gatherings, eat in island, custom glass cabinet fronts, double ovens, and stainless appliances. Dining room adjacent to slider leads to covered patio ideal for barbeques and fenced backyard. Upstairs bedrooms with an extra bonus room perfect for movie watchers or hobbyists. Large primary bedroom with dual sinks, walk-in closet, soaking tub, and amazing tile shower. Spacious mudroom with extra storage and three car garage for your golf cart. Ideal Pacific Northwest recreational access and close proximity to NAS Whidbey. Make this gem of a home yours!
    138 days
    |
    570
    |
    27
    |

    Zillow last checked:

    Listing updated:

    Listed by:

    Brian Wasinger,

    Oak Harbor Real Estate

    Source: NWMLS as distributed by MLS GRID,MLS#: 2482792MLS Logo

    Loading...

      Facts & features

      Interior

      Bedrooms & bathrooms
      • Bedrooms: 4
      • Bathrooms: 3
      • Full bathrooms: 2
      • 1/2 bathrooms: 1
      • Main level bathrooms: 3
      Primary bedroom
      • Level: Second
      Bedroom
      • Level: Second
      Bedroom
      • Level: Second
      Bedroom
      • Level: Second
      Bathroom full
      • Level: Main
      Bathroom full
      • Level: Main
      Other
      • Level: Main
      Dining room
      • Level: Main
      Entry hall
      • Level: Main
      Family room
      • Level: Main
      Kitchen with eating space
      • Level: Main
      Living room
      • Level: Main
      Utility room
      • Level: Main
      Heating
      • Forced Air, Natural Gas
      Cooling
      • Has cooling: Yes
      Appliances
      • Included: Dishwasher, Double Oven, Microwave, Refrigerator, Stove(s)/Range(s), Dishwasher(s), Microwave(s), Refrigerator(s), Water Heater: Gas, Water Heater Location: Garage
      Features
      • Bath Off Primary, Dining Room
      • Flooring: Ceramic Tile, Hardwood, Carpet
      • Windows: Dbl Pane/Storm Window
      • Basement: None
      • Has fireplace: No
      • Fireplace features: Gas
      Interior area
      • Total structure area: 3,357
      • Total interior livable area: 3,357 sqft

      Property

      Parking
      • Total spaces: 6
      • Parking features: Attached Garage
      • Has attached garage: Yes
      • Covered spaces: 3
      • Uncovered spaces: 3
      Features
      • Levels: Two
      • Stories: 2
      • Entry location: Main
      • Patio & porch: Bath Off Primary, Dbl Pane/Storm Window, Dining Room, Walk-In Closet(s), Water Heater
      • Has view: Yes
      • View description: Golf Course
      Lot
      • Size: 9,696 Square Feet
      • Features: Curbs, Sidewalk, Deck, Fenced-Fully, Gas Available, High Speed Internet
      • Topography: Level
      Details
      • Parcel number: S661200000370
      • Zoning description: Jurisdiction: City
      • Special conditions: Standard

      Construction

      Type & style
      • Home type: SingleFamily
      • Architectural style: Traditional,2 Story
      • Property subtype: Single Family Residence
      Materials
      • Cement Planked, Cement Plank
      • Foundation: Poured Concrete
      • Roof: Composition
      Condition
      • Year built: 2013

      Utilities & green energy

      • Electric: Company: Puget Sound Energy
      • Sewer: Sewer Connected, Company: City of Oak Harbor
      • Water: Public, Company: City of Oak Harbor

      Community & HOA

      Community
      • Features: CCRs, Golf, Playground, Trail(s)
      • Subdivision: City Of Oak Harbor
      HOA
      • Services included: Common Area Maintenance
      • HOA fee: $48 monthly
      • HOA phone: 425-897-3400
      Location
      • Region: Oak Harbor

      Financial & listing details

      • Price per square foot: $238/sqft
      • Tax assessed value: $724,637
      • Annual tax amount: $6,810
      • Date on market: 2/19/2026
      • Cumulative days on market: 138 days
      • Listing terms: Conventional,VA Loan
      • Inclusions: Dishwasher(s), Double Oven, Microwave(s), Refrigerator(s), Stove(s)/Range(s)

        Estimated market value

        $794,900

        $755,000 - $835,000

        $3,637/mo

        Price history

        DateEventPrice
        6/25/2026Price change$799,000-2%$238/sqft
        Source: NWMLS as distributed by MLS GRID #2482792 Report a problem
        3/30/2026Price change$815,000-2.9%$243/sqft
        Source: NWMLS as distributed by MLS GRID #2482792 Report a problem
        2/20/2026Listed for sale$839,000+43.2%$250/sqft
        Source: NWMLS as distributed by MLS GRID #2482792 Report a problem
        7/10/2023Listing removed--
        Source: Zillow Rentals Report a problem
        7/6/2023Price change$3,350-4.3%$1/sqft
        Source: Zillow Rentals Report a problem
        6/16/2023Listed for rent$3,500$1/sqft
        Source: Zillow Rentals Report a problem
        10/20/2020Sold$585,750+1.9%$174/sqft
        Source: NWMLS as distributed by MLS GRID #1662900 Report a problem
        9/23/2020Pending sale$574,834$171/sqft
        Source: Keller Williams Realty Bellingham #1662900 Report a problem
        9/18/2020Listed for sale$574,834+28.6%$171/sqft
        Source: Keller Williams Realty Bellingham #1662900 Report a problem
        7/20/2015Sold$447,000-4.7%$133/sqft
        Source: NWMLS as distributed by MLS GRID #770836 Report a problem
        7/2/2015Pending sale$469,000$140/sqft
        Source: Windermere Real Estate/Whidbey Island #770836 Report a problem
        6/3/2015Price change$469,000-2.1%$140/sqft
        Source: Windermere Real Estate/Whidbey Island #770836 Report a problem
        5/7/2015Price change$479,000-2%$143/sqft
        Source: Windermere Real Estate/Whidbey Island #770836 Report a problem
        4/14/2015Listed for sale$489,000+13.7%$146/sqft
        Source: Windermere Real Estate/Whidbey Island #770836 Report a problem
        6/3/2013Sold$430,000$128/sqft
        Source: Public Record Report a problem

        Public tax history

        YearProperty taxesTax assessment
        2024$6,145 +1%$724,637 +0.5%
        2023$6,083 +5.7%$721,279 +12.4%
        2022$5,753 -1%$641,910 +18.4%
        2021$5,812 +5%$542,328 +5.3%
        2020$5,535 +16%$514,812 +3.7%
        2019$4,771 -11.5%$496,468 +4%
        2018$5,393 +3.2%$477,413 +3.7%
        2017$5,226 +3.4%$460,536 -2.9%
        2016$5,055 +1.9%$474,120 +5.9%
        2015$4,963 $447,705 +1%
        2013-- $443,459
        2010-- --
        2009-- $155,000 -14.1%
        2008-- $180,500
        2007-- $180,500

        Find assessor info on the county website

        Monthly payment

        Est. payment

        Payment breakdown

        Explore the cost of this home by adjusting the details. Changes won't be saved.
        All calculations are estimates and provided by Zillow, Inc. for informational purposes only. Actual amounts may vary.
        HOA fees may include property taxes on listings classified as Co-Ops. Contact the listing agent and/or owner for fee details.
        Mortgage interest rates are dependent on a number of factors, including credit score, down payment, and repayment length. Interest rate data provided by Zillow Group Marketplace, Inc. as of 1/1/1970 from various mortgage lenders with which we have lead or other similar arrangements; the Estimated Payment is an average of those rates.
        See how much you could borrow to make a competitive offer.

        Climate risks

        Neighborhood: 98277

        Getting around

        7 / 100
        Car-Dependent
        22 / 100
        Minimal Transit
        27 / 100
        Somewhat Bikeable

        Nearby schools

        GreatSchools rating

        A local agent can set up tours, give advice and negotiate with sellers.

        A local lender can help you make sure your offer is ready when you are.

        Browse local experts

        Similar homes

        Skip to the end of the carouselSkip to the beginning of the carousel