First time on the market! Are you 55+ or is everyone in your home 21+? This beautiful home on the Whidbey Golf Course overlooking Loers Pond and the 4th Fairway is for you! Single level Craftsman Style home with vaulted ceilings and private covered patio for enjoying the views throughout the seasons. Open concept includes the kitchen/great room and breakfast nook. Kitchen with double ovens, microwave, granite countertops custom cabinets with eat in bar. Additional formal living and dining room as an added bonus. Main suite with dual sink vanity, granite, shower and 2 walk in closets. Oversized 2 car garage and a Generac automatic generator system for those days when needed. Home has been meticulous cared for by original owners.
Sold
Listed by: Coldwell Banker 360 Team • David Carrothers
Bought with: Best Choice Network LLC
$680,000
1716 SW Aberdeen Court, Oak Harbor, WA 98277
3beds
2,172sqft
Single Family Residence
Built in 2009
5,523 Square Feet Lot
$680,100 Zestimate®
$313/sqft
$2,923 Estimated rent
Home value
$680,100
$619,000 - $748,000
$2,923/mo
Zestimate® history
Owner options
List your home for rent
$2,923/mo
Rent Zestimate®
Find your next renter with Zillow Rental Manager. Plus, with online applications, you can quickly screen prospective tenants – for free.
$2,923/mo
Rent Zestimate®
Refinance and save
$4,266/mo
Est. payment
Refinancing to a lower rate could help reduce your monthly payments and save thousands over the life of the loan.
$4,266/mo
Est. payment
Explore your selling options
Work with a Zillow partner agent
Leverage their expertise and Zillow's premium Showcase listings to get your home seen by more buyers.
Get startedList with your own agent
Get your home in front of millions of buyers by listing it on Zillow.
Learn how to do itSell it yourself
Take full control of how buyers see your home on Zillow by listing For Sale by Owner (FSBO).
List your homeWhat's special
Main suiteDual sink vanityDouble ovensPrivate covered patioBreakfast nookVaulted ceilingsCustom cabinets
Zillow last checked:
Listing updated:
Listed by:
David Carrothers,
Coldwell Banker 360 Team,
Debbie D. Carrothers,
Coldwell Banker 360 Team
Bought with:
Shannon George, 122696
Best Choice Network LLC
Source: NWMLS as distributed by MLS GRID,MLS#: 2247108
Facts & features
Interior
Bedrooms & bathrooms
- Bedrooms: 3
- Bathrooms: 2
- Full bathrooms: 2
- Main level bathrooms: 2
- Main level bedrooms: 3
Primary bedroom
- Level: Main
Bedroom
- Level: Main
Bedroom
- Level: Main
Bathroom full
- Level: Main
Bathroom full
- Level: Main
Dining room
- Level: Main
Entry hall
- Level: Main
Family room
- Level: Main
Kitchen with eating space
- Level: Main
Living room
- Level: Main
Utility room
- Level: Main
Heating
- Fireplace, Forced Air, Natural Gas
Cooling
- None
Appliances
- Included: Dishwasher(s), Double Oven, Dryer(s), Microwave(s), Refrigerator(s), Stove(s)/Range(s), Washer(s), Water Heater: Gas, Water Heater Location: Garage
Features
- Bath Off Primary, Dining Room, High Tech Cabling
- Flooring: Ceramic Tile, Carpet
- Windows: Double Pane/Storm Window
- Basement: None
- Number of fireplaces: 1
- Fireplace features: Gas, Main Level: 1, Fireplace
Interior area
- Total structure area: 2,172
- Total interior livable area: 2,172 sqft
Property
Parking
- Total spaces: 2
- Parking features: Attached Garage
- Attached garage spaces: 2
Features
- Levels: One
- Stories: 1
- Entry location: Main
- Patio & porch: Bath Off Primary, Ceramic Tile, Double Pane/Storm Window, Dining Room, Fireplace, High Tech Cabling, Security System, Vaulted Ceiling(s), Walk-In Closet(s), Wall to Wall Carpet, Water Heater, Wired for Generator
- Has view: Yes
- View description: Golf Course, Territorial
Lot
- Size: 5,523 Square Feet
- Features: Curbs, Paved, Sidewalk, Cable TV, Gas Available, Patio, Sprinkler System
- Topography: Level
Details
- Parcel number: S661200000560
- Zoning description: Residential,Jurisdiction: City
- Special conditions: Standard
- Other equipment: Wired for Generator
Construction
Type & style
- Home type: SingleFamily
- Architectural style: Craftsman
- Property subtype: Single Family Residence
Materials
- Wood Siding, Wood Products
- Foundation: Poured Concrete
- Roof: Composition
Condition
- Year built: 2009
- Major remodel year: 2009
Details
- Builder name: Landed Gentry
Utilities & green energy
- Electric: Company: PSE
- Sewer: Sewer Connected, Company: City of Oak Harbor
- Water: Public, Company: City of Oak Harbor
- Utilities for property: Verizon, Verizon
Community & HOA
Community
- Features: Age Restriction, CCRs, Golf, Park, Playground, Trail(s)
- Security: Security System
- Senior community: Yes
- Subdivision: City Of Oak Harbor
HOA
- HOA fee: $229 monthly
- HOA phone: 360-720-7270
Location
- Region: Oak Harbor
Financial & listing details
- Price per square foot: $313/sqft
- Tax assessed value: $607,865
- Annual tax amount: $5,040
- Date on market: 8/13/2024
- Cumulative days on market: 591 days
- Listing terms: Conventional,FHA,USDA Loan,VA Loan
- Inclusions: Dishwasher(s), Double Oven, Dryer(s), Microwave(s), Refrigerator(s), Stove(s)/Range(s), Washer(s)
Price history
| Date | Event | Price |
|---|---|---|
| 12/10/2024 | Sold | $680,000+3.3%$313/sqft |
Source:  NWMLS as distributed by MLS GRID #2247108 Report a problem NWMLS as distributed by MLS GRID #2247108 Report a problem | ||
| 11/16/2024 | Pending sale | $658,500$303/sqft |
Source: NWMLS as distributed by MLS GRID #2247108 Report a problem | ||
| 9/10/2024 | Price change | $658,500-3%$303/sqft |
Source: NWMLS as distributed by MLS GRID #2247108 Report a problem | ||
| 8/14/2024 | Price change | $679,000-2.5%$313/sqft |
Source: NWMLS as distributed by MLS GRID #2247108 Report a problem | ||
| 7/27/2024 | Price change | $696,500-0.2%$321/sqft |
Source: NWMLS as distributed by MLS GRID #2247108 Report a problem | ||
| 6/20/2024 | Listed for sale | $698,000+41.9%$321/sqft |
Source: NWMLS as distributed by MLS GRID #2247108 Report a problem | ||
| 5/22/2009 | Sold | $492,049+14.5%$227/sqft |
Source: NWMLS as distributed by MLS GRID #28197024 Report a problem | ||
| 8/1/2008 | Sold | $429,709$198/sqft |
Source: NWMLS as distributed by MLS GRID #28011135 Report a problem | ||
Public tax history
| Year | Property taxes | Tax assessment |
|---|---|---|
| 2024 | $5,155 +2.3% | $607,865 +1.7% |
| 2023 | $5,041 +6.1% | $597,606 +12.8% |
| 2022 | $4,751 -0.5% | $529,965 +19% |
| 2021 | $4,775 +5.6% | $445,525 +6% |
| 2020 | $4,520 +18.3% | $420,354 +4.6% |
| 2019 | $3,822 -12.4% | $401,768 +5% |
| 2018 | $4,365 +4.7% | $382,484 +4.2% |
| 2017 | $4,168 +8.6% | $367,184 +2% |
| 2016 | $3,838 -1.8% | $359,899 +2.1% |
| 2015 | $3,910 | $352,615 +2.8% |
| 2013 | -- | $343,047 |
| 2012 | -- | -- |
| 2010 | -- | -- |
| 2009 | -- | $374,989 +165.8% |
| 2008 | -- | $141,075 |
| 2007 | -- | $141,075 |
Find assessor info on the county website
Neighborhood: 98277
Nearby homes
- $586,1003 bd2 ba1.5k sqft2881 SW Berwick St, Oak Harbor, WA 98277Off Market
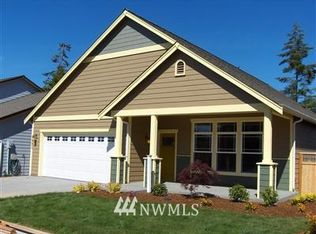
- $675,0003 bd2 ba2.1k sqft1750 SW Aberdeen Ct, Oak Harbor, WA 98277Sold

- $624,9002 bd2 ba1.7k sqft1719 SW Aberdeen Ct, Oak Harbor, WA 98277Sold
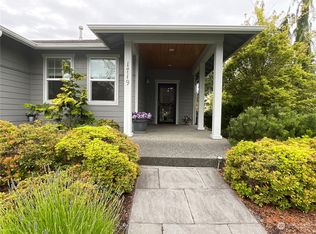
- $609,5002 bd2 ba1.7k sqft1770 SW Aberdeen Ct, Oak Harbor, WA 98277Sold

- $811,0004 bd3 ba3.3k sqft2722 SW Fairway Point, Oak Harbor, WA 98277Off Market
- $799,0004 bd3 ba3.3k sqft2722 SW Fairway Point Dr, Oak Harbor, WA 98277For Sale
- $660,0004 bd3 ba2.7k sqft1802 SW Aberdeen Ct, Oak Harbor, WA 98277Sold
- $703,4004 bd2 ba2.3k sqft2749 SW Fairway Point, Oak Harbor, WA 98277Off Market
Nearby schools
GreatSchools rating
- 10/10Hillcrest Elementary SchoolGrades: K-4Distance: 1.3 mi
- 7/10North Whidbey Middle SchoolGrades: 7-8Distance: 2.2 mi
- 6/10Oak Harbor High SchoolGrades: 9-12Distance: 1.5 mi


Get pre-qualified for a loan
At Zillow Home Loans, we can pre-qualify you in as little as 5 minutes with no impact to your credit score.An equal housing lender. NMLS #10287.
- Washington
- Island County
- Oak Harbor
- 98277
- 1716 SW Aberdeen Court
Nearby cities
Nearby zip codes
Other Oak Harbor Topics
