If enviroment is important to you this home located on arguably the nicest street in Oak Habor, located on a 55+ (contact HOA for exemptions) beautiful tree lined street, secured (one way out) in Fairway Point. The single level, (no steps) 1600+ sq ft. sits on a lot backing up to the Whidbey Country Club Golf Course. Three bedroom, 1 & 3/4 bath, great room concept layout boasts a fabulous kitchen with dining space, upscale fixtures and surfaces, a dining island, transom windows for light and privacy, a natural gas fireplace for cozy nights and air conditioning for warmer seasons. The glass back door leads to an exposed aggregate covered patio enjoying a view of the greens and Loers Pond. The design flows circularly through the living space, large bright primary bedroom, through the primary bath, the large walk in closet, to the well appointed laundry room, then into the hall leading to the guest bedroom and the oversized garage. The front bedroom serves as an office with glass french doors and overlooks the covered front porch. All of this and a brand new exterior tri color paint job, and mature well designed landscaping. Come secure your immediate future in this highly desired intimate neighborhood
Active
Listed by: Coldwell Banker 360 Team • John Kingsbury • 360-969-5622
Price cut: $10K (10/2)
$589,999
1844 SW Aberdeen Court, Oak Harbor, WA 98277
3beds
1,685sqft
Single Family Residence
Built in 2013
5,092 Square Feet Lot
$589,000 Zestimate®
$350/sqft
$182/mo HOA
What's special
Upscale fixtures and surfacesWell appointed laundry roomOversized garageLarge bright primary bedroomPrimary bathLarge walk in closetDining island
- --
- on Zillow
- 612
- views
- 32
- saves
Zillow last checked:
Listing updated:
Listed by:
John Kingsbury 360-969-5622 john.k@cb360team.com,
Coldwell Banker 360 Team,
Therese Kingsbury 360-969-5621,
Coldwell Banker 360 Team
Source: NWMLS as distributed by MLS GRID,MLS#: 2540959
Facts & features
Interior
Bedrooms & bathrooms
- Bedrooms: 3
- Bathrooms: 2
- Full bathrooms: 1
- 3/4 bathrooms: 1
- Main level bathrooms: 2
- Main level bedrooms: 3
Bedroom
- Level: Main
Heating
- Fireplace, 90%+ High Efficiency, Forced Air, Recirculation Pump, Electric, Natural Gas
Cooling
- 90%+ High Efficiency
Appliances
- Included: Dishwasher, Disposal, Dryer, Microwave, Refrigerator, Stove(s)/Range(s), Washer, Dishwasher(s), Dryer(s), Garbage Disposal, Microwave(s), Refrigerator(s), Washer(s)
Features
- Bath Off Primary, High Tech Cabling
- Flooring: Ceramic Tile, Hardwood, Vinyl, Carpet
- Windows: Dbl Pane/Storm Window
- Basement: None
- Number of fireplaces: 1
- Fireplace features: Gas, Main Level: 1, Fireplace
Interior area
- Total structure area: 1,685
- Total interior livable area: 1,685 sqft
Video & virtual tour
Property
Parking
- Total spaces: 2
- Parking features: Attached Garage
- Has attached garage: Yes
- Covered spaces: 2
Features
- Levels: One
- Stories: 1
- Entry location: Main
- Patio & porch: Bath Off Primary, Dbl Pane/Storm Window, Fireplace, High Tech Cabling, Vaulted Ceiling(s), Walk-In Closet(s)
- Has view: Yes
- View description: Golf Course, Pond
- Has water view: Yes
- Water view: Pond
Lot
- Size: 5,092 Square Feet
- Dimensions: 100' x 51' x 100' x 51'
- Features: Curbs, Dead End Street, Paved, Sidewalk, Cable TV, Fenced-Fully, Gas Available, High Speed Internet, Irrigation, Patio, Sprinkler System
- Topography: Level
Details
- Parcel number: S661200000630
- Zoning description: Jurisdiction: City
- Special conditions: Standard
Construction
Type & style
- Home type: SingleFamily
- Architectural style: 1 Story
- Property subtype: Single Family Residence
Materials
- Cement Planked, Stone, Cement Plank
- Foundation: Poured Concrete
- Roof: Composition
Condition
- Year built: 2013
Utilities & green energy
- Electric: Company: PSE
- Sewer: Sewer Connected, Company: City of Oak Harbor
- Water: Public, Company: City of Oak Harbor
- Utilities for property: Xfinity, Xfinity
Community & HOA
Community
- Features: Age Restriction, CCRs, Golf, Playground, Trail(s)
- Senior community: Yes
- Subdivision: City Of Oak Harbor
HOA
- Services included: Common Area Maintenance, Maintenance Grounds, Road Maintenance
- HOA fee: $182 monthly
- HOA phone: 562-331-0081
Location
- Region: Oak Harbor
Financial & listing details
- Price per square foot: $350/sqft
- Tax assessed value: $592,110
- Annual tax amount: $4,839
- Date on market: 6/19/2026
- Listing terms: Conventional,VA Loan
- Inclusions: Dishwasher(s), Dryer(s), Garbage Disposal, Microwave(s), Refrigerator(s), Stove(s)/Range(s), Washer(s)
Estimated market value
$589,000
$560,000 - $618,000
$2,678/mo
Price history
| Date | Event | Price |
|---|---|---|
| 10/2/2026 | Price change | $589,999-1.7%$350/sqft |
Source:  NWMLS as distributed by MLS GRID #2540959 Report a problem NWMLS as distributed by MLS GRID #2540959 Report a problem | ||
| 9/6/2026 | Price change | $599,999-2.4%$356/sqft |
Source: NWMLS as distributed by MLS GRID #2540959 Report a problem | ||
| 7/28/2026 | Price change | $614,999-1.6%$365/sqft |
Source: NWMLS as distributed by MLS GRID #2540959 Report a problem | ||
| 6/19/2026 | Listed for sale | $625,000+89.5%$371/sqft |
Source: NWMLS as distributed by MLS GRID #2540959 Report a problem | ||
| 9/30/2013 | Sold | $329,900$196/sqft |
Source: NWMLS as distributed by MLS GRID #483370 Report a problem | ||
Public tax history
| Year | Property taxes | Tax assessment |
|---|---|---|
| 2025 | $5,412 +11.8% | $592,110 +3.8% |
| 2024 | $4,839 +1.7% | $570,530 +1.2% |
| 2023 | $4,757 +6.6% | $563,918 +13.3% |
| 2022 | $4,462 +0% | $497,694 +19.6% |
| 2021 | $4,461 +6.1% | $416,126 +6.4% |
| 2020 | $4,204 +18.1% | $390,916 +4.1% |
| 2019 | $3,560 -12.8% | $375,648 +5.4% |
| 2018 | $4,082 +4.4% | $356,267 +3.4% |
| 2017 | $3,911 +8.9% | $344,541 +2.3% |
| 2016 | $3,593 -1.6% | $336,880 +2.3% |
| 2015 | $3,651 | $329,219 +171.9% |
| 2013 | -- | $121,065 |
| 2010 | -- | -- |
| 2009 | -- | $100,000 -26.1% |
| 2008 | -- | $135,375 |
| 2007 | -- | $135,375 |
Find assessor info on the county website
Monthly payment
Est. payment
Payment breakdown
Explore the cost of this home by adjusting the details. Changes won't be saved.Climate risks
Neighborhood: 98277


Similar homes
- $619,0003 bd3 ba2k sqft1851 SW Downfield Way, Oak Harbor, WA 98277Active
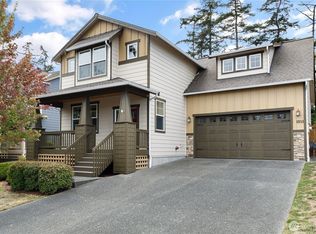 MLS ID #2578735, Kristi J. Jensen. NWMLS as distributed by MLS GRID
 - $659,0003 bd2 ba1.9k sqftFireside, Oak Harbor, WA 98277Active
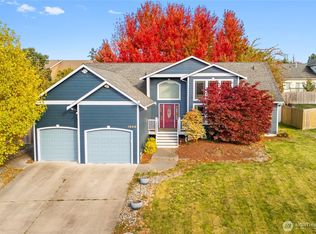 MLS ID #2587078, Chuck Occhiogrosso. NWMLS as distributed by MLS GRID
 - $595,0003 bd3 ba1.9k sqft1086 Landing Circle, Oak Harbor, WA 98277Active
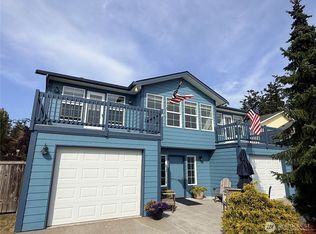 MLS ID #2587730, Michael Tenore. NWMLS as distributed by MLS GRID
 - $565,0003 bd2 ba1.7k sqftHighlands West, Oak Harbor, WA 98277Contingent
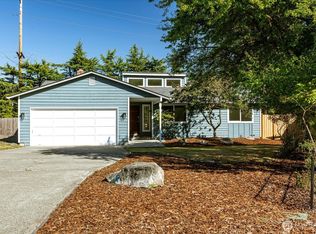 MLS ID #2575980, Martina Nicolas Hill. NWMLS as distributed by MLS GRID
