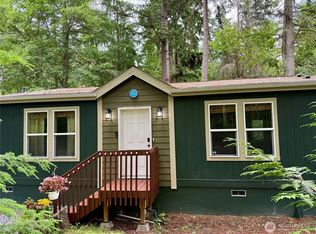
*Renewed & refreshed! Don't miss touring this one.* Private, serene, 5-acre property just outside of Oak Harbor! This home is tucked away at the end of a peaceful road, surrounded by natural, tree-lined beauty. Newly updated interior features an outstanding floor plan. A large kitchen with dining room, ample living room space with a pass-through den, built-in office area, large primary bedroom with an ensuite bathroom & walk-in-closet with custom shelving. The vaulted ceilings throughout give this home an open, spacious feel, with skylights that bathe the home in natural light. New flooring throughout, updated interior paint, and a laundry list of additional updates. The home is in great condition! Enjoy cozy evenings by the wood-burning stove or warm summer days relaxing outdoors on the gazebo patio. The large property includes private nature trails throughout, with abundant space to garden, possibly raise animals (buyer to verify), park your RV, build a shop, or garage. Follow the established nature trail among the ferns to a versatile garden shed that was previously used as an off-grid retreat. Close to Whidbey Naval Base and downtown Oak Harbor without the noise. It is so serene that a family of deer visits the property daily. No HOA! *CASH ONLY SALE*Home is missing HUD tags/data plate/*NOT FINANCEABLE*
Active
Listed by: Windermere Real Estate Co. • Glenda Fabrizio
Price cut: $14K (6/25)
$565,000
2579 Green Acres Lane, Oak Harbor, WA 98277
3beds
2,138sqft
Manufactured Home, Manufactured On Land
Built in 1991
5.02 Acres Lot
$-- Zestimate®
$264/sqft
$-- HOA
What's special
Abundant space to gardenWalk-in-closet with custom shelvingBuilt-in office areaOutstanding floor planUpdated interior paintVaulted ceilings throughoutNewly updated interior
- 44 days |
- 464 |
- 20 |
Zillow last checked:
Listing updated:
Listed by:
Glenda Fabrizio,
Windermere Real Estate Co.
Source: NWMLS as distributed by MLS GRID,MLS#: 2527385
Facts & features
Interior
Bedrooms & bathrooms
- Bedrooms: 3
- Bathrooms: 2
- Full bathrooms: 2
- Main level bathrooms: 2
- Main level bedrooms: 3
Primary bedroom
- Level: Main
Bedroom
- Level: Main
Bedroom
- Level: Main
Bathroom full
- Level: Main
Bathroom full
- Level: Main
Den office
- Level: Main
Dining room
- Level: Main
Entry hall
- Level: Main
Kitchen without eating space
- Level: Main
Living room
- Level: Main
Utility room
- Level: Main
Heating
- Fireplace, Forced Air, Stove/Free Standing, Electric, Wood
Cooling
- None
Appliances
- Included: Dishwasher, Refrigerator, Stove(s)/Range(s), Dishwasher(s), Refrigerator(s), Water Heater: Electric, Water Heater Location: Exterior wall cabinet
Features
- Bath Off Primary, Ceiling Fan(s), Dining Room
- Flooring: Laminate, Carpet
- Windows: Skylight(s)
- Basement: None
- Number of fireplaces: 1
- Fireplace features: Wood Burning, Main Level: 1, Fireplace
Interior area
- Total structure area: 2,138
- Total interior livable area: 2,138 sqft
Property
Parking
- Parking features: Driveway, RV Parking
Features
- Levels: One
- Stories: 1
- Entry location: Main
- Patio & porch: Bath Off Primary, Ceiling Fan(s), Dining Room, Fireplace, Skylight(s), Vaulted Ceiling(s), Walk-In Closet(s), Water Heater
- Has view: Yes
- View description: Territorial
Lot
- Size: 5.02 Acres
- Features: Dead End Street, Open Lot, Secluded, Cabana/Gazebo, Outbuildings, Propane, RV Parking
- Topography: Level,Rolling
- Residential vegetation: Brush, Garden Space, Wooded
Details
- Parcel number: R233342553610
- Special conditions: Standard
Construction
Type & style
- Home type: MobileManufactured
- Architectural style: Manuf-Triple Wide
- Property subtype: Manufactured Home, Manufactured On Land
Materials
- Cement Planked, Cement Plank
- Foundation: Concrete Ribbon, Tie Down
- Roof: Composition
Condition
- Year built: 1991
Utilities & green energy
- Electric: Company: PSE
- Sewer: Septic Tank, Company: Septic
- Water: Community, Company: Silver Lake
- Utilities for property: Astound/Starlink
Community & HOA
Community
- Subdivision: Oak Harbor
Location
- Region: Oak Harbor
Financial & listing details
- Price per square foot: $264/sqft
- Tax assessed value: $450,095
- Annual tax amount: $3,212
- Date on market: 6/7/2026
- Cumulative days on market: 46 days
- Listing terms: See Remarks
- Inclusions: Dishwasher(s), Refrigerator(s), Stove(s)/Range(s)
- Road surface type: Dirt
- Body type: Triple Wide
Estimated market value
Not available
Estimated sales range
Not available
$2,218/mo
Price history
| Date | Event | Price |
|---|---|---|
| 6/25/2026 | Price change | $565,000-2.4%$264/sqft |
Source:  NWMLS as distributed by MLS GRID #2527385 Report a problem NWMLS as distributed by MLS GRID #2527385 Report a problem | ||
| 6/8/2026 | Listed for sale | $579,000+27.3%$271/sqft |
Source: NWMLS as distributed by MLS GRID #2527385 Report a problem | ||
| 3/22/2024 | Sold | $455,000-6.2%$213/sqft |
Source: NWMLS as distributed by MLS GRID #2018393 Report a problem | ||
| 4/4/2023 | Pending sale | $485,000$227/sqft |
Source: NWMLS as distributed by MLS GRID #NWM2018393 Report a problem | ||
| 1/6/2023 | Listed for sale | $485,000$227/sqft |
Source: NWMLS as distributed by MLS GRID #2018393 Report a problem | ||
| 12/9/2022 | Pending sale | $485,000$227/sqft |
Source: NWMLS as distributed by MLS GRID #2018393 Report a problem | ||
| 11/22/2022 | Listed for sale | $485,000+121.5%$227/sqft |
Source: NWMLS as distributed by MLS GRID #2018393 Report a problem | ||
| 12/18/2014 | Sold | $219,000$102/sqft |
Source: NWMLS as distributed by MLS GRID #493997 Report a problem | ||
Public tax history
| Year | Property taxes | Tax assessment |
|---|---|---|
| 2024 | $3,213 +10.8% | $450,095 +10.4% |
| 2023 | $2,901 +14.8% | $407,791 +21.5% |
| 2022 | $2,527 -2% | $335,530 +36.5% |
| 2021 | $2,578 +8.6% | $245,755 +8.8% |
| 2020 | $2,374 +5.8% | $225,832 -16.3% |
| 2019 | $2,245 -19.8% | $269,688 +11.6% |
| 2018 | $2,801 +16% | $241,738 +8% |
| 2017 | $2,415 +12.2% | $223,784 +5.1% |
| 2016 | $2,152 +5.1% | $212,856 +9.1% |
| 2015 | $2,049 | $195,131 +199% |
| 2013 | -- | $65,260 |
Find assessor info on the county website
Monthly payment
Climate risks
Neighborhood: 98277
Nearby schools
GreatSchools rating
- 8/10Crescent Harbor Elementary SchoolGrades: K-4Distance: 2.9 mi
- 7/10North Whidbey Middle SchoolGrades: 7-8Distance: 5.2 mi
- 6/10Oak Harbor High SchoolGrades: 9-12Distance: 6.2 mi
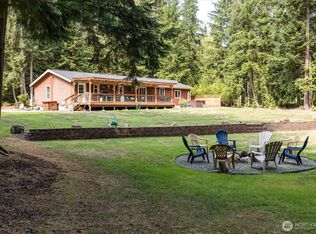
- $660,0003 bd2 ba1.7k sqft2558 Green Acres Ln, Oak Harbor, WA 98277Sold
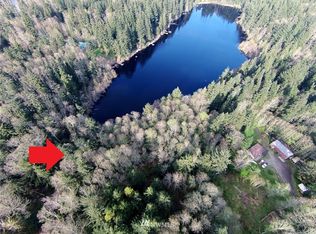
- $--2.51 Acres0 Lake Forest Dr, Oak Harbor, WA 98277Off Market
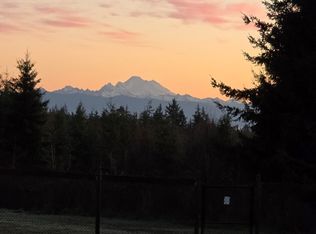
- $1,170,0003 bd3 ba2.7k sqft1419 Blackberry Ln, Oak Harbor, WA 98277Sold
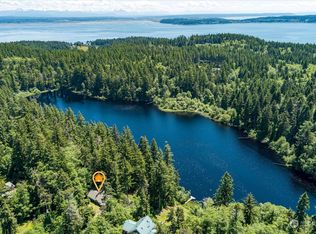
- $681,0002 bd2 ba2.2k sqft1524 Deer Ridge Rd, Oak Harbor, WA 98277Sold
- $--10.05 Acres0 Blackberry Ln, Oak Harbor, WA 98277Off Market
- $997,5003 bd4 ba2.8k sqft1360 Blackberry Ln, Oak Harbor, WA 98277Sold
- $920,0004 bd3 ba2.9k sqft1530 Deer Ridge Rd, Oak Harbor, WA 98277Sold
- $490,0003 bd2 ba1.5k sqft1405 Eagle Ridge Rd, Oak Harbor, WA 98277Sold
A local agent can set up tours, give advice and negotiate with sellers.
A local lender can help you make sure your offer is ready when you are.
Similar homes
- $485,0002 bd2 ba1.2k sqft1376 Silver Lake Road, Oak Harbor, WA 98277Active
 MLS ID #2524953, Shelly Ryder. NWMLS as distributed by MLS GRID
 - $589,9503 bd2 ba1.5k sqft29410 SR 20, Oak Harbor, WA 98277Active
 MLS ID #2552965, Chris Seim. NWMLS as distributed by MLS GRID
 - $579,9993 bd2 ba1.6k sqft3343 Garfield Court, Oak Harbor, WA 98277Active
 MLS ID #2537227, Sham Haile. NWMLS as distributed by MLS GRID
 - $595,0003 bd3 ba1.8k sqft1074 N Estate Lane, Oak Harbor, WA 98277Active
 MLS ID #2545878, Bert Clay. NWMLS as distributed by MLS GRID
 - $540,0002 bd2 ba1.6k sqftSunset Rdg Div 2, Oak Harbor, WA 98277ActiveMLS ID #2497801, Christina Zimmerman. NWMLS as distributed by MLS GRID
- $575,0003 bd3 ba1.5k sqft210 NW Calista Ct., Oak Harbor, WA 98277ActiveMLS ID #2545748, Nicole Haun. NWMLS as distributed by MLS GRID
- $525,0003 bd3 ba2.1k sqftRuddicks, Oak Harbor, WA 98277ActiveMLS ID #2541843, Sheila Davies. NWMLS as distributed by MLS GRID
- $595,0003 bd2 ba1.6k sqft364 Melissa Street, Camano Island, WA 98282ActiveMLS ID #2557083, Timothy Tilbury. NWMLS as distributed by MLS GRID
- $599,9993 bd2 ba1.8k sqft1321 Orchard Loop, Oak Harbor, WA 98277ActiveMLS ID #2462916, Marissa Evans. NWMLS as distributed by MLS GRID
- $560,0003 bd2 ba1.5k sqftWoodglen Estates, Oak Harbor, WA 98277ActiveMLS ID #2527112, Andrew Holmstrom. NWMLS as distributed by MLS GRID
- $494,9003 bd2 ba1.4k sqftPatton's Hillcrest Div 4, Oak Harbor, WA 98277ActiveMLS ID #2545225, Cary Anderson. NWMLS as distributed by MLS GRID
- $699,9953 bd4 ba3.1k sqft2198 Aurora Court, Oak Harbor, WA 98277ActiveMLS ID #2515829, Bryce Greenleaf. NWMLS as distributed by MLS GRID
- $599,9003 bd2 ba1.8k sqft2475 SW Talon Loop, Oak Harbor, WA 98277ActiveMLS ID #2513905, Karen Cox. NWMLS as distributed by MLS GRID
- $525,0003 bd2 ba1.9k sqft2452 Williams Road, Oak Harbor, WA 98277ActiveMLS ID #2547730, Anita Johnston. NWMLS as distributed by MLS GRID
- $495,0005 bd3 ba1.9k sqftCampo Hacienda, Oak Harbor, WA 98277ActiveMLS ID #2541987, Charlie Moore. NWMLS as distributed by MLS GRID
- $625,0003 bd2 ba1.3k sqft875 Milan Lane, Camano Island, WA 98282ActiveMLS ID #2549342, Molly E. Alumbaugh. NWMLS as distributed by MLS GRID
- $649,0003 bd2 ba1.6k sqft539 Birch Street, Oak Harbor, WA 98277ActiveMLS ID #2410036, Cory Kiehn. NWMLS as distributed by MLS GRID
- $629,0003 bd3 ba2k sqft2190 Norcliffe Way, Oak Harbor, WA 98277ContingentMLS ID #2514369, Marissa Evans. NWMLS as distributed by MLS GRID
- $499,0003 bd2 ba1k sqft1986 Peacock Lane, Oak Harbor, WA 98277ActiveMLS ID #2521891, Rosemary Parker. NWMLS as distributed by MLS GRID
- $649,9005 bd3 ba2.8k sqftHawthorne Place #2, Oak Harbor, WA 98277ActiveMLS ID #2552653, Annie Cash. NWMLS as distributed by MLS GRID
