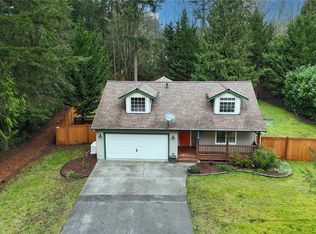
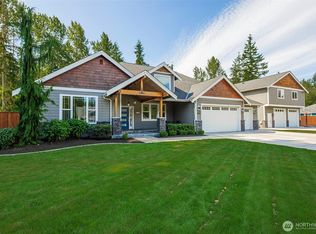
First time on the market in over 50 years, this multi-level charming 4-bedroom farmhouse sits on 20 acres in Arlington’s sought-after Kackman area, plus an additional 15-acre parcel to the East. Enjoy an updated kitchen with stainless appliances, cozy nook, built-ins, classic alcoves, and a finished basement with a bedroom, living area and kitchenette. Ideal for multi-generational living. There is also a sliding glass door leading to a small garden & patio. The top floor is finished with a bedroom and two additional rooms. The property features a 24x40 two-story barn with loft, 18x40 lean-to, and an 11.5x24 greenhouse—ideal for gardening, livestock, or hobby-farm dreams. Pasture to the west of barn and in front is fenced. Gorgeous, mature landscaping includes a redwood tree. A large circular driveway offers room for vehicles, toys, and RV parking. Bring your imagination and make this rare legacy property your own.
8 days
|
1,526
|
88
|
Likely to sell faster than
Zillow last checked:
Listing updated:
Listed by:
Anita R. Fawcett,
Windermere Real Estate JS
Source: NWMLS as distributed by MLS GRID,MLS#: 2549376
Loading...
Facts & features
Interior
Bedrooms & bathrooms
Bedrooms: 4
Bathrooms: 2
Full bathrooms: 2
Main level bathrooms: 1
Main level bedrooms: 2
Primary bedroom
Level: Main
Bedroom
Level: Second
Bedroom
Level: Lower
Bedroom
Level: Main
Bathroom full
Level: Lower
Bathroom full
Level: Main
Other
Level: Second
Den office
Level: Second
Dining room
Level: Main
Entry hall
Level: Main
Family room
Level: Lower
Kitchen with eating space
Level: Main
Living room
Level: Main
Rec room
Level: Lower
Utility room
Level: Lower
Heating
Baseboard, Stove/Free Standing, Electric, Wood
Cooling
None
Appliances
Included: Dishwasher, Dryer, Microwave, Refrigerator, See Remarks, Stove(s)/Range(s), Washer, Dishwasher(s), Dryer(s), Microwave(s), Refrigerator(s), Washer(s), Water Heater: Electric, Water Heater Location: Basement
Features
Dining Room
Flooring: Concrete, Laminate, Vinyl, Carpet
Windows: Dbl Pane/Storm Window
Basement: Finished
Has fireplace: No
Fireplace features: See Remarks
Interior area
Total structure area: 3,142
Total interior livable area: 3,142 sqft
Property
Parking
Total spaces: 8
Parking features: Driveway, RV Parking
Uncovered spaces: 8
Features
Levels: One and One Half
Stories: 1
Entry location: Main
Patio & porch: Dbl Pane/Storm Window, Dining Room, Water Heater
Has view: Yes
View description: Territorial
Lot
Size: 34.95 Acres
Features: Open Lot, Paved, Barn, Fenced-Partially, Green House, Patio, RV Parking
Topography: Equestrian,Level,Rolling
Residential vegetation: Fruit Trees, Garden Space, Pasture, Wooded
Details
Parcel number: 32052800300700
Zoning: R5
Special conditions: Standard
Construction
Type & style
Home type: SingleFamily
Architectural style: See Remarks,1 1/2 Stry w/Bsmt
Property subtype: Single Family Residence
Materials
See Remarks
Foundation: Poured Concrete, Slab
Roof: Composition
Condition
Average
Year built: 1935
Utilities & green energy
Electric: Company: Snohomish County PUD
Sewer: Septic Tank, Company: Septic
Water: Individual Well, Company: Well
Community & HOA
Community
Subdivision: Kackman
Location
Region: Arlington
Financial & listing details
Price per square foot: $334/sqft
Tax assessed value: $704,600
Annual tax amount: $5,379
Date on market: 7/2/2026
Cumulative days on market: 10 days
Listing terms: Conventional,See Remarks
Inclusions: Dishwasher(s), Dryer(s), Microwave(s), Refrigerator(s), See Remarks, Stove(s)/Range(s), Washer(s)
Estimated market value
Zestimate®
$1,015,500
Estimated sales range
$965,000 - $1.07M
Rent Zestimate®
$3,905/mo
Price history
Date
Event
Price
7/3/2026
Listed for sale
$1,050,000$334/sqft
Source: NWMLS as distributed by MLS GRID #2549376Report a problem
Explore the cost of this home by adjusting the details. Changes won't be saved.
Principal & interest
$1,547
Mortgage insurance
$0
Property taxes
$170
Home insurance
$105
HOA fees
$0
Utilities
Not included
All calculations are estimates and provided by Zillow, Inc. for informational purposes only. Actual amounts may vary.
HOA fees may include property taxes on listings classified as Co-Ops. Contact the listing agent and/or owner for fee details.
Mortgage interest rates are dependent on a number of factors, including credit score, down payment, and repayment length. Interest rate data provided by Zillow Group Marketplace, Inc. as of 1/1/1970 from various mortgage lenders with which we have lead or other similar arrangements; the Estimated Payment is an average of those rates.
See how much you could borrow to make a competitive offer.
Source: NWMLS as distributed by MLS GRID. This data may not be complete. We recommend contacting the local school district to confirm school assignments for this home.