STUNNING 2844 sq ft Custom Designed Rambler & 32x32 shop with a 1,088 sq ft mother-in-law suite. The vaulted great room with a striking stone fireplace flows seamlessly onto a private covered back patio or into a bright chefs kitchen, complete with elegant marble tile, a walk-in pantry, and a sunlit breakfast nook. The owners suite is a true retreat with oversized sliding glass doors, a bathroom featuring heated tile floors, oversized waterfall shower, a relaxing soaking tub, & a custom walk-in closet. additional features, Home office, large utility rm & RV parking w/hookups, all nestled on 1 acre in a charming small gated community. Experience the perfect blend of elegance, comfort, and convenience in this exquisite estate.
Sold
Listed by: John L. Scott Arlington • Kerry McGhie
Bought with: John L. Scott Arlington
$1,311,750
3830 257th Street NE, Arlington, WA 98223
4beds
3,932sqft
Single Family Residence
Built in 2016
1 Acres Lot
$1,276,200 Zestimate®
$334/sqft
$5,180 Estimated rent
Home value
$1,276,200
$1.19M - $1.37M
$5,180/mo
Zestimate® history
Owner options
List your home for rent
$5,180/mo
Rent Zestimate®
Find your next renter with Zillow Rental Manager. Plus, with online applications, you can quickly screen prospective tenants – for free.
$5,180/mo
Rent Zestimate®
Refinance and save
$8,400/mo
Est. payment
Refinancing to a lower rate could help reduce your monthly payments and save thousands over the life of the loan.
$8,400/mo
Est. payment
Explore your selling options
Work with a Zillow partner agent
Leverage their expertise and Zillow's premium Showcase listings to get your home seen by more buyers.
Get startedList with your own agent
Get your home in front of millions of buyers by listing it on Zillow.
Learn how to do itSell it yourself
Take full control of how buyers see your home on Zillow by listing For Sale by Owner (FSBO).
List your homeWhat's special
Private covered back patioStriking stone fireplaceBright chefs kitchenHeated tile floorsCustom walk-in closetOversized waterfall showerRelaxing soaking tub
Zillow last checked:
Listing updated:
Listed by:
Kerry McGhie,
John L. Scott Arlington
Bought with:
Kerry McGhie, 26982
John L. Scott Arlington
Source: NWMLS as distributed by MLS GRID,MLS#: 2403422
Facts & features
Interior
Bedrooms & bathrooms
- Bedrooms: 4
- Bathrooms: 5
- Full bathrooms: 3
- 3/4 bathrooms: 1
- 1/2 bathrooms: 1
- Main level bathrooms: 3
- Main level bedrooms: 3
Primary bedroom
- Level: Main
Bathroom full
- Level: Main
Bathroom full
- Level: Main
Den office
- Level: Main
Dining room
- Level: Main
Entry hall
- Level: Main
Great room
- Level: Main
Kitchen with eating space
- Level: Main
Other
- Level: Garage
Utility room
- Level: Main
Heating
- Fireplace, 90%+ High Efficiency, Ductless, Forced Air, Heat Pump, Electric, Propane
Cooling
- 90%+ High Efficiency, Ductless, Heat Pump
Appliances
- Included: Dishwasher(s), Dryer(s), Microwave(s), Refrigerator(s), Stove(s)/Range(s), Washer(s), Water Heater: Propane, Water Heater Location: Garage
Features
- Bath Off Primary, Ceiling Fan(s), Dining Room
- Flooring: Ceramic Tile, Engineered Hardwood, Carpet
- Windows: Double Pane/Storm Window
- Basement: None
- Number of fireplaces: 1
- Fireplace features: Gas, Main Level: 1, Fireplace
Interior area
- Total structure area: 3,932
- Total interior livable area: 3,932 sqft
Property
Parking
- Total spaces: 5
- Parking features: Driveway, Attached Garage, Detached Garage, RV Parking
- Attached garage spaces: 5
Features
- Levels: One
- Stories: 1
- Entry location: Main
- Patio & porch: Second Kitchen, Bath Off Primary, Ceiling Fan(s), Double Pane/Storm Window, Dining Room, Fireplace, Vaulted Ceiling(s), Walk-In Closet(s), Walk-In Pantry, Water Heater, Wired for Generator
Lot
- Size: 1 Acres
- Dimensions: 177 x 246 x 177 x 245 x 177
- Features: Cul-De-Sac, Paved, Cable TV, Fenced-Fully, Gated Entry, Outbuildings, Patio, Propane, RV Parking, Shop
- Topography: Level
- Residential vegetation: Garden Space, Wooded
Details
- Parcel number: 01151900000800
- Zoning: R5
- Zoning description: Jurisdiction: County
- Special conditions: Standard
- Other equipment: Leased Equipment: Propane Tank, Wired for Generator
Construction
Type & style
- Home type: SingleFamily
- Architectural style: Craftsman,1 Story
- Property subtype: Single Family Residence
Materials
- Cement Planked, Stone, Cement Plank
- Foundation: Poured Concrete
- Roof: Flat
Condition
- Very Good
- Year built: 2016
- Major remodel year: 2016
Utilities & green energy
- Electric: Company: PUD
- Sewer: Septic Tank, Company: Septic
- Water: Individual Well, Company: Well
Community & HOA
Community
- Features: Gated
- Subdivision: Bryant
HOA
- Services included: Common Area Maintenance, See Remarks
- HOA fee: $300 semi-annually
- HOA phone: 425-879-4507
Location
- Region: Arlington
Financial & listing details
- Price per square foot: $334/sqft
- Tax assessed value: $1,080,100
- Annual tax amount: $9,403
- Date on market: 9/7/2025
- Cumulative days on market: 318 days
- Listing terms: Conventional,FHA
- Inclusions: Dishwasher(s), Dryer(s), Leased Equipment, Microwave(s), Refrigerator(s), Stove(s)/Range(s), Washer(s)
Price history
| Date | Event | Price |
|---|---|---|
| 12/11/2025 | Sold | $1,311,750-2.5%$334/sqft |
Source:  NWMLS as distributed by MLS GRID #2403422 Report a problem NWMLS as distributed by MLS GRID #2403422 Report a problem | ||
| 11/13/2025 | Pending sale | $1,345,000$342/sqft |
Source: NWMLS as distributed by MLS GRID #2403422 Report a problem | ||
| 10/14/2025 | Price change | $1,345,000-3.6%$342/sqft |
Source: NWMLS as distributed by MLS GRID #2403422 Report a problem | ||
| 8/20/2025 | Price change | $1,395,000-3.8%$355/sqft |
Source: NWMLS as distributed by MLS GRID #2403422 Report a problem | ||
| 7/10/2025 | Listed for sale | $1,450,000+76.8%$369/sqft |
Source: NWMLS as distributed by MLS GRID #2403422 Report a problem | ||
| 5/24/2019 | Sold | $820,000+2.5%$209/sqft |
Source: NWMLS as distributed by MLS GRID #1416055 Report a problem | ||
| 4/2/2019 | Pending sale | $799,950$203/sqft |
Source: Marketplace Sotheby's Intl Rty #1416055 Report a problem | ||
| 2/27/2019 | Listed for sale | $799,950+503.7%$203/sqft |
Source: Marketplace Sotheby's International Realty #1416055 Report a problem | ||
| 3/16/2016 | Sold | $132,500$34/sqft |
Source: Public Record Report a problem | ||
Public tax history
| Year | Property taxes | Tax assessment |
|---|---|---|
| 2024 | $9,403 +5.9% | $1,080,100 +4.2% |
| 2023 | $8,879 +2.9% | $1,036,900 -4.2% |
| 2022 | $8,630 +3.4% | $1,082,100 +26% |
| 2021 | $8,347 -0.2% | $858,500 +7.5% |
| 2020 | $8,366 +9.5% | $798,700 +9.2% |
| 2019 | $7,642 | $731,600 +10.2% |
| 2018 | -- | $663,700 +104.8% |
| 2017 | $8,750 | $324,100 |
Find assessor info on the county website
Neighborhood: 98223
Nearby homes
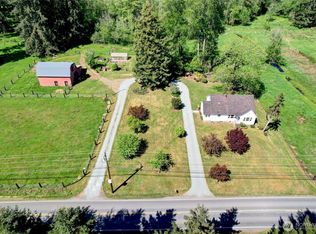
- $1,050,0004 bd2 ba3.1k sqft4227 252nd St NE, Arlington, WA 98223For Sale
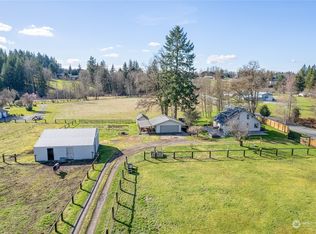
- $725,0003 bd2 ba1.5k sqft3802 252nd St NE, Arlington, WA 98223Sold
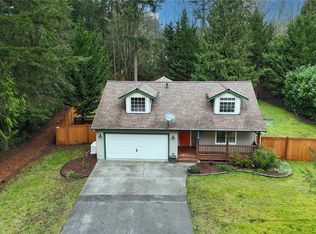
- $635,0004 bd2 ba1.3k sqft4311 256th St NE, Arlington, WA 98223Sold
- $650,0003 bd2 ba1.3k sqft25718 44th Ave NE, Arlington, WA 98223Sold

- $640,0003 bd2 ba1.6k sqft4028 259th St NE, Arlington, WA 98223Sold
- $500,0003 bd2 ba1.3k sqft25430 46th Ave NE, Arlington, WA 98223Sold
- $1,265,0006 bd5 ba3.2k sqft3630 252nd St NE, Arlington, WA 98223Sold
- $985,0004 bd4 ba2.6k sqft25700 46th Ave NE, Arlington, WA 98223For Sale
Nearby schools
GreatSchools rating
- 6/10Presidents Elementary SchoolGrades: PK-5Distance: 3.5 mi
- 6/10Haller Middle SchoolGrades: 6-8Distance: 3.7 mi
- 8/10Arlington High SchoolGrades: 9-12Distance: 5.1 mi


Get pre-qualified for a loan
At Zillow Home Loans, we can pre-qualify you in as little as 5 minutes with no impact to your credit score.An equal housing lender. NMLS #10287.
- Washington
- Snohomish County
- Arlington
- 98223
- 3830 257th Street NE
Nearby cities
Nearby neighborhoods
Nearby zip codes
Other Arlington Topics
