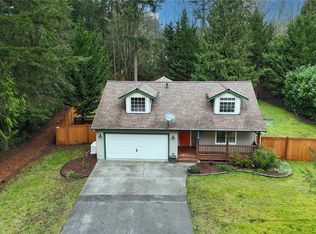
[4 BEDS+FLEX ROOM+DEN|2 ENSUITES|SHOP+CABANA+BRAND NEW ROOF] Nestled on a beautifully landscaped shy half acre backing to the community trail system, this thoughtfully updated home offers the perfect blend of privacy, flexibility, and year round outdoor living. Designed for gathering and making memories, enjoy a covered porch, covered patio, outdoor pavilion with fire ring and wood storage, hot tub, outdoor movie screen, RV/boat parking with power, a detached 20x20 shop with additional covered storage off the back, and generous parking. Inside 2,600+ sqft of inviting living space features a main floor den and an upstairs layout offering 4 bedrooms plus a flexible room with wall to wall closet that's ideal as a 5th bedroom, media room, playroom, or home office. The remodeled kitchen with generous butler’s pantry opens to the family room with stone fireplace, while a custom wet bar with wine cooler and beer tap makes entertaining effortless. Upstairs, two ensuite bedrooms provide comfort and privacy, including a spacious primary retreat with private deck, spa inspired bath w/dual head walk-in shower and walk-in closet. Recent upgrades include a new roof (July 2026), heat pump with A/C, wired generator connection, RV/boat parking with power, smart soffit lighting, and custom holiday lighting. Tucked in a peaceful neighborhood just minutes from schools, shopping, and commuter routes, this pre-inspected home delivers the lifestyle, space, and outdoor amenities you've been seeking.
Sold
Listed by: Real Broker LLC • Reshal Ploeger
Bought with: John L. Scott, Inc.
$970,000
25700 46th Avenue NE, Arlington, WA 98223
4beds
2,620sqft
Single Family Residence
Built in 2001
0.46 Acres Lot
$969,100 Zestimate®
$370/sqft
$3,704 Estimated rent
Home value
$969,100
$921,000 - $1.02M
$3,704/mo
Zestimate® history
Owner options
List your home for rent
$3,704/mo
Rent Zestimate®
Find your next renter with Zillow Rental Manager. Plus, with online applications, you can quickly screen prospective tenants – for free.
$3,704/mo
Rent Zestimate®
Refinance and save
$6,245/mo
Est. payment
Refinancing to a lower rate could help reduce your monthly payments and save thousands over the life of the loan.
$6,245/mo
Est. payment
Explore your selling options
Work with a Zillow partner agent
Leverage their expertise and Zillow's premium Showcase listings to get your home seen by more buyers.
Get startedList with your own agent
Get your home in front of millions of buyers by listing it on Zillow.
Learn how to do itSell it yourself
Take full control of how buyers see your home on Zillow by listing For Sale by Owner (FSBO).
List your homeWhat's special
Covered patioOutdoor movie screenHot tubTwo ensuite bedroomsMain floor denCovered porchGenerous parking
Zillow last checked:
Listing updated:
Listed by:
Reshal Ploeger,
Real Broker LLC
Bought with:
Jennie Fan, 25937
John L. Scott, Inc.
Source: NWMLS as distributed by MLS GRID,MLS#: 2528648
Facts & features
Interior
Bedrooms & bathrooms
- Bedrooms: 4
- Bathrooms: 4
- Full bathrooms: 3
- 1/2 bathrooms: 1
- Main level bathrooms: 1
Bedroom
- Level: Second
Bedroom
- Level: Second
Bedroom
- Level: Second
Bedroom
- Level: Second
Bathroom full
- Level: Second
Bathroom full
- Level: Second
Bathroom full
- Level: Second
Other
- Level: Main
Other
- Level: Second
Den office
- Level: Main
Dining room
- Level: Main
Entry hall
- Level: Main
Kitchen with eating space
- Level: Main
Living room
- Level: Main
Utility room
- Level: Main
Heating
- Fireplace, Heat Pump, Electric, Propane
Cooling
- Heat Pump
Appliances
- Included: Dishwasher, Disposal, Dryer, Microwave, Refrigerator, Stove(s)/Range(s), Washer, Dishwasher(s), Dryer(s), Garbage Disposal, Microwave(s), Refrigerator(s), Washer(s), Water Heater Location: Garage
Features
- Bath Off Primary, Ceiling Fan(s), Dining Room, Pantry
- Flooring: Laminate, Carpet
- Windows: Dbl Pane/Storm Window
- Basement: None
- Number of fireplaces: 1
- Fireplace features: Gas, Main Level: 1, Fireplace
Interior area
- Total structure area: 2,620
- Total interior livable area: 2,620 sqft
Property
Parking
- Total spaces: 12
- Parking features: Driveway, Attached Garage, Detached Garage, Off Street, RV Parking
- Has attached garage: Yes
- Covered spaces: 4
- Uncovered spaces: 8
Features
- Levels: Two
- Stories: 2
- Entry location: Main
- Patio & porch: Bath Off Primary, Ceiling Fan(s), Dbl Pane/Storm Window, Dining Room, Fireplace, Hot Tub/Spa, Jetted Tub, Pantry, Walk-In Closet(s), Wet Bar, Wine/Beverage Refrigerator, Wired for Generator
- Has spa: Yes
- Spa features: Indoor, Bath
- Has view: Yes
- View description: Territorial
Lot
- Size: 0.46 Acres
- Features: Curbs, Paved, Cabana/Gazebo, Cable TV, Deck, Fenced-Fully, Gas Available, High Speed Internet, Hot Tub/Spa, Patio, Propane, RV Parking, Shop
- Topography: Level
- Residential vegetation: Garden Space, Wooded
Details
- Parcel number: 00910400003400
- Zoning: R5
- Zoning description: Jurisdiction: County
- Special conditions: Standard
- Other equipment: Wired for Generator
Construction
Type & style
- Home type: SingleFamily
- Architectural style: Craftsman,2 Story
- Property subtype: Single Family Residence
Materials
- Cement Planked, Wood Siding, Cement Plank
- Foundation: Poured Concrete
- Roof: Composition
Condition
- Updated/Remodeled
- Year built: 2001
- Major remodel year: 2007
Utilities & green energy
- Electric: Company: PUD
- Sewer: Septic Tank, Company: Septic
- Water: Community, Company: Kackman Creek HOA
- Utilities for property: Astound
Community & HOA
Community
- Features: CCRs, Trail(s)
- Subdivision: Kackman
HOA
- Services included: Common Area Maintenance
- HOA fee: $400 annually
- HOA phone: 425-609-6641
Location
- Region: Arlington
Financial & listing details
- Price per square foot: $370/sqft
- Tax assessed value: $752,100
- Annual tax amount: $6,511
- Date on market: 6/24/2026
- Cumulative days on market: 44 days
- Listing terms: Conventional,FHA,VA Loan
- Inclusions: Dishwasher(s), Dryer(s), Garbage Disposal, Microwave(s), Refrigerator(s), Stove(s)/Range(s), Washer(s)
Price history
| Date | Event | Price |
|---|---|---|
| 8/7/2026 | Sold | $970,000-1.5%$370/sqft |
Source:  NWMLS as distributed by MLS GRID #2528648 Report a problem NWMLS as distributed by MLS GRID #2528648 Report a problem | ||
| 7/26/2026 | Pending sale | $985,000$376/sqft |
Source: NWMLS as distributed by MLS GRID #2528648 Report a problem | ||
| 6/13/2026 | Listed for sale | $985,000+17.3%$376/sqft |
Source: NWMLS as distributed by MLS GRID #2528648 Report a problem | ||
| 7/11/2022 | Sold | $840,000+341.1%$321/sqft |
Source: Public Record Report a problem | ||
| 1/17/2002 | Sold | $190,450$73/sqft |
Source: NWMLS as distributed by MLS GRID #21144545 Report a problem | ||
Public tax history
| Year | Property taxes | Tax assessment |
|---|---|---|
| 2024 | $6,577 +16.3% | $752,100 +14.7% |
| 2023 | $5,654 -2.2% | $655,800 -9% |
| 2022 | $5,781 +6% | $720,900 +29.3% |
| 2021 | $5,452 +0.2% | $557,400 +8% |
| 2020 | $5,440 +13.1% | $516,000 +12.9% |
| 2019 | $4,810 | $456,900 +4.5% |
| 2018 | -- | $437,100 +16.6% |
| 2017 | $5,277 +4.7% | $374,900 +2.2% |
| 2016 | $5,040 | $367,000 +2.6% |
| 2015 | $5,040 +15.3% | $357,600 +23.1% |
| 2013 | $4,371 | $290,500 |
| 2012 | -- | -- |
| 2011 | -- | -- |
| 2010 | -- | -- |
Find assessor info on the county website
Neighborhood: 98223
Nearby homes
- $645,0004 bd3 ba1.6k sqft25718 46th Ave NE, Arlington, WA 98223Sold

- $650,0003 bd2 ba1.3k sqft25718 44th Ave NE, Arlington, WA 98223Sold

- $699,0003 bd2 ba1.9k sqft25813 44th Ave NE, Arlington, WA 98223Pending

- $635,0004 bd2 ba1.3k sqft4311 256th St NE, Arlington, WA 98223Sold
- $500,0003 bd2 ba1.3k sqft25430 46th Ave NE, Arlington, WA 98223Sold
- $615,0003 bd2 ba1.3k sqft4722 259th St NE, Arlington, WA 98223Sold
- $875,0003 bd3 ba2.7k sqft4921 257th St NE, Arlington, WA 98223Sold
- $675,0003 bd2 ba1.5k sqft4718 260th St NE, Arlington, WA 98223Sold
Nearby schools
GreatSchools rating
- 6/10Presidents Elementary SchoolGrades: PK-5Distance: 3.2 mi
- 6/10Haller Middle SchoolGrades: 6-8Distance: 3.4 mi
- 8/10Arlington High SchoolGrades: 9-12Distance: 4.9 mi
Schools provided by the listing agent
- Elementary: Presidents Elem
- Middle: Haller Middle Sch
- High: Arlington High
Source: NWMLS as distributed by MLS GRID. This data may not be complete. We recommend contacting the local school district to confirm school assignments for this home.
Get a cash offer in 3 minutes
Find out how much your home could sell for in as little as 3 minutes with a no-obligation cash offer.
Estimated market value
$969,100
Get a cash offer in 3 minutes
Find out how much your home could sell for in as little as 3 minutes with a no-obligation cash offer.
Estimated market value
$969,100
- Washington
- Snohomish County
- Arlington
- 98223
- 25700 46th Avenue NE
Nearby cities
Nearby neighborhoods
Nearby zip codes
Other Arlington Topics
