Thoughtfully designed rambler in the desirable Kackman Creek neighborhood offering 3 bedrooms, 2 full baths, and an oversized 3-car garage. This well-appointed 1930 sq ft one-story home features spacious, flowing living areas ideal for both everyday living and effortless entertaining. The primary suite serves as a private retreat, complete with a spa-inspired bath designed for relaxation. Step outside to an expansive patio and oversized, level backyard, perfect for gardening, gatherings, play, or quiet evenings at home on just shy 1/2 acre lot. Enjoy the best of both worlds with a peaceful, country-like setting just minutes from parks, trails, daily amenities, and convenient freeway access. A standout opportunity combining comfort, quality construction, and lifestyle in one exceptional home. New Roof & Skylights 2024, Ext Paint 2026, New Appliances & New Hot water tank 2026 makes this move in ready for you.
Pending
Listed by: John L. Scott Arlington • Kerry McGhie
$699,000
25813 44th Avenue NE, Arlington, WA 98223
3beds
1,930sqft
:
Get pre-qualified$4,297/mo
Single Family Residence
Built in 2003
0.47 Acres Lot
$704,700 Zestimate®
$362/sqft
$33/mo HOA
What's special
- 12 days |
- 862 |
- 54 |
Likely to sell faster than
Zillow last checked:
Listing updated:
Listed by:
Kerry McGhie,
John L. Scott Arlington
Source: NWMLS as distributed by MLS GRID,MLS#: 2560112
Facts & features
Interior
Bedrooms & bathrooms
- Bedrooms: 3
- Bathrooms: 2
- Full bathrooms: 2
- Main level bathrooms: 2
- Main level bedrooms: 3
Primary bedroom
- Level: Main
Bedroom
- Level: Main
Bedroom
- Level: Main
Bathroom full
- Level: Main
Bathroom full
- Level: Main
Dining room
- Level: Main
Entry hall
- Level: Main
Family room
- Level: Main
Kitchen with eating space
- Level: Main
Living room
- Level: Main
Utility room
- Level: Main
Heating
- Fireplace, 90%+ High Efficiency, Forced Air, Electric, Propane
Cooling
- Forced Air, Heat Pump
Appliances
- Included: Dishwasher, Disposal, Microwave, Refrigerator, Stove(s)/Range(s), Dishwasher(s), Garbage Disposal, Microwave(s), Refrigerator(s), Water Heater: Propane, Water Heater Location: Garage
Features
- Bath Off Primary, Ceiling Fan(s), Dining Room
- Flooring: Hardwood, Vinyl, Carpet
- Windows: Dbl Pane/Storm Window, Skylight(s)
- Basement: None
- Number of fireplaces: 2
- Fireplace features: See Remarks, Main Level: 2, Fireplace
Interior area
- Total structure area: 1,930
- Total interior livable area: 1,930 sqft
Video & virtual tour
Property
Parking
- Total spaces: 7
- Parking features: Attached Garage, RV Parking
- Has attached garage: Yes
- Covered spaces: 3
- Uncovered spaces: 4
Features
- Levels: One
- Stories: 1
- Entry location: Main
- Patio & porch: Bath Off Primary, Ceiling Fan(s), Dbl Pane/Storm Window, Dining Room, Fireplace, Fireplace (Primary Bedroom), Skylight(s), Vaulted Ceiling(s), Walk-In Closet(s), Water Heater
- Has view: Yes
- View description: Territorial
Lot
- Size: 0.47 Acres
- Features: Dead End Street, Paved, Cable TV, Fenced-Partially, Outbuildings, Patio, Propane, RV Parking
- Topography: Level
- Residential vegetation: Garden Space, Wooded
Details
- Parcel number: 00940900000500
- Special conditions: Standard
- Other equipment: Leased Equipment: Propane Tank
Construction
Type & style
- Home type: SingleFamily
- Architectural style: Craftsman,1 Story
- Property subtype: Single Family Residence
Materials
- Cement/Concrete
- Foundation: Poured Concrete
- Roof: Composition
Condition
- Very Good
- Year built: 2003
- Major remodel year: 2003
Details
- Builder name: Rasmussen
Utilities & green energy
- Electric: Company: Sno PUD
- Sewer: Septic Tank, Company: Septic
- Water: Community, Company: Kackman Creek HOA
- Utilities for property: Direct, Astound
Community & HOA
Community
- Subdivision: Kackman
HOA
- Services included: Common Area Maintenance, See Remarks
- HOA fee: $400 annually
- HOA phone: 425-609-6641
Location
- Region: Arlington
Financial & listing details
- Price per square foot: $362/sqft
- Tax assessed value: $705,000
- Annual tax amount: $6,175
- Date on market: 8/3/2026
- Cumulative days on market: 8 days
- Listing terms: Conventional,FHA,VA Loan
- Inclusions: Dishwasher(s), Garbage Disposal, Leased Equipment, Microwave(s), Refrigerator(s), Stove(s)/Range(s)
Estimated market value
$704,700
$669,000 - $740,000
$3,269/mo
Price history
| Date | Event | Price |
|---|---|---|
| 8/3/2026 | Pending sale | $699,000$362/sqft |
Source:  NWMLS as distributed by MLS GRID #2560112 Report a problem NWMLS as distributed by MLS GRID #2560112 Report a problem | ||
| 7/30/2026 | Listed for sale | $699,000+66.4%$362/sqft |
Source: NWMLS as distributed by MLS GRID #2560112 Report a problem | ||
| 11/15/2005 | Sold | $420,000+68.7%$218/sqft |
Source: NWMLS as distributed by MLS GRID #25144495 Report a problem | ||
| 5/1/2003 | Sold | $248,900$129/sqft |
Source: NWMLS as distributed by MLS GRID #23007117 Report a problem | ||
Public tax history
| Year | Property taxes | Tax assessment |
|---|---|---|
| 2024 | $6,175 +13.7% | $705,000 +12% |
| 2023 | $5,431 -2.5% | $629,200 -9.4% |
| 2022 | $5,572 +6.2% | $694,200 +29.5% |
| 2021 | $5,248 +0.2% | $536,000 +8% |
| 2020 | $5,237 +13.8% | $496,200 +13.7% |
| 2019 | $4,600 | $436,400 +4.3% |
| 2018 | -- | $418,500 +18.6% |
| 2017 | $5,035 +15.1% | $352,900 +10.4% |
| 2016 | $4,375 | $319,600 +3.3% |
| 2015 | $4,375 +6.1% | $309,500 +13.1% |
| 2013 | $4,123 | $273,700 |
| 2012 | -- | -- |
| 2011 | -- | -- |
| 2010 | -- | -- |
| 2009 | -- | -- |
| 2008 | -- | -- |
| 2007 | -- | -- |
Find assessor info on the county website
Monthly payment
Est. payment
Payment breakdown
Explore the cost of this home by adjusting the details. Changes won't be saved.Climate risks
Neighborhood: 98223
Nearby schools
GreatSchools rating
- 6/10Eagle Creek Elementary SchoolGrades: K-5Distance: 3.4 mi
- 4/10Post Middle SchoolGrades: 6-8Distance: 3.6 mi
- 8/10Arlington High SchoolGrades: 9-12Distance: 5 mi
- $650,0003 bd2 ba1.3k sqft25718 44th Ave NE, Arlington, WA 98223Sold

- $645,0004 bd3 ba1.6k sqft25718 46th Ave NE, Arlington, WA 98223Sold

- $985,0004 bd4 ba2.6k sqft25700 46th Ave NE, Arlington, WA 98223Pending
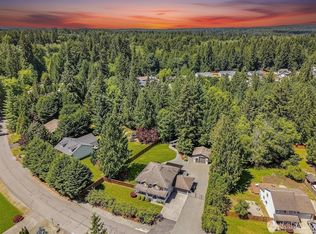
- $635,0004 bd2 ba1.3k sqft4311 256th St NE, Arlington, WA 98223Sold
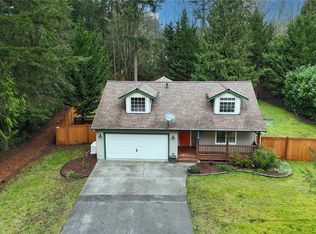
- $500,0003 bd2 ba1.3k sqft25430 46th Ave NE, Arlington, WA 98223Sold
- $615,0003 bd2 ba1.3k sqft4722 259th St NE, Arlington, WA 98223Sold
- $675,0003 bd2 ba1.5k sqft4718 260th St NE, Arlington, WA 98223Sold
- $875,0003 bd3 ba2.7k sqft4921 257th St NE, Arlington, WA 98223Sold
A local agent can set up tours, give advice and negotiate with sellers.
Similar homes
- $775,0003 bd3 ba2.5k sqftMeadow Ridge, Div #1, Arlington, WA 98223Active
 MLS ID #2498205, Carolyn J. Erickson. NWMLS as distributed by MLS GRID
 - $999,9503 bd2 ba1.7k sqft3809 234th Street NE, Arlington, WA 98223Active
 MLS ID #2563526, Harry Parker. NWMLS as distributed by MLS GRID
 - $690,0004 bd3 ba1.9k sqft18331 E Countryclub Drive, Arlington, WA 98223Active
 MLS ID #2548995, Sadie Allen. NWMLS as distributed by MLS GRID
 - $820,0003 bd2 ba1.6k sqft2207000, Arlington, WA 98223Active
 MLS ID #2559308, Jenifer Leach. NWMLS as distributed by MLS GRID
 - $625,0003 bd3 ba1.6k sqftGleneagle, Arlington, WA 98223ActiveMLS ID #2545926, Lance Otto. NWMLS as distributed by MLS GRID
- $725,0003 bd3 ba2.1k sqft20412 133rd Street NE, Granite Falls, WA 98252ActiveMLS ID #2565070, Derek Johnson. NWMLS as distributed by MLS GRID
- $998,0003 bd3 ba2.1k sqftMeadows At Quail Run, Arlington, WA 98223ActiveMLS ID #2552505, Kimberly Miller. NWMLS as distributed by MLS GRID
- $725,0004 bd4 ba2.3k sqftFox Hill Estates, Stanwood, WA 98292ActiveMLS ID #2558869, Tracy L Stevens. NWMLS as distributed by MLS GRID
- $929,0004 bd3 ba2.4k sqft28132 11th Avenue NW, Arlington, WA 98223ActiveMLS ID #2526045, Heather Cox. NWMLS as distributed by MLS GRID
- $980,0003 bd3 ba2.3k sqft26306 2nd Avenue NE, Arlington, WA 98223ActiveMLS ID #2386726, Monica Swanson. NWMLS as distributed by MLS GRID
- $824,9503 bd3 ba1.8k sqftThe Forest At Seven Lakes, Marysville, WA 98271ActiveMLS ID #2564053, Lindsay NcCorchuk. NWMLS as distributed by MLS GRID
- $560,0003 bd3 ba1.3k sqft227 S Macleod Avenue, Arlington, WA 98223ActiveMLS ID #2541353, Jessica Wolf. NWMLS as distributed by MLS GRID
- $699,0003 bd2 ba1.7k sqft15515 88TH Drive NW, Stanwood, WA 98292ActiveMLS ID #2535143, Cintia Barajas. NWMLS as distributed by MLS GRID
- $700,0004 bd3 ba2.4k sqftCopper Station, Stanwood, WA 98292ActiveMLS ID #2560252, Morgan Reick. NWMLS as distributed by MLS GRID
- $670,0003 bd2 ba1.6k sqftEvergreen Acres, Camano Island, WA 98282ActiveMLS ID #2558676, Rose Anderson. NWMLS as distributed by MLS GRID
- $685,0004 bd3 ba2.1k sqftSunset West Prd, Camano Island, WA 98282ActiveMLS ID #2560587, Wally Abbas. NWMLS as distributed by MLS GRID
- $900,0004 bd3 ba2.8k sqftHolly Creek, Arlington, WA 98223ActiveMLS ID #2561290, Eric Duffer. NWMLS as distributed by MLS GRID
- $675,0003 bd3 ba2.1k sqft8405 319th Street NW, Stanwood, WA 98292ActiveMLS ID #2536585, John Weston. NWMLS as distributed by MLS GRID
- $695,0003 bd3 ba1.9k sqft24064 Walker Valley Road, Mount Vernon, WA 98274ContingentMLS ID #2517466, Brandon Tuttle. NWMLS as distributed by MLS GRID
- $669,0003 bd3 ba2k sqft7857 264th Place NW, Stanwood, WA 98292ActiveMLS ID #2526367, Kurt Schwinden. NWMLS as distributed by MLS GRID
