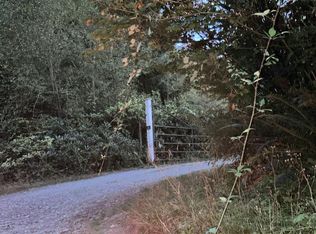
Escape to your own private Pacific Northwest retreat! Nestled on 6.5 beautiful acres and tucked away down a long private driveway, this comfortable 2,116-square-foot home offers the perfect blend of privacy, tranquility, and country living. The 3-bedroom, 2.5-bath residence features a recently remodeled kitchen and updated bathrooms and a HUGE bonus room, combining modern style and functionality with warm, inviting charm. Nestled in a natural setting, this property offers the soothing soundtrack of birdsong and the peaceful ambiance of country living. Outdoor amenities abound, including a beautiful pergola, pickleball court, garden space, and expansive yard ideal for entertaining, recreation, or simply soaking in the natural surroundings. A fenced portion of the yard provides a safe and secure area for pets to roam and play. With mature natural landscaping, open space, and endless opportunities to enjoy the outdoors! Please feel free to walk the property and imagine the possibilities. The existing sport court footprint offers excellent potential for RV parking or could be repurposed as the foundation for a future shop or additional outbuilding - buyer to verify all. Two tax parcels: 320421-001-015-00 and 320422-002-019-00.
Active
Listed by: Windermere Real Estate/CIR • Monica Swanson
Price cut: $50K (8/24)
$1,050,000
4433 Village Road, Stanwood, WA 98292
3beds
2,116sqft
Single Family Residence
Built in 1997
6.47 Acres Lot
$1,030,100 Zestimate®
$496/sqft
$-- HOA
What's special
Garden spaceHuge bonus roomUpdated bathroomsBeautiful pergolaMature natural landscapingPickleball courtRecently remodeled kitchen
- --
- on Zillow
- 506
- views
- 42
- saves
Zillow last checked:
Listing updated:
Listed by:
Monica Swanson,
Windermere Real Estate/CIR
Source: NWMLS as distributed by MLS GRID,MLS#: 2529227
Facts & features
Interior
Bedrooms & bathrooms
- Bedrooms: 3
- Bathrooms: 3
- Full bathrooms: 2
- 1/2 bathrooms: 1
- Main level bathrooms: 1
Primary bedroom
- Level: Second
Bedroom
- Description: Bedroom #2
- Level: Second
Bedroom
- Description: Bedroom #3
- Level: Second
Bathroom full
- Level: Second
Bathroom full
- Description: Upper (2nd Floor)
- Level: Second
Other
- Level: Main
Bonus room
- Description: Large Bonus Room
- Level: Second
Dining room
- Level: Main
Entry hall
- Level: Main
Family room
- Level: Main
Kitchen with eating space
- Level: Main
Living room
- Level: Main
Utility room
- Level: Main
Heating
- Fireplace, Ductless, Heat Pump, Electric, Propane, Wood
Cooling
- Ductless, Heat Pump
Appliances
- Included: Dishwasher, Dryer, Microwave, Refrigerator, Stove(s)/Range(s), Washer, Dishwasher(s), Dryer(s), Microwave(s), Refrigerator(s), Washer(s), Water Heater: Propane, Water Heater Location: Garage
Features
- Bath Off Primary, Dining Room
- Flooring: Laminate, Vinyl Plank
- Doors: French Doors
- Windows: Dbl Pane/Storm Window
- Basement: None
- Number of fireplaces: 1
- Fireplace features: Wood Burning, Main Level: 1, Fireplace
Interior area
- Total structure area: 2,116
- Total interior livable area: 2,116 sqft
Property
Parking
- Total spaces: 6
- Parking features: Driveway, Attached Garage, RV Parking
- Has attached garage: Yes
- Covered spaces: 2
- Uncovered spaces: 4
Features
- Levels: Two
- Stories: 2
- Entry location: Main
- Patio & porch: Bath Off Primary, Dbl Pane/Storm Window, Dining Room, Fireplace, French Doors, Walk-In Closet(s), Water Heater
- Has view: Yes
- View description: Territorial
Lot
- Size: 6.47 Acres
- Features: Secluded, Fenced-Partially, Patio, Propane, RV Parking
- Topography: Level,Sloped
- Residential vegetation: Brush, Garden Space, Wooded
Details
- Parcel number: 32042100101500
- Zoning: R5
- Zoning description: Jurisdiction: County
- Special conditions: Standard
- Other equipment: Leased Equipment: Propane Tank - Enviro Propane
Construction
Type & style
- Home type: SingleFamily
- Architectural style: 2 Story
- Property subtype: Single Family Residence
Materials
- Cement Planked, Cement Plank
- Foundation: Poured Concrete
- Roof: Composition
Condition
- Very Good
- Year built: 1997
- Major remodel year: 1997
Utilities & green energy
- Electric: Company: Snohomish PUD
- Sewer: Septic Tank, Company: Private Septic System - Inspected 7/2026
- Water: Individual Well, Company: Individual Well
- Utilities for property: Buyer To Verify, Buyer To Verify
Community & HOA
Community
- Subdivision: Stanwood
Location
- Region: Stanwood
Financial & listing details
- Price per square foot: $496/sqft
- Tax assessed value: $746,400
- Annual tax amount: $6,186
- Date on market: 7/15/2026
- Listing terms: Conventional
- Inclusions: Dishwasher(s), Dryer(s), Leased Equipment, Microwave(s), Refrigerator(s), Stove(s)/Range(s), Washer(s)
Estimated market value
$1,030,100
$979,000 - $1.08M
$3,425/mo
Price history
| Date | Event | Price |
|---|---|---|
| 8/24/2026 | Price change | $1,050,000-4.5%$496/sqft |
Source:  NWMLS as distributed by MLS GRID #2529227 Report a problem NWMLS as distributed by MLS GRID #2529227 Report a problem | ||
| 7/15/2026 | Listed for sale | $1,100,000+374.8%$520/sqft |
Source: NWMLS as distributed by MLS GRID #2529227 Report a problem | ||
| 5/6/1997 | Sold | $231,692$109/sqft |
Source: Public Record Report a problem | ||
Public tax history
| Year | Property taxes | Tax assessment |
|---|---|---|
| 2025 | $6,186 +1.5% | $746,400 0% |
| 2024 | $6,097 +12.5% | $746,500 +13.6% |
| 2023 | $5,421 -2.2% | $657,400 -7.5% |
| 2022 | $5,543 +2.2% | $710,700 +26.4% |
| 2021 | $5,422 +5% | $562,200 +11.6% |
| 2020 | $5,161 +4.4% | $503,900 +6.9% |
| 2019 | $4,942 | $471,300 +7.4% |
| 2018 | -- | $438,800 +22.7% |
| 2017 | $4,443 +21.4% | $357,600 +11% |
| 2016 | $3,661 | $322,300 0% |
| 2015 | $3,661 +10.8% | $322,400 +18.1% |
| 2013 | $3,305 | $272,900 |
| 2012 | -- | -- |
| 2011 | -- | -- |
| 2010 | -- | -- |
| 2009 | -- | -- |
| 2008 | -- | -- |
| 2007 | -- | -- |
| 2002 | -- | -- |
| 2001 | $2,544 +1.6% | $253,700 +34.7% |
| 2000 | $2,504 | $188,300 |
Find assessor info on the county website
Monthly payment
Est. payment
Payment breakdown
Explore the cost of this home by adjusting the details. Changes won't be saved.Climate risks
Neighborhood: 98292
Nearby schools
Schools provided by the listing agent
- Elementary: Cedarhome Elem
- Middle: Port Susan Mid
- High: Stanwood High
Source: NWMLS as distributed by MLS GRID. This data may not be complete. We recommend contacting the local school district to confirm school assignments for this home.
Similar homes
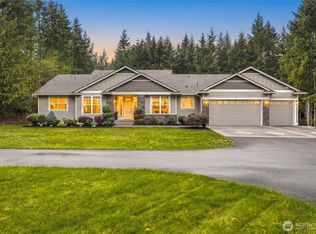
- $1,095,0003 bd3 ba2.5k sqftCorsair Heights Div 2, Stanwood, WA 98292Active
 MLS ID #2587412, Leslie Madsen. NWMLS as distributed by MLS GRID
 - $--2 bd2 ba1.5k sqft120 248th Pl NW, Stanwood, WA 98292Auction
 Auction.com 2
 - $1,200,0004 bd2 ba2.1k sqft5232 300th Street NW, Stanwood, WA 98292Contingent
 MLS ID #2547074, Connie S. Redden-Peterson. NWMLS as distributed by MLS GRID
 - $1,000,0004 bd3 ba2.4k sqft8305 317th Place NW, Stanwood, WA 98292Active
 MLS ID #2583605, Tina Jackson. NWMLS as distributed by MLS GRID
