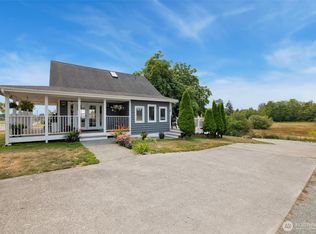
Are you looking for a remarkable opportunity to own 16+ acres in the heart of the Silvana valley? Then stop the search and see what this Silvana home & property has to offer its new owners. The home rests on approx. 2-3 acres with a large and open front yard complete with mature & healthy fruit trees, has a freshly graveled driveway all the way from Norman Rd, plenty of exterior space and an approx. 50x60ft barn to do everything you can image. Setting the tone for country living, take in the views from the wrap around front porch (2 sets of stairs), feel how open the home is with 12ft mainfloor ceilings & large main living area, the over-sized dining room with deck access, a spacious kitchen w/ ample cabinetry, the primary bedroom & attached bath (Jack & Jill door to kitchen) with wall-to-walll cabinetry that maximizes space and storage, and beautiful Wayne's coating through the home. Upstairs keeps the openness flowing with 10ft ceilings, 3 really large bedrooms with one having French doors to private balcony (could be a second primary bedroom), a full bath that will take you back in time while you relax, and even a bonus area that can double as a play room and storage. When you're not enjoying the peaceful setting or taking in the views of Mt. Pilchuck, Three Fingers, White Horse and even the Olympics, just know you're minutes from a boat launch to fish Stilly and/or the Puget Sound. Plus, you're only 12 minutes from Stanwood and 17 minutes from Costco & Target. Act Now!
Active
Listed by: KW North Sound • Toby L. Barnett
$929,950
4101 Norman Road, Stanwood, WA 98292
4beds
2,224sqft
Single Family Residence
Built in 1905
16.25 Acres Lot
$910,300 Zestimate®
$418/sqft
$-- HOA
What's special
Freshly graveled driveway
- --
- on Zillow
- 814
- views
- 73
- saves
Zillow last checked:
Listing updated:
Listed by:
Toby L. Barnett,
KW North Sound,
Mickie Lee Barnett,
The Preview Group
Source: NWMLS as distributed by MLS GRID,MLS#: 2573006
Facts & features
Interior
Bedrooms & bathrooms
- Bedrooms: 4
- Bathrooms: 2
- Full bathrooms: 2
- Main level bathrooms: 1
- Main level bedrooms: 4
Primary bedroom
- Level: Main
Bedroom
- Level: Main
Bedroom
- Level: Main
Bedroom
- Level: Main
Bathroom full
- Level: Main
Bathroom full
- Level: Second
Bonus room
- Level: Second
Dining room
- Level: Main
Entry hall
- Level: Main
Family room
- Level: Main
Kitchen with eating space
- Level: Main
Utility room
- Level: Main
Heating
- Forced Air, Wall Furnace, Electric, Propane
Cooling
- None
Appliances
- Included: Dishwasher, Refrigerator, Stove(s)/Range(s), Dishwasher(s), Refrigerator(s), Water Heater: Propane, Water Heater Location: Utility Room
Features
- Bath Off Primary, Ceiling Fan(s), Dining Room
- Flooring: Hardwood, Vinyl
- Doors: French Doors
- Windows: Dbl Pane/Storm Window
- Basement: None
- Has fireplace: No
Interior area
- Total structure area: 2,224
- Total interior livable area: 2,224 sqft
Video & virtual tour
Property
Parking
- Total spaces: 26
- Parking features: Driveway, Off Street, RV Parking
- Covered spaces: 6
- Uncovered spaces: 20
Features
- Levels: Two
- Stories: 2
- Entry location: Main
- Patio & porch: Bath Off Primary, Ceiling Fan(s), Dbl Pane/Storm Window, Dining Room, French Doors, Water Heater
- Has view: Yes
- View description: Mountain(s), Territorial
Lot
- Size: 16.25 Acres
- Dimensions: 1447 x 877 x 1332 x 244
- Features: Open Lot, Paved, Barn, Cable TV, Deck, Propane, RV Parking
- Topography: Level
- Residential vegetation: Fruit Trees, Garden Space, Pasture
Details
- Parcel number: 32043400300400
- Zoning: A10
- Zoning description: Jurisdiction: County
- Special conditions: Standard
- Other equipment: Leased Equipment: Propane Tank
Construction
Type & style
- Home type: SingleFamily
- Architectural style: Victorian,2 Story
- Property subtype: Single Family Residence
Materials
- Metal/Vinyl
- Foundation: Poured Concrete
- Roof: Metal
Condition
- Very Good
- Year built: 1905
- Major remodel year: 1905
Utilities & green energy
- Electric: Company: Snohomish County PUD
- Sewer: Septic Tank, Company: Setpic
- Water: See Remarks, Shared Well, Company: Well
- Utilities for property: Buyer To Verify, Buyer To Verify
Community & HOA
Community
- Subdivision: Silvana
Location
- Region: Stanwood
Financial & listing details
- Price per square foot: $418/sqft
- Tax assessed value: $667,200
- Annual tax amount: $2,906
- Date on market: 8/22/2026
- Listing terms: Conventional,FHA,State Bond,VA Loan
- Inclusions: Dishwasher(s), Leased Equipment, Refrigerator(s), Stove(s)/Range(s)
Estimated market value
$910,300
$865,000 - $956,000
$3,465/mo
Price history
| Date | Event | Price |
|---|---|---|
| 8/22/2026 | Listed for sale | $929,950$418/sqft |
Source:  NWMLS as distributed by MLS GRID #2573006 Report a problem NWMLS as distributed by MLS GRID #2573006 Report a problem | ||
Public tax history
| Year | Property taxes | Tax assessment |
|---|---|---|
| 2025 | $2,906 -9.4% | $667,200 -4% |
| 2024 | $3,206 +8% | $694,700 +9.8% |
| 2023 | $2,969 +17.2% | $632,700 +6.4% |
| 2022 | $2,533 -2.4% | $594,500 +23.4% |
| 2021 | $2,596 +3.2% | $481,900 +11.1% |
| 2020 | $2,515 +6.3% | $433,800 +10.1% |
| 2019 | $2,365 | $394,000 +2.6% |
| 2018 | -- | $383,900 +15.9% |
| 2017 | $2,417 +14.1% | $331,100 -10.7% |
| 2016 | $2,119 | $370,700 +102.8% |
| 2015 | $2,119 | $182,800 |
Find assessor info on the county website
Monthly payment
Est. payment
Payment breakdown
Explore the cost of this home by adjusting the details. Changes won't be saved.Climate risks
Neighborhood: 98292
Nearby schools
Schools provided by the listing agent
- Elementary: Twin City Elem
- Middle: Port Susan Mid
- High: Stanwood High
Source: NWMLS as distributed by MLS GRID. This data may not be complete. We recommend contacting the local school district to confirm school assignments for this home.
Similar homes
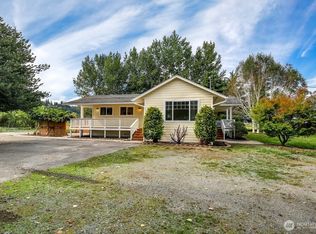
- $799,9505 bd3 ba3.2k sqft26206 Marine Drive, Stanwood, WA 98292Active
 MLS ID #2580371, Chad Foster. NWMLS as distributed by MLS GRID
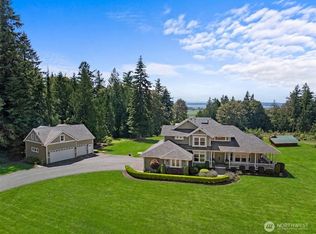
 - $1,200,0004 bd2 ba2.1k sqft5232 300th Street NW, Stanwood, WA 98292Contingent
 MLS ID #2547074, Connie S. Redden-Peterson. NWMLS as distributed by MLS GRID
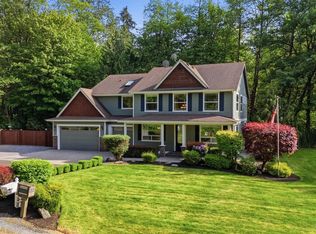
 - $1,044,0004 bd3 ba3.3k sqft533 316 Street NE, Stanwood, WA 98292Active
 MLS ID #2580327, Eric Bergemeier. NWMLS as distributed by MLS GRID
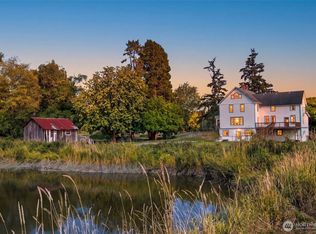
 - $925,0002 bd2 ba1.5k sqft30032 68th NW Ave, Stanwood, WA 98292Active
 MLS ID #2566161, John Kennedy. NWMLS as distributed by MLS GRID
