Experience the peaceful beauty of waterfront living on Lake Ketchum with your own dock! Surrounded by nature & breathtaking lake views, this thoughtfully designed home offers a lifestyle filled with tranquility, & ample adventures from paddle boarding, kayaking, fishing, & unforgettable wildlife moments—eagles soaring overhead to deer nearby. This one-of-a-kind home features two primary suites in main building w shared or separate entry, an ELEVATOR, open-concept living with stunning water views from almost every room & spacious deck on all three levels. Kitchen is a chef's dream-it is laid out well with a large island -perfect for intimate dinners or entertaining, the space lends itself to unforgettable gatherings. Flex spaces: above the detached garage (15'x25') w deck & views, a separate office space 6'x11' on main deck with large picture window-where work won't feel like work. Another space is a detached studio 10'x12' w loft & amazing views. Every detail has been tastefully & uniquely designed with the current owner's pride of ownership reflected in every corner. There is NO HOA -water thru Wilderness Ridge Water. Currently multi-generational. 3 completely separate living quarters all w kitchens & baths. Layout generates numerous possibilities: MIL suite, short term rental, Airbnb?. Buyer to verify to their satisfaction. This home has fresh, new paint & new 30-year roof. This exceptional retreat blends comfort, character, & true Pacific Northwest living.
Active
Listed by: Realty One Group Orca • Dana Graupmann
Price cut: $64K (7/11)
$1,325,000
8408 317th Place NW, Stanwood, WA 98292
2beds
2,330sqft
:
Get pre-qualified$7,820/mo
Single Family Residence
Built in 2000
0.36 Acres Lot
$1,286,800 Zestimate®
$569/sqft
$-- HOA
What's special
Fresh new paint
- 78 days |
- 369 |
- 19 |
Zillow last checked:
Listing updated:
Listed by:
Dana Graupmann,
Realty One Group Orca
Source: NWMLS as distributed by MLS GRID,MLS#: 2522490
Facts & features
Interior
Bedrooms & bathrooms
- Bedrooms: 2
- Bathrooms: 3
- Full bathrooms: 1
- 3/4 bathrooms: 1
- 1/2 bathrooms: 1
- Main level bathrooms: 1
Primary bedroom
- Description: all top floor walk in closet & Bath
- Level: Second
Primary bedroom
- Description: separate access
- Level: Lower
Bathroom full
- Description: on suite
- Level: Second
Bathroom three quarter
- Description: primary suite sep. access
- Level: Lower
Other
- Description: powder rm
- Level: Main
Living room
- Description: main level kitchen, dining & liv rm
- Level: Main
Heating
- Fireplace, Ductless, See Remarks
Cooling
- Ductless
Appliances
- Included: See Remarks, Water Heater: electric, Water Heater Location: downstairs
Features
- Flooring: Vinyl Plank
- Basement: None
- Number of fireplaces: 2
- Fireplace features: Gas, Lower Level: 1, Main Level: 1, Fireplace
Interior area
- Total structure area: 2,330
- Total interior livable area: 2,330 sqft
Property
Parking
- Total spaces: 6
- Parking features: Detached Garage
- Has garage: Yes
- Covered spaces: 1
- Uncovered spaces: 5
Features
- Levels: Multi/Split
- Patio & porch: Second Kitchen, Second Primary Bedroom, Fireplace, Water Heater
- Has view: Yes
- View description: Lake
- Has water view: Yes
- Water view: Lake
- Waterfront features: Low Bank
- Frontage length: Waterfront Ft: 61'
Lot
- Size: 0.36 Acres
- Dimensions: 60' x 253' x 61' x 267'
- Features: Paved, Propane
- Topography: Partial Slope
Details
- Parcel number: 00490100001600
- Zoning: r5
- Zoning description: Jurisdiction: County
- Special conditions: Standard
- Other equipment: Leased Equipment: propane tank
Construction
Type & style
- Home type: SingleFamily
- Architectural style: Contemporary,Multi Level
- Property subtype: Single Family Residence
Materials
- Wood Products
- Foundation: Poured Concrete
- Roof: Composition
Condition
- Year built: 2000
- Major remodel year: 2000
Utilities & green energy
- Electric: Company: Sno PUD
- Sewer: Septic Tank, Company: septic
- Water: See Remarks, Company: Wilderness Ridge
- Utilities for property: Ziply
Community & HOA
Community
- Subdivision: Lake Ketchum
HOA
- Services included: Water
Location
- Region: Stanwood
Financial & listing details
- Price per square foot: $569/sqft
- Tax assessed value: $893,700
- Annual tax amount: $7,464
- Date on market: 5/11/2026
- Cumulative days on market: 80 days
- Listing terms: Conventional
- Inclusions: Leased Equipment, See Remarks
Estimated market value
$1,286,800
$1.22M - $1.35M
$2,743/mo
Price history
| Date | Event | Price |
|---|---|---|
| 7/11/2026 | Price change | $1,325,000-4.6%$569/sqft |
Source:  NWMLS as distributed by MLS GRID #2522490 Report a problem NWMLS as distributed by MLS GRID #2522490 Report a problem | ||
| 5/13/2026 | Listed for sale | $1,389,000+327.4%$596/sqft |
Source: NWMLS as distributed by MLS GRID #2522490 Report a problem | ||
| 1/6/2016 | Sold | $325,000$139/sqft |
Source: Public Record Report a problem | ||
Public tax history
| Year | Property taxes | Tax assessment |
|---|---|---|
| 2024 | $7,464 +11.2% | $893,700 +12.5% |
| 2023 | $6,714 +0.2% | $794,400 -5.5% |
| 2022 | $6,698 +8.4% | $840,300 +34.6% |
| 2021 | $6,179 +4.4% | $624,500 +11% |
| 2020 | $5,919 -2.6% | $562,500 -0.6% |
| 2019 | $6,077 | $565,700 +22.5% |
| 2018 | -- | $461,900 +17% |
| 2017 | $5,128 +27.3% | $394,800 +6.8% |
| 2016 | $4,028 | $369,700 +8.1% |
| 2015 | $4,028 +13.6% | $342,100 +16.6% |
| 2013 | $3,547 | $293,500 |
| 2012 | -- | -- |
| 2011 | -- | -- |
| 2010 | -- | -- |
| 2009 | -- | -- |
| 2008 | -- | -- |
| 2007 | -- | -- |
| 2002 | -- | -- |
| 2001 | $2,943 +117.6% | $239,300 +157.3% |
| 2000 | $1,353 | $93,000 |
Find assessor info on the county website
Monthly payment
Est. payment
Payment breakdown
Explore the cost of this home by adjusting the details. Changes won't be saved.Climate risks
Neighborhood: Lake Ketchum
Nearby schools
GreatSchools rating
- 7/10Stanwood Elementary SchoolGrades: PK-5Distance: 2.9 mi
- 4/10Stanwood Middle SchoolGrades: 6-8Distance: 2.9 mi
- 7/10Stanwood High SchoolGrades: 9-12Distance: 3 mi
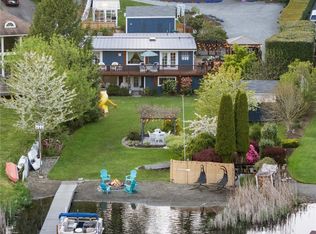
- $1,100,0003 bd2 ba2.1k sqft31707 W Lake Ketchum Rd, Stanwood, WA 98292Sold
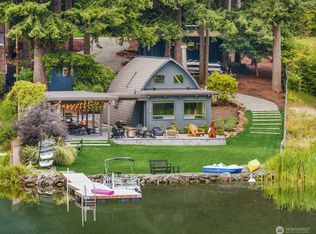
- $946,0002 bd1 ba1k sqft31703 W Lake Ketchum Rd, Stanwood, WA 98292Sold
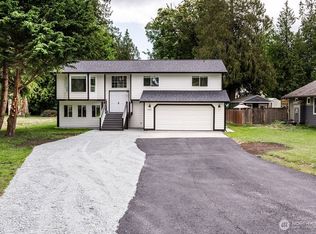
- $749,9904 bd3 ba2.3k sqft8302 319th St NW, Stanwood, WA 98292Sold
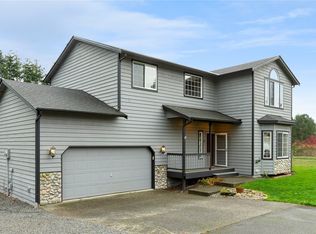
- $610,0004 bd3 ba1.8k sqft8432 319th St NW, Stanwood, WA 98292Sold
- $430,0003 bd2 ba1.7k sqft31608 W Lake Ketchum Rd, Stanwood, WA 98292Sold
- $675,0003 bd3 ba2.1k sqft8405 319th St NW, Stanwood, WA 98292For Sale
- $730,0004 bd3 ba1.8k sqft31528 W Lake Ketchum Rd, Stanwood, WA 98292For Sale
- $650,0003 bd3 ba1.6k sqft31327 W Lake Ketchum Rd, Stanwood, WA 98292Sold
A local agent can set up tours, give advice and negotiate with sellers.
Similar homes
- $1,250,0004 bd3 ba3.4k sqftDenovo, Stanwood, WA 98292Active
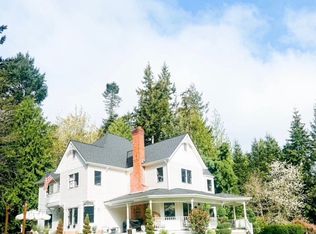 MLS ID #2499258, Natalee N. Thurston. NWMLS as distributed by MLS GRID
 - $739,9503 bd2 ba1.4k sqft8102 323rd Place, Stanwood, WA 98292Active
 MLS ID #2539883, Jeffrey Smith. NWMLS as distributed by MLS GRID
 - $985,0004 bd3 ba3k sqftSun Peak Estates, Stanwood, WA 98292Active
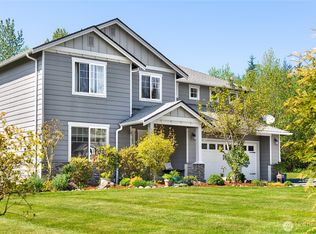 MLS ID #2518680, Rita Hundahl. NWMLS as distributed by MLS GRID
 - $1,180,0003 bd4 ba2k sqft14029 Kayak Point Road, Stanwood, WA 98292Active
 MLS ID #2537891, Brenda L. Haug. NWMLS as distributed by MLS GRID
 - $1,295,0004 bd3 ba2.3k sqftLivingston Bay Heights, Camano Island, WA 98282ActiveMLS ID #2534586, Lisanne Olsen. NWMLS as distributed by MLS GRID
- $1,273,0002 bd3 ba2.1k sqft755 E North Camano Drive, Camano Island, WA 98282ActiveMLS ID #2510665, Dianna Pence. NWMLS as distributed by MLS GRID
- $1,308,3084 bd3 ba2.5k sqftIsland County Short 82/47, Camano Island, WA 98282ActiveMLS ID #2519544, Lyle George. NWMLS as distributed by MLS GRID
- $739,9002 bd2 ba1.5k sqft18729 100th Avenue NW, Stanwood, WA 98292ActiveMLS ID #2558649, Shelley Camacho. NWMLS as distributed by MLS GRID
- $975,0003 bd3 ba2k sqft14728 58th Avenue NW, Stanwood, WA 98292ActiveMLS ID #2450973, Sunny Elston. NWMLS as distributed by MLS GRID
- $1,180,0004 bd4 ba2.8k sqftLake Mcmurray Estates, Mount Vernon, WA 98274ActiveMLS ID #2458160, Dena Poling. NWMLS as distributed by MLS GRID
- $1,349,0003 bd3 ba2k sqftHarrington Lagoon, Coupeville, WA 98239ActiveMLS ID #2535292, Michael Konopik. NWMLS as distributed by MLS GRID
- $1,390,0004 bd3 ba1.8k sqft22285 Cully Road, Sedro Woolley, WA 98284ActiveMLS ID #2535027, Jason Boggs. NWMLS as distributed by MLS GRID
- $1,129,9502 bd3 ba1.5k sqftMariners Cove, Oak Harbor, WA 98277ActiveMLS ID #2508053, Stephen R Udy. NWMLS as distributed by MLS GRID
- $1,140,0004 bd3 ba2.6k sqftScenic Heights, Oak Harbor, WA 98277ActiveMLS ID #2516064, David Frank. NWMLS as distributed by MLS GRID
- $950,0003 bd3 ba2.3k sqftCountry Estates, Arlington, WA 98223ActiveMLS ID #2547385, Tamara Tuck. NWMLS as distributed by MLS GRID
- $1,090,0003 bd2 ba1.7k sqftWallace River, Arlington, WA 98223ActiveMLS ID #2543528, Laura Piercy. NWMLS as distributed by MLS GRID
- $769,0004 bd2 ba2.3k sqft626 212th Street NW, Arlington, WA 98223ActiveMLS ID #2559562, Mickie Lee Barnett. NWMLS as distributed by MLS GRID
- $859,9503 bd2 ba2.3k sqft18915 Cascade Ridge Court, Mount Vernon, WA 98274ActiveMLS ID #2551300, Andrew Sale. NWMLS as distributed by MLS GRID
- $980,0003 bd3 ba2.3k sqft26306 2nd Avenue NE, Arlington, WA 98223ActiveMLS ID #2386726, Monica Swanson. NWMLS as distributed by MLS GRID
- $1,185,0003 bd2 ba2.1k sqft6404 Warren Street, Anacortes, WA 98221ActiveMLS ID #2517663, Kristine Stultz. NWMLS as distributed by MLS GRID
