Welcome to this beautifully maintained 2025-built rambler in the desirable Sunday Lake community! A charming covered front porch welcomes you into a bright, thoughtfully designed single-level home featuring modern finishes and a comfortable, open layout. The spacious kitchen with a center island and gas cooktop flows seamlessly into the dining and living areas, creating an ideal space for everyday living and entertaining. Enginereed hardwood floors throughout. Enjoy 3 well-appointed bedrooms, stylish bathrooms, and the convenience of newer construction throughout. Additional den/office. The attached garage offers an additional 22x19 storage loft, providing valuable extra space for seasonal items, outdoor gear, and more. Heat pump with A/C for hot days. Paved driveway with RV parking located on a dead end street. Set in a peaceful community near the lake, this move-in-ready home combines modern comfort, functionality, and an inviting Northwest lifestyle located within 4 minutes of I-5.
Active
Listed by: KW North Sound • Lance Otto
$869,000
2820 256th Street NW, Stanwood, WA 98292
3beds
2,008sqft
:
Get pre-qualified$5,360/mo
Single Family Residence
Built in 2025
0.71 Acres Lot
$858,900 Zestimate®
$433/sqft
$58/mo HOA
What's special
Modern finishesStylish bathroomsCharming covered front porchComfortable open layout
- 8 days |
- 281 |
- 2 |
Zillow last checked:
Listing updated:
Listed by:
Lance Otto,
KW North Sound
Source: NWMLS as distributed by MLS GRID,MLS#: 2557860
Facts & features
Interior
Bedrooms & bathrooms
- Bedrooms: 3
- Bathrooms: 3
- Full bathrooms: 1
- 3/4 bathrooms: 2
- Main level bathrooms: 3
- Main level bedrooms: 3
Primary bedroom
- Level: Main
Bedroom
- Level: Main
Bedroom
- Level: Main
Bathroom full
- Level: Main
Bathroom three quarter
- Level: Main
Bathroom three quarter
- Level: Main
Entry hall
- Level: Main
Kitchen with eating space
- Level: Main
Living room
- Level: Main
Utility room
- Level: Main
Heating
- Fireplace, Forced Air, Heat Pump, Electric, Propane
Cooling
- Heat Pump
Appliances
- Included: Dishwasher, Disposal, Dryer, Microwave, Stove(s)/Range(s), Washer, Dishwasher(s), Dryer(s), Garbage Disposal, Microwave(s), Washer(s), Water Heater: Electric, Water Heater Location: Garage
Features
- Bath Off Primary, Ceiling Fan(s), Dining Room
- Flooring: Engineered Hardwood
- Windows: Dbl Pane/Storm Window, Skylight(s)
- Basement: None
- Number of fireplaces: 1
- Fireplace features: Gas, Main Level: 1, Fireplace
Interior area
- Total structure area: 2,008
- Total interior livable area: 2,008 sqft
Property
Parking
- Total spaces: 2
- Parking features: Driveway, Attached Garage, RV Parking
- Has attached garage: Yes
- Covered spaces: 2
Features
- Levels: One
- Stories: 1
- Entry location: Main
- Patio & porch: Bath Off Primary, Ceiling Fan(s), Dbl Pane/Storm Window, Dining Room, Fireplace, Skylight(s), Walk-In Closet(s), Water Heater
- Has view: Yes
- View description: Mountain(s), Territorial
Lot
- Size: 0.71 Acres
- Features: Dead End Street, Paved, Deck, High Speed Internet, Patio, RV Parking
- Topography: Level,Partial Slope
- Residential vegetation: Garden Space
Details
- Parcel number: 01083700000600
- Special conditions: Standard
Construction
Type & style
- Home type: SingleFamily
- Architectural style: Craftsman,1 Story
- Property subtype: Single Family Residence
Materials
- Cement Planked, Cement Plank
- Foundation: Poured Concrete
- Roof: Composition
Condition
- Very Good
- Year built: 2025
- Major remodel year: 2025
Utilities & green energy
- Electric: Company: PUD
- Sewer: Septic Tank, Company: Septic
- Water: Public, Company: PUD
- Utilities for property: Astound
Community & HOA
Community
- Subdivision: Sunday Lake
HOA
- HOA fee: $700 annually
Location
- Region: Stanwood
Financial & listing details
- Price per square foot: $433/sqft
- Tax assessed value: $466,600
- Annual tax amount: $6,805
- Date on market: 7/21/2026
- Cumulative days on market: 9 days
- Listing terms: Conventional,FHA,VA Loan
- Inclusions: Dishwasher(s), Dryer(s), Garbage Disposal, Microwave(s), Stove(s)/Range(s), Washer(s)
Estimated market value
$858,900
$816,000 - $902,000
$3,437/mo
Price history
| Date | Event | Price |
|---|---|---|
| 7/22/2026 | Listed for sale | $869,000$433/sqft |
Source:  NWMLS as distributed by MLS GRID #2557860 Report a problem NWMLS as distributed by MLS GRID #2557860 Report a problem | ||
Public tax history
| Year | Property taxes | Tax assessment |
|---|---|---|
| 2024 | $3,876 +141% | $466,600 +136.6% |
| 2023 | $1,608 +1.3% | $197,200 -4% |
| 2022 | $1,588 +4.1% | $205,500 +28.8% |
| 2021 | $1,525 -7.5% | $159,600 -2.7% |
| 2020 | $1,649 -3.3% | $164,100 -0.6% |
| 2019 | $1,705 | $165,100 +39.6% |
| 2018 | -- | $118,300 +37.2% |
| 2017 | $1,110 +73.4% | $86,200 +7.1% |
| 2016 | $641 | $80,500 +42.5% |
| 2015 | $641 | $56,500 |
Find assessor info on the county website
Monthly payment
Est. payment
Payment breakdown
Explore the cost of this home by adjusting the details. Changes won't be saved.Climate risks
Neighborhood: 98292
Getting around
0 / 100
Car-DependentNearby schools
GreatSchools rating
- 6/10Twin City Elementary SchoolGrades: K-5Distance: 2.7 mi
- 7/10Port Susan Middle SchoolGrades: 6-8Distance: 3.1 mi
- 7/10Stanwood High SchoolGrades: 9-12Distance: 3 mi
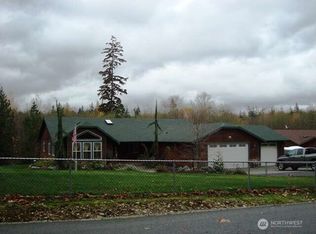
- $875,0003 bd3 ba2.5k sqft2817 256th St NW, Stanwood, WA 98292Sold
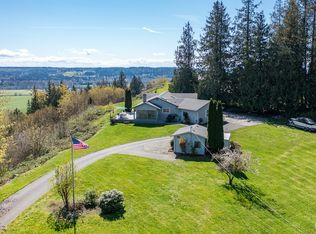
- $930,0003 bd3 ba2.2k sqft2920 254th St NW, Stanwood, WA 98292Sold
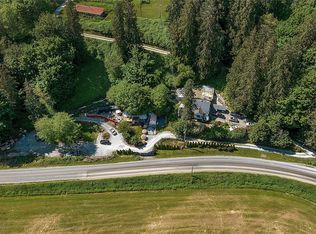
- $282,8003 bd1 ba2.3k sqft2717 Pioneer Hwy, Stanwood, WA 98292Sold
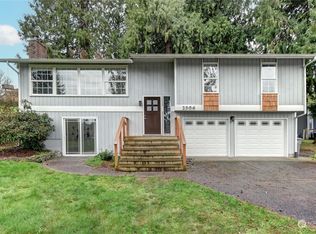
- $625,0004 bd3 ba2.1k sqft2506 255th St NW, Stanwood, WA 98292Sold
- $630,0003 bd3 ba1.6k sqft2506 256th St NW, Stanwood, WA 98292Sold
- $550,0002 bd2 ba1k sqft2415 255th St NW, Stanwood, WA 98292Sold
- $949,9994 bd3 ba2.4k sqft26415 W Sunday Lake Rd, Stanwood, WA 98292Sold
- $550,0003 bd2 ba1.6k sqft2407 255th St NW, Stanwood, WA 98292For Sale
A local agent can set up tours, give advice and negotiate with sellers.
Similar homes
- $980,0003 bd4 ba2.8k sqft2322 Pioneer Highway, Stanwood, WA 98292Active
 MLS ID #2533515, Dominic Pettruzzelli. NWMLS as distributed by MLS GRID
 - $789,9004 bd3 ba2.1k sqft15619 85th Avenue NW, Stanwood, WA 98292Active
 MLS ID #2547951, Destin Schuster. NWMLS as distributed by MLS GRID
 - $769,0004 bd2 ba2.3k sqft626 212th Street NW, Arlington, WA 98223Active
 MLS ID #2559562, Mickie Lee Barnett. NWMLS as distributed by MLS GRID
 - $949,0004 bd3 ba2.4k sqft28132 11th Avenue NW, Arlington, WA 98223Active
 MLS ID #2526045, Heather Cox. NWMLS as distributed by MLS GRID
 - $699,0003 bd3 ba2.3k sqftKylie Park, Stanwood, WA 98292ActiveMLS ID #2536545, Blair Mus. NWMLS as distributed by MLS GRID
- $950,0003 bd3 ba2.3k sqftCountry Estates, Arlington, WA 98223ActiveMLS ID #2547385, Tamara Tuck. NWMLS as distributed by MLS GRID
- $599,9502 bd3 ba1.4k sqftSunday Lake, Stanwood, WA 98292ActiveMLS ID #2527306, Carol A. Telschow. NWMLS as distributed by MLS GRID
- $682,0003 bd3 ba2k sqft7857 264th Place NW, Stanwood, WA 98292ActiveMLS ID #2526367, Kurt Schwinden. NWMLS as distributed by MLS GRID
- $975,0003 bd3 ba2k sqft14728 58th Avenue NW, Stanwood, WA 98292ActiveMLS ID #2450973, Sunny Elston. NWMLS as distributed by MLS GRID
- $675,0003 bd3 ba2.1k sqft8405 319th Street NW, Stanwood, WA 98292ActiveMLS ID #2536585, John Weston. NWMLS as distributed by MLS GRID
- $739,9503 bd2 ba1.4k sqft8102 323rd Place, Stanwood, WA 98292ActiveMLS ID #2539883, Jeffrey Smith. NWMLS as distributed by MLS GRID
- $775,0003 bd3 ba2.5k sqftMeadow Ridge, Div #1, Arlington, WA 98223ActiveMLS ID #2498205, Carolyn J. Erickson. NWMLS as distributed by MLS GRID
- $750,0004 bd2 ba2.6k sqft16721 McRae Road NW, Arlington, WA 98223ActiveMLS ID #2542208, Aaron Yoon. NWMLS as distributed by MLS GRID
- $1,180,0003 bd4 ba2k sqft14029 Kayak Point Road, Stanwood, WA 98292ActiveMLS ID #2537891, Brenda L. Haug. NWMLS as distributed by MLS GRID
- $859,9503 bd3 ba2k sqftStar Creek, Arlington, WA 98223ActiveMLS ID #2518651, Mindy HIbbard. NWMLS as distributed by MLS GRID
- $849,9503 bd3 ba2.3k sqft19314 Bergan Road, Granite Falls, WA 98252ActiveMLS ID #2511015, Lisa Pattee. NWMLS as distributed by MLS GRID
- $850,0003 bd3 ba2.5k sqft11243 Garland Lane, La Conner, WA 98257ActiveMLS ID #2547203, Robert K. Skelton. NWMLS as distributed by MLS GRID
- $1,090,0003 bd2 ba1.7k sqftWallace River, Arlington, WA 98223ActiveMLS ID #2543528, Laura Piercy. NWMLS as distributed by MLS GRID
- $925,0005 bd5 ba2.7k sqft22850 Little Mountain Road, Mount Vernon, WA 98274ActiveMLS ID #2551439, Coty Hayes. NWMLS as distributed by MLS GRID
- $750,0004 bd2 ba2k sqftNookachamp Hills, Mount Vernon, WA 98274ActiveMLS ID #2558742, Ericka Catubo. NWMLS as distributed by MLS GRID
