Step into timeless style and endless potential with this classic 1960 mid-century home set on 10 scenic acres. Original charm shines throughout with hardwood and slate floors, expansive 8-foot windows and a stunning brick wall fireplace that anchors the living space while framing territorial and mountain views. Recent updates include beautifully renovated bathrooms, new interior and exterior paint and a newly installed 4-bedroom septic system. Engineered plans for an addition/remodel are also included, offering an incredible opportunity to expand and customize. Outside, the property is ready for both work and play with a heated outbuilding, barn, pasture area and plenty of room for animals, recreational toys or a future shop. Investors and developers will appreciate the potential for high-density rezoning and possible townhome development (Buyer to verify). Enjoy the privacy and space of country living while remaining just minutes from downtown Arlington, shopping, dining and everyday amenities, with easy access to I-5, Highway 9 and Highway 530.
Active
Listed by: Windermere RE Arlington • Ryan Nobach
$1,250,000
20825 59th Avenue NE, Arlington, WA 98223
3beds
1,967sqft
:
Get pre-qualified$7,299/mo
Single Family Residence
Built in 1960
10 Acres Lot
$1,199,200 Zestimate®
$635/sqft
$-- HOA
What's special
Stunning brick wall fireplaceTerritorial and mountain viewsPasture areaBeautifully renovated bathroomsSlate floorsHeated outbuilding
- 68 days |
- 420 |
- 28 |
Zillow last checked:
Listing updated:
Listed by:
Ryan Nobach,
Windermere RE Arlington
Source: NWMLS as distributed by MLS GRID,MLS#: 2530267
Facts & features
Interior
Bedrooms & bathrooms
- Bedrooms: 3
- Bathrooms: 2
- Full bathrooms: 1
- 1/2 bathrooms: 1
- Main level bathrooms: 2
- Main level bedrooms: 3
Primary bedroom
- Level: Main
Bedroom
- Level: Main
Bedroom
- Level: Main
Bathroom full
- Level: Main
Other
- Level: Main
Dining room
- Level: Main
Entry hall
- Level: Main
Kitchen with eating space
- Level: Main
Living room
- Level: Main
Utility room
- Level: Main
Heating
- Fireplace, Forced Air, Electric, Oil
Cooling
- None
Features
- Dining Room
- Flooring: Hardwood, Slate, Vinyl, Carpet
- Windows: Skylight(s)
- Basement: None
- Number of fireplaces: 2
- Fireplace features: Wood Burning, Main Level: 2, Fireplace
Interior area
- Total structure area: 1,967
- Total interior livable area: 1,967 sqft
Property
Parking
- Total spaces: 2
- Parking features: Attached Carport, Driveway, RV Parking
- Has carport: Yes
- Covered spaces: 2
Features
- Levels: One
- Stories: 1
- Entry location: Main
- Patio & porch: Dining Room, Fireplace, Skylight(s), Vaulted Ceiling(s), Walk-In Closet(s)
- Has view: Yes
- View description: Mountain(s), Territorial
Lot
- Size: 10 Acres
- Features: Barn, Fenced-Partially, Outbuildings, Patio, RV Parking
- Topography: Level,Partial Slope
- Residential vegetation: Fruit Trees, Garden Space, Pasture
Details
- Parcel number: 31051000402600
- Zoning: AG10
- Zoning description: Jurisdiction: County
- Special conditions: Standard
Construction
Type & style
- Home type: SingleFamily
- Architectural style: Mid-Century Modern,1 Story
- Property subtype: Single Family Residence
Materials
- Brick, Wood Siding
- Foundation: Poured Concrete
- Roof: Flat
Condition
- Very Good
- Year built: 1960
Utilities & green energy
- Sewer: Septic Tank
- Water: Individual Well
Community & HOA
Community
- Subdivision: Arlington
Location
- Region: Arlington
Financial & listing details
- Price per square foot: $635/sqft
- Tax assessed value: $648,400
- Annual tax amount: $5,957
- Date on market: 5/27/2026
- Cumulative days on market: 69 days
- Listing terms: Conventional
Estimated market value
$1,199,200
$1.14M - $1.26M
$3,373/mo
Price history
| Date | Event | Price |
|---|---|---|
| 5/27/2026 | Listed for sale | $1,250,000+71%$635/sqft |
Source:  NWMLS as distributed by MLS GRID #2530267 Report a problem NWMLS as distributed by MLS GRID #2530267 Report a problem | ||
| 7/11/2023 | Sold | $731,005+8.3%$372/sqft |
Source: NWMLS as distributed by MLS GRID #2077682 Report a problem | ||
| 6/20/2023 | Pending sale | $675,000$343/sqft |
Source: NWMLS as distributed by MLS GRID #NWM2077682 Report a problem | ||
| 6/16/2023 | Listed for sale | $675,000$343/sqft |
Source: NWMLS as distributed by MLS GRID #NWM2077682 Report a problem | ||
Public tax history
| Year | Property taxes | Tax assessment |
|---|---|---|
| 2024 | $5,697 +27.7% | $648,400 +18% |
| 2023 | $4,463 +0.1% | $549,500 -4.6% |
| 2022 | $4,457 +1.9% | $576,200 +26.5% |
| 2021 | $4,375 +3.5% | $455,600 +12.5% |
| 2020 | $4,226 +12% | $404,900 +12.5% |
| 2019 | $3,772 | $359,800 +1% |
| 2018 | -- | $356,100 +19.4% |
| 2017 | $3,925 +5.6% | $298,200 -4.5% |
| 2016 | $3,717 | $312,300 +11.9% |
| 2015 | $3,717 +9.2% | $279,200 +17.6% |
| 2013 | $3,405 | $237,400 |
| 2012 | -- | -- |
| 2011 | -- | -- |
| 2010 | -- | -- |
| 2009 | -- | -- |
| 2008 | -- | -- |
| 2007 | -- | -- |
| 2002 | -- | -- |
| 2001 | $2,598 +20.1% | $1,109,100 +534.9% |
| 2000 | $2,164 | $174,700 |
Find assessor info on the county website
Monthly payment
Est. payment
Payment breakdown
Explore the cost of this home by adjusting the details. Changes won't be saved.Climate risks
Neighborhood: 98223
Nearby schools
GreatSchools rating
- 8/10Kent Prairie Elementary SchoolGrades: K-5Distance: 1.4 mi
- 4/10Post Middle SchoolGrades: 6-8Distance: 1.9 mi
- 8/10Arlington High SchoolGrades: 9-12Distance: 2 mi
- $452,9503 bd3 ba1.5k sqft6111 209th St NE #B, Arlington, WA 98223Sold

- $465,0003 bd3 ba1.3k sqft6115 209th St NE #A, Arlington, WA 98223Pending

- $--2.874 Acres84 Xx 207th St, Arlington, WA 98223Off Market
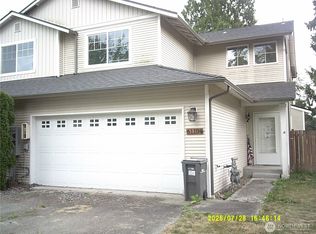
- $439,9003 bd3 ba1.4k sqft6110 209th St NE #3, Arlington, WA 98223For Sale
- $482,0003 bd3 ba1.5k sqft6110 209th St NE, Arlington, WA 98223Sold
- $482,0003 bd3 ba1.5k sqft6110 209th St NE #A, Arlington, WA 98223Sold
- $650,0004 bd5 ba2.5k sqft6119 209th St NE, Arlington, WA 98223Pending
- $455,0003 bd3 ba1.4k sqft6125 209th St NE #B, Arlington, WA 98223Sold
A local agent can set up tours, give advice and negotiate with sellers.
Similar homes
- $1,395,0004 bd2 ba2.1k sqftBla#95-105578, Arlington, WA 98223Active
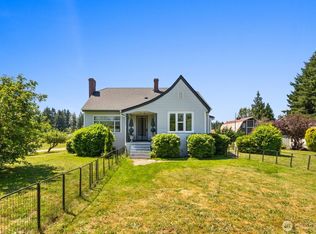 MLS ID #2549744, Jennifer Bryant. NWMLS as distributed by MLS GRID
 - $995,0003 bd3 ba2.1k sqftRiver Bend, Arlington, WA 98223Active
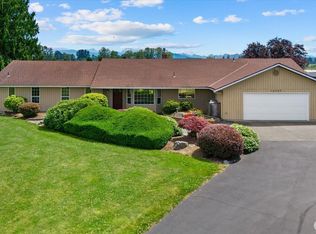 MLS ID #2547465, Liz Stewart. NWMLS as distributed by MLS GRID
 - $1,075,0003 bd3 ba2.1k sqft15619 N Trangen Loop Road, Arlington, WA 98223Active
 MLS ID #2547217, Erica Hambira. NWMLS as distributed by MLS GRID
 - $979,0003 bd2 ba1.9k sqft16227 Forty Five Road, Arlington, WA 98223Active
 MLS ID #2534320, Lance Otto. NWMLS as distributed by MLS GRID
 - $820,0003 bd2 ba1.6k sqft2207000, Arlington, WA 98223ActiveMLS ID #2559308, Jenifer Leach. NWMLS as distributed by MLS GRID
- $765,0003 bd2 ba1.6k sqft6827 Lakewood Road, Stanwood, WA 98292ActiveMLS ID #2561488, Eleanor E. Smith. NWMLS as distributed by MLS GRID
- $1,180,0003 bd4 ba2k sqft14029 Kayak Point Road, Stanwood, WA 98292ActiveMLS ID #2537891, Brenda L. Haug. NWMLS as distributed by MLS GRID
- $1,233,0004 bd3 ba2.6k sqft12500 60th Street NE, Lake Stevens, WA 98258ActiveMLS ID #2557571, Amie K. Sprague. NWMLS as distributed by MLS GRID
- $625,0003 bd3 ba1.6k sqftGleneagle, Arlington, WA 98223ActiveMLS ID #2545926, Lance Otto. NWMLS as distributed by MLS GRID
- $969,0003 bd2 ba1.7k sqft6111 83rd Avenue SE, Snohomish, WA 98290ActiveMLS ID #2562262, Kris Cantrell. NWMLS as distributed by MLS GRID
- $1,140,0004 bd3 ba2.6k sqft7406 100th Street NE, Marysville, WA 98270ActiveMLS ID #2555623, Ryan Gardner. NWMLS as distributed by MLS GRID
- $1,200,0003 bd2 ba1.5k sqftLake Shoecraft Homesites, Stanwood, WA 98292ActiveMLS ID #2521786, Pete Keating. NWMLS as distributed by MLS GRID
- $1,350,0004 bd3 ba2.5k sqft7229 65th Avenue SE, Snohomish, WA 98290ActiveMLS ID #2544504, Jake Robinett. NWMLS as distributed by MLS GRID
- $975,0004 bd3 ba2.2k sqft3209 102nd Avenue NE, Lake Stevens, WA 98258ActiveMLS ID #2562707, Trevor J. Gage. NWMLS as distributed by MLS GRID
- $699,0003 bd2 ba2.8k sqft12327 276th Street NE, Arlington, WA 98223ActiveMLS ID #2438325, Dan Nelson. NWMLS as distributed by MLS GRID
- $1,199,0003 bd3 ba2.5k sqft1012 Carlson Road, Snohomish, WA 98290ActiveMLS ID #2534526, Beth Ann Warner. NWMLS as distributed by MLS GRID
- $1,300,0004 bd3 ba2.7k sqft14529 50th Street NE, Lake Stevens, WA 98258ActiveMLS ID #2523234, Robert Gadbois. NWMLS as distributed by MLS GRID
- $989,0004 bd3 ba2.8k sqftFrontier Hills, Lake Stevens, WA 98258ActiveMLS ID #2487299, Tawny Griffith. NWMLS as distributed by MLS GRID
- $900,0003 bd3 ba1.8k sqft22120 Gaspard Lane, Mount Vernon, WA 98274ActiveMLS ID #2561715, Elisabeth Blalock. NWMLS as distributed by MLS GRID
- $935,0003 bd4 ba2.8k sqft2322 Pioneer Highway, Stanwood, WA 98292ActiveMLS ID #2533515, Dominic Pettruzzelli. NWMLS as distributed by MLS GRID
