Beautiful 3bd/2ba ranch style home on flat 1 acre corner lot located on a private road just 15 minutes from I-5. Features an open floor plan with vaulted ceilings, large primary bedroom with on-suite bathroom and walk in closet, 2 fireplaces, patio with hot tub, and a sprawling yard. Short distance to Lake Goodwin, shopping, and dining.
Sold
Listed by: CENTURY 21 North Homes Realty • Calvin MacKnight
Bought with: Fathom Realty WA LLC
$710,000
21108 57th Avenue NW, Stanwood, WA 98292
3beds
1,572sqft
Single Family Residence
Built in 2001
1 Acres Lot
$725,800 Zestimate®
$452/sqft
$3,023 Estimated rent
Home value
$725,800
$690,000 - $762,000
$3,023/mo
Zestimate® history
Owner options
List your home for rent
$3,023/mo
Rent Zestimate®
Find your next renter with Zillow Rental Manager. Plus, with online applications, you can quickly screen prospective tenants – for free.
$3,023/mo
Rent Zestimate®
Refinance and save
$4,422/mo
Est. payment
Refinancing to a lower rate could help reduce your monthly payments and save thousands over the life of the loan.
$4,422/mo
Est. payment
Explore your selling options
Work with a Zillow partner agent
Leverage their expertise and Zillow's premium Showcase listings to get your home seen by more buyers.
Get startedList with your own agent
Get your home in front of millions of buyers by listing it on Zillow.
Learn how to do itSell it yourself
Take full control of how buyers see your home on Zillow by listing For Sale by Owner (FSBO).
List your homeWhat's special
Zillow last checked:
Listing updated:
Listed by:
Calvin MacKnight,
CENTURY 21 North Homes Realty
Bought with:
Sarah Wolverton, 118256
Fathom Realty WA LLC
Source: NWMLS as distributed by MLS GRID,MLS#: 2286688
Facts & features
Interior
Bedrooms & bathrooms
- Bedrooms: 3
- Bathrooms: 2
- Full bathrooms: 2
- Main level bathrooms: 2
- Main level bedrooms: 3
Bedroom
- Level: Main
Bedroom
- Level: Main
Bedroom
- Level: Main
Bathroom full
- Level: Main
Bathroom full
- Level: Main
Heating
- Fireplace, Forced Air, Electric, Propane
Cooling
- Forced Air
Appliances
- Included: Dishwasher(s), Refrigerator(s), Stove(s)/Range(s), Water Heater: Propane, Water Heater Location: Garage
Features
- Bath Off Primary, Dining Room
- Flooring: Vinyl, Carpet
- Doors: French Doors
- Basement: None
- Number of fireplaces: 2
- Fireplace features: Gas, Pellet Stove, Main Level: 2, Fireplace
Interior area
- Total structure area: 1,572
- Total interior livable area: 1,572 sqft
Property
Parking
- Total spaces: 3
- Parking features: Driveway, Attached Garage, RV Parking
- Attached garage spaces: 3
Features
- Levels: One
- Stories: 1
- Patio & porch: Bath Off Primary, Dining Room, Fireplace, French Doors, Hot Tub/Spa, Vaulted Ceiling(s), Walk-In Closet(s), Wall to Wall Carpet, Water Heater
- Has spa: Yes
- Spa features: Indoor
- Has view: Yes
- View description: Territorial
Lot
- Size: 1 Acres
- Features: Corner Lot, Dead End Street, Fenced-Partially, Green House, Hot Tub/Spa, Outbuildings, Patio, Propane, RV Parking
- Topography: Level
Details
- Parcel number: 00922600000100
- Special conditions: Standard
Construction
Type & style
- Home type: SingleFamily
- Architectural style: 1 Story
- Property subtype: Single Family Residence
Materials
- Brick, Wood Products
- Foundation: Poured Concrete
- Roof: Composition
Condition
- Good
- Year built: 2001
- Major remodel year: 2001
Utilities & green energy
- Electric: Company: PUD
- Sewer: Septic Tank, Company: Septic
- Water: Shared Well, Company: Shared Well
Community & HOA
Community
- Subdivision: Happy Valley
HOA
- HOA fee: $56 annually
Location
- Region: Stanwood
Financial & listing details
- Price per square foot: $452/sqft
- Tax assessed value: $615,900
- Annual tax amount: $5,315
- Date on market: 11/16/2024
- Cumulative days on market: 613 days
- Listing terms: Conventional,VA Loan
- Inclusions: Dishwasher(s), Refrigerator(s), Stove(s)/Range(s)
Price history
| Date | Event | Price |
|---|---|---|
| 11/13/2024 | Sold | $710,000-2.1%$452/sqft |
Source:  NWMLS as distributed by MLS GRID #2286688 Report a problem NWMLS as distributed by MLS GRID #2286688 Report a problem | ||
| 10/4/2024 | Pending sale | $725,000$461/sqft |
Source: NWMLS as distributed by MLS GRID #2286688 Report a problem | ||
| 10/3/2024 | Contingent | $725,000$461/sqft |
Source: NWMLS as distributed by MLS GRID #2286688 Report a problem | ||
| 9/5/2024 | Listed for sale | $725,000+229.6%$461/sqft |
Source: NWMLS as distributed by MLS GRID #2286688 Report a problem | ||
| 9/21/2001 | Sold | $219,950$140/sqft |
Source: NWMLS as distributed by MLS GRID #21066302 Report a problem | ||
Public tax history
| Year | Property taxes | Tax assessment |
|---|---|---|
| 2024 | $5,413 +1.8% | $615,900 +2.3% |
| 2023 | $5,315 +1.3% | $601,800 -2.2% |
| 2022 | $5,246 +3.6% | $615,600 +28.7% |
| 2021 | $5,066 +7.9% | $478,200 +13.8% |
| 2020 | $4,697 +4.6% | $420,100 +7.5% |
| 2019 | $4,491 | $390,800 -2.3% |
| 2018 | -- | $400,200 +20.3% |
| 2017 | $4,526 +16.5% | $332,700 +5.4% |
| 2016 | $3,885 | $315,600 +7.8% |
| 2015 | $3,885 +3.8% | $292,700 +16.5% |
| 2013 | $3,742 | $251,300 |
| 2012 | -- | -- |
| 2011 | -- | -- |
| 2010 | -- | -- |
| 2009 | -- | -- |
| 2008 | -- | -- |
| 2007 | -- | -- |
| 2002 | -- | -- |
| 2001 | -- | $202,300 |
Find assessor info on the county website
Neighborhood: 98292
Nearby homes
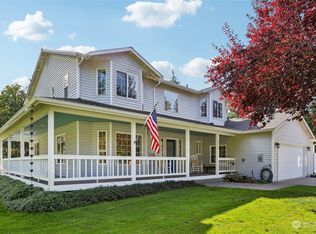
- $990,0004 bd3 ba2.4k sqft5816 Happy Hollow Rd, Stanwood, WA 98292Sold
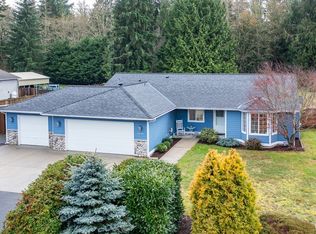
- $720,0003 bd2 ba1.6k sqft20924 57th Ave NW, Stanwood, WA 98292Sold
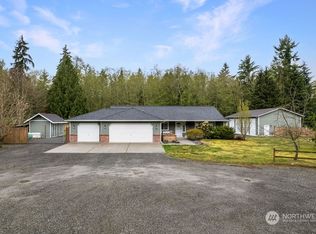
- $930,0003 bd2 ba2.3k sqft20822 57th Ave NW, Stanwood, WA 98292Sold

- $655,0003 bd2 ba1.7k sqft5619 Happy Hollow Rd, Stanwood, WA 98292Sold
- $970,0004 bd3 ba1.9k sqft21011 54th Ave NW, Stanwood, WA 98292Sold
- $1,625,0008 bd6 ba6.2k sqft6319 Happy Hollow Rd, Stanwood, WA 98292Sold
- $1,567,4994 bd4 ba4.5k sqft21520 50th Ave NW, Stanwood, WA 98292For Sale
- $1,125,0004 bd2 ba2.3k sqft20210 52nd Ave NW, Stanwood, WA 98292Sold
Nearby schools
GreatSchools rating
- 6/10Twin City Elementary SchoolGrades: K-5Distance: 3.4 mi
- 7/10Port Susan Middle SchoolGrades: 6-8Distance: 3.6 mi
- 7/10Stanwood High SchoolGrades: 9-12Distance: 3.9 mi


Get pre-qualified for a loan
At Zillow Home Loans, we can pre-qualify you in as little as 5 minutes with no impact to your credit score.An equal housing lender. NMLS #10287.
- Washington
- Snohomish County
- Stanwood
- 98292
- 21108 57th Avenue NW
Nearby cities
Nearby neighborhoods
Nearby zip codes
Other Stanwood Topics
