Welcome to your quintessential equestrian farmhouse where casual elegance and rustic charm weave natural beauty throughout your homestead, inside & out. Located off of one of South Whidbey's favorite country roads, the combination of pasture, gardens, & a 2-stall barn provides the perfect place to roll out your island dreams. An open floor plan with vaulted ceilings, French doors, plenty of big windows, in addition to oak & locally milled fir floors, creates an inspiring sense of warmth & light. A generous chef's kitchen w/ doors that open to your inviting & utilitarian covered porch expands your living area to your front yard oasis. Finished lower level w/ a separate entry provides flexible living space. Welcome to Whidbey, Welcome Home!
Sold
Listed by: John L. Scott Whidbey Island S • Dana MacInnis
Bought with: Lapis Homes
$1,150,000
4635 Cherrystone Lane, Clinton, WA 98236
3beds
2,784sqft
Single Family Residence
Built in 1990
3.05 Acres Lot
$1,153,600 Zestimate®
$413/sqft
$4,489 Estimated rent
Home value
$1,153,600
$1.04M - $1.28M
$4,489/mo
Zestimate® history
Owner options
List your home for rent
$4,489/mo
Rent Zestimate®
Find your next renter with Zillow Rental Manager. Plus, with online applications, you can quickly screen prospective tenants – for free.
$4,489/mo
Rent Zestimate®
Refinance and save
$7,344/mo
Est. payment
Refinancing to a lower rate could help reduce your monthly payments and save thousands over the life of the loan.
$7,344/mo
Est. payment
Explore your selling options
Work with a Zillow partner agent
Leverage their expertise and Zillow's premium Showcase listings to get your home seen by more buyers.
Get startedList with your own agent
Get your home in front of millions of buyers by listing it on Zillow.
Learn how to do itSell it yourself
Take full control of how buyers see your home on Zillow by listing For Sale by Owner (FSBO).
List your homeWhat's special
Zillow last checked:
Listing updated:
Listed by:
Dana MacInnis,
John L. Scott Whidbey Island S,
Rachel Jeppesen,
John L. Scott Whidbey Island S
Bought with:
Kim Rossi, 126068
Lapis Homes
Source: NWMLS as distributed by MLS GRID,MLS#: 2506262
Facts & features
Interior
Bedrooms & bathrooms
- Bedrooms: 3
- Bathrooms: 3
- Full bathrooms: 1
- 3/4 bathrooms: 1
- 1/2 bathrooms: 1
- Main level bathrooms: 2
- Main level bedrooms: 1
Primary bedroom
- Level: Main
Bedroom
- Level: Lower
Bedroom
- Level: Lower
Bathroom three quarter
- Level: Lower
Bathroom full
- Level: Main
Other
- Level: Lower
Other
- Level: Main
Entry hall
- Level: Main
Kitchen with eating space
- Level: Main
Living room
- Level: Main
Rec room
- Level: Lower
Heating
- Fireplace, Forced Air, Wall Furnace, Electric, Propane
Cooling
- None
Appliances
- Included: Dishwasher, Dryer, Refrigerator, Stove(s)/Range(s), Washer, Dishwasher(s), Dryer(s), Refrigerator(s), Washer(s), Water Heater: Propane, Water Heater Location: Basement
Features
- Bath Off Primary, Ceiling Fan(s), Pantry
- Flooring: Ceramic Tile, Hardwood, Softwood, Vinyl
- Doors: French Doors
- Windows: Dbl Pane/Storm Window, Skylight(s)
- Basement: Daylight
- Number of fireplaces: 1
- Fireplace features: Gas, Main Level: 1, Fireplace
Interior area
- Total structure area: 2,784
- Total interior livable area: 2,784 sqft
Property
Parking
- Parking features: Driveway
Features
- Levels: One
- Stories: 1
- Entry location: Main
- Patio & porch: Bath Off Primary, Ceiling Fan(s), Dbl Pane/Storm Window, Fireplace, French Doors, Pantry, Skylight(s), Vaulted Ceiling(s), Walk-In Closet(s), Water Heater
- Has view: Yes
- View description: Territorial
Lot
- Size: 3.05 Acres
- Features: Dead End Street, Open Lot, Paved, Barn, Fenced-Partially, Outbuildings, Patio, Propane, Stable
- Topography: Equestrian,Level,Rolling,Terraces
- Residential vegetation: Fruit Trees, Garden Space, Pasture
Details
- Parcel number: R329364893080
- Zoning description: Jurisdiction: County
- Other equipment: Leased Equipment: Propane Tank
Construction
Type & style
- Home type: SingleFamily
- Architectural style: 1 Story w/Bsmnt.
- Property subtype: Single Family Residence
Materials
- Wood Siding
- Foundation: Poured Concrete
- Roof: Composition
Condition
- Year built: 1990
Utilities & green energy
- Electric: Company: PSE
- Sewer: Septic Tank, Company: Septic
- Water: Shared Well, Company: Shared Well
- Utilities for property: Whidbey Telecom
Community & HOA
Community
- Subdivision: Clinton
Location
- Region: Clinton
Financial & listing details
- Price per square foot: $413/sqft
- Tax assessed value: $676,169
- Annual tax amount: $4,764
- Date on market: 4/11/2026
- Inclusions: Dishwasher(s), Dryer(s), Leased Equipment, Refrigerator(s), Stove(s)/Range(s), Washer(s)
Price history
| Date | Event | Price |
|---|---|---|
| 4/10/2026 | Sold | $1,150,000+209.1%$413/sqft |
Source:  NWMLS as distributed by MLS GRID #2506262 Report a problem NWMLS as distributed by MLS GRID #2506262 Report a problem | ||
| 9/14/2015 | Sold | $372,000$134/sqft |
Source: Public Record Report a problem | ||
Public tax history
| Year | Property taxes | Tax assessment |
|---|---|---|
| 2025 | $5,364 +12.6% | $676,169 +2.4% |
| 2024 | $4,764 +10.7% | $660,485 +0.9% |
| 2023 | $4,304 +10.2% | $654,804 +13.3% |
| 2022 | $3,906 -0.7% | $578,007 +17.4% |
| 2021 | $3,936 +21% | $492,546 +19% |
| 2020 | $3,253 +11% | $414,048 +4% |
| 2019 | $2,931 -3.8% | $397,981 +2.4% |
| 2018 | $3,048 +6.2% | $388,589 +12.7% |
| 2017 | $2,870 +8.8% | $344,804 -0.7% |
| 2016 | $2,638 +0.5% | $347,234 +3.8% |
| 2015 | $2,625 | $334,664 +13.6% |
| 2013 | -- | $294,680 |
| 2012 | -- | -- |
| 2010 | -- | -- |
| 2009 | -- | $345,244 -5.8% |
| 2008 | -- | $366,335 +6.3% |
| 2007 | -- | $344,609 +5.7% |
| 2006 | -- | $325,952 +30.4% |
| 2005 | -- | $249,995 |
Find assessor info on the county website
Neighborhood: 98236
Nearby homes
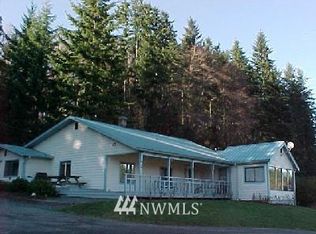
- $814,4003 bd2 ba2.3k sqft6758 S Heggenes Rd, Clinton, WA 98236Off Market
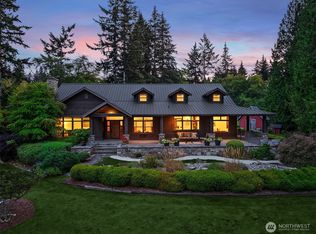
- $1,550,0002 bd3 ba2.8k sqft6754 Owl Ln, Clinton, WA 98236For Sale
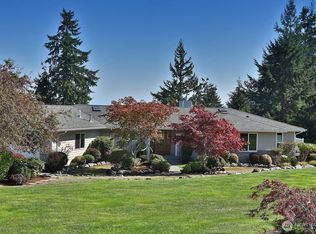
- $907,0003 bd3 ba2.1k sqft4480 Hilltop Dr, Clinton, WA 98236Sold
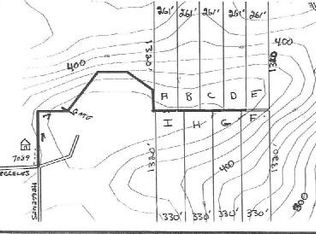
- $--9.85 acres7101 Heggenes Rd LOT F, Clinton, WA 98236Off Market
- $900,0002 bd3 ba3k sqft4524 Hilltop Dr, Clinton, WA 98236Sold
- $175,0001.13 acres0 Hilltop Dr, Clinton, WA 98236Lot/Land
- $185,0009.76 acres0 Heggenes Rd, Clinton, WA 98236Pending
- $822,4002 bd2 ba2.1k sqft6754 S Viewmont Dr, Clinton, WA 98236Off Market
Nearby schools
GreatSchools rating
- 7/10South Whidbey ElementaryGrades: K-5Distance: 4.1 mi
- 7/10South Whidbey Middle SchoolGrades: 6-8Distance: 3.7 mi
- 9/10South Whidbey High SchoolGrades: 9-12Distance: 3.7 mi
Get a cash offer in 3 minutes
Find out how much your home could sell for in as little as 3 minutes with a no-obligation cash offer.
Estimated market value
$1,153,600
Get a cash offer in 3 minutes
Find out how much your home could sell for in as little as 3 minutes with a no-obligation cash offer.
Estimated market value
$1,153,600
- Washington
- Island County
- Clinton
- 98236
- 4635 Cherrystone Lane
