Set on five usable acres with stunning Cascade Mountain views and Pilchuck Creek bordering the property, this exceptional rambler offers a rare combination of privacy, craftsmanship, and versatility. Thoughtfully updated throughout, the home features rich acacia hardwood floors, knotty pine doors, fresh interior paint, and dramatic floor-to-ceiling windows that fill the living spaces with natural light. At the heart of the home, a beautifully appointed kitchen showcases custom hickory cabinetry, quartzite countertops, Wolf appliances including double ovens, a Sub-Zero refrigerator and freezer, and skylights overhead. The spacious primary suite captures picturesque mountain views and offers direct patio access, an expansive walk-in closet, and a luxurious bath with travertine tile and an oversized five-head shower. A separate guest house features vaulted ceilings and an open-concept layout, complemented by an attached 29.5' x 29.5' shop with 220V power and covered parking. Outdoors, the expansive grounds offer endless possibilities for horses, recreation, or hobby farming, complete with established fruit trees, raspberry bushes, a fenced garden, and a private dock along the creek. Located within the Lake Stevens School District and pre-inspected for added peace of mind.
Active
Listed by: John L. Scott Snohomish • Sam Burke • 425-210-4332
$1,500,000
14111 66th Street NE, Lake Stevens, WA 98258
4beds
2,818sqft
Single Family Residence
Built in 1984
5.22 Acres Lot
$1,438,500 Zestimate®
$532/sqft
$33/mo HOA
What's special
Covered parkingEstablished fruit treesFenced gardenRaspberry bushesPicturesque mountain viewsStunning cascade mountain viewsBeautifully appointed kitchen
- --
- on Zillow
- 914
- views
- 116
- saves
Likely to sell faster than
Zillow last checked:
Listing updated:
Listed by:
Sam Burke 425-210-4332 samburke@johnlscott.com,
John L. Scott Snohomish
Source: NWMLS as distributed by MLS GRID,MLS#: 2599530
Facts & features
Interior
Bedrooms & bathrooms
- Bedrooms: 4
- Bathrooms: 5
- Full bathrooms: 3
- 3/4 bathrooms: 2
- Main level bathrooms: 3
- Main level bedrooms: 4
Primary bedroom
- Level: Main
Bedroom
- Level: Main
Bedroom
- Level: Main
Bathroom full
- Level: Main
Bathroom three quarter
- Level: Main
Bathroom three quarter
- Level: Main
Bathroom full
- Description: Garage
- Level: Second
Den office
- Description: Garage
- Level: Second
Entry hall
- Level: Main
Family room
- Level: Main
Great room
- Description: Garage
- Level: Second
Kitchen with eating space
- Level: Main
Kitchen with eating space
- Description: Garage
- Level: Second
Living room
- Level: Main
Utility room
- Level: Main
Heating
- Fireplace, Baseboard, Forced Air, Heat Pump, Stove/Free Standing, Wall Furnace, Electric, Pellet, Propane
Cooling
- Forced Air, Heat Pump, None
Appliances
- Included: Dishwasher, Disposal, Double Oven, Microwave, Refrigerator, Stove(s)/Range(s), Dishwasher(s), Garbage Disposal, Microwave(s), Refrigerator(s)
Features
- Bath Off Primary, Dining Room
- Flooring: Ceramic Tile, Hardwood, Vinyl, Carpet
- Windows: Dbl Pane/Storm Window, Skylight(s)
- Basement: None
- Number of fireplaces: 2
- Fireplace features: Gas, Wood Burning, Main Level: 2, Fireplace
Interior area
- Total structure area: 2,818
- Total interior livable area: 2,818 sqft
Property
Parking
- Total spaces: 5
- Parking features: Attached Carport, Attached Garage, Detached Garage, Off Street, RV Parking
- Has attached garage: Yes
- Has carport: Yes
- Covered spaces: 5
Features
- Levels: One
- Stories: 1
- Entry location: Main
- Patio & porch: Second Kitchen, Bath Off Primary, Dbl Pane/Storm Window, Dining Room, Fireplace, Skylight(s), Vaulted Ceiling(s), Walk-In Closet(s), Wired for Generator
- Has view: Yes
- View description: Mountain(s), Pond, River, Territorial
- Has water view: Yes
- Water view: Pond,River
- Waterfront features: Creek
- Frontage length: Waterfront Ft: 281
Lot
- Size: 5.22 Acres
- Features: Dead End Street, Open Lot, Secluded, Value In Land, Arena-Outdoor, Cable TV, Deck, Dock, Fenced-Partially, High Speed Internet, Patio, Propane, RV Parking, Shop, Sprinkler System
- Topography: Equestrian,Level
- Residential vegetation: Fruit Trees, Garden Space, Pasture
Details
- Additional structures: ADU Baths: 1
- Parcel number: 30062800101100
- Special conditions: Standard
- Other equipment: Wired for Generator
Construction
Type & style
- Home type: SingleFamily
- Architectural style: 1 Story
- Property subtype: Single Family Residence
Materials
- Stucco, Wood Products
- Foundation: Poured Concrete, Slab
- Roof: Composition
Condition
- Year built: 1984
Utilities & green energy
- Electric: Company: PUD
- Sewer: Septic Tank, Company: Septic
- Water: Individual Well, Company: Well
Community & HOA
Community
- Features: CCRs
- Subdivision: Lake Stevens
HOA
- Services included: Road Maintenance
- HOA fee: $400 annually
- HOA phone: 425-210-4332
Location
- Region: Lake Stevens
Financial & listing details
- Price per square foot: $532/sqft
- Tax assessed value: $1,171,200
- Annual tax amount: $10,777
- Date on market: 11/5/2026
- Listing terms: Conventional,FHA,VA Loan
- Inclusions: Dishwasher(s), Double Oven, Garbage Disposal, Microwave(s), Refrigerator(s), Stove(s)/Range(s)
Estimated market value
$1,438,500
$1.37M - $1.51M
$3,948/mo
Price history
| Date | Event | Price |
|---|---|---|
| 11/5/2026 | Listed for sale | $1,500,000+156.4%$532/sqft |
Source:  NWMLS as distributed by MLS GRID #2599530 Report a problem | ||
| 4/10/2013 | Sold | $585,000-2.5%$208/sqft |
Source: NWMLS as distributed by MLS GRID #453926 Report a problem | ||
| 3/14/2013 | Pending sale | $599,950$213/sqft |
Source: Windermere Real Estate/M2, LLC #453926 Report a problem | ||
| 3/3/2013 | Listed for sale | $599,950$213/sqft |
Source: Windermere Real Estate/M2, LLC #453926 Report a problem | ||
Public tax history
| Year | Property taxes | Tax assessment |
|---|---|---|
| 2025 | $10,777 +4.8% | $1,171,200 +2% |
| 2024 | $10,288 +5.3% | $1,147,700 +5.4% |
| 2023 | $9,766 +2.5% | $1,089,100 -5.2% |
| 2022 | $9,527 +10.9% | $1,148,800 +31.9% |
| 2021 | $8,590 +3.5% | $870,800 +11% |
| 2020 | $8,301 +5.2% | $784,400 +6.6% |
| 2019 | $7,893 | $735,700 +4% |
| 2018 | -- | $707,100 +23.5% |
| 2017 | $7,813 +26.4% | $572,600 +2.3% |
| 2016 | $6,180 | $559,500 +13.7% |
| 2015 | $6,180 +2.1% | $492,200 +17.3% |
| 2013 | $6,056 | $419,600 |
| 2012 | -- | -- |
| 2011 | -- | -- |
| 2010 | -- | -- |
| 2009 | -- | -- |
| 2008 | -- | -- |
| 2007 | -- | -- |
| 2002 | -- | -- |
| 2001 | $3,736 -3% | $324,600 +25.9% |
| 2000 | $3,852 | $257,800 |
Find assessor info on the county website
Monthly payment
Est. payment
Payment breakdown
Explore the cost of this home by adjusting the details. Changes won't be saved.Climate risks
Neighborhood: 98258

Similar homes
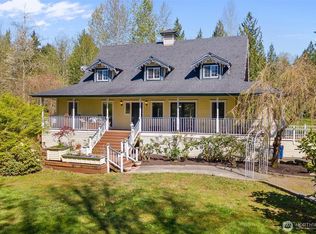
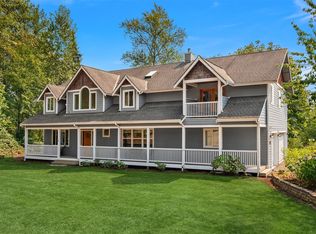
- $1,044,9504 bd3 ba3k sqftRyan's Mountain Meadow, Lake Stevens, WA 98258Active
 MLS ID #2597571, Julie Ochoa. NWMLS as distributed by MLS GRID
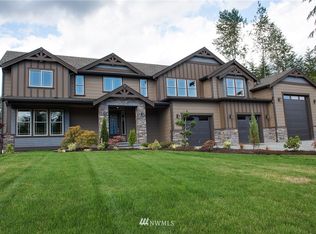
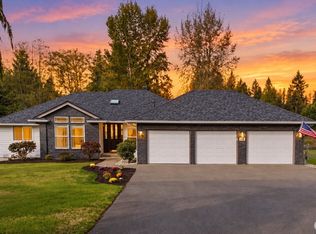
- $1,570,0004 bd3 ba3.3k sqft2109 Russell Road, Snohomish, WA 98290Active
 MLS ID #2562328, Robert Gadbois. NWMLS as distributed by MLS GRID
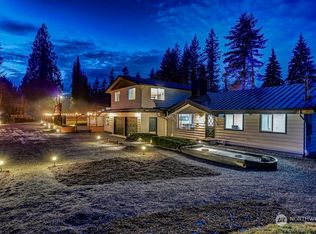
- $1,099,0004 bd4 ba3.6k sqft16412 126th Street NE, Arlington, WA 98223Active
 MLS ID #2602617, Tagen Jury. NWMLS as distributed by MLS GRID
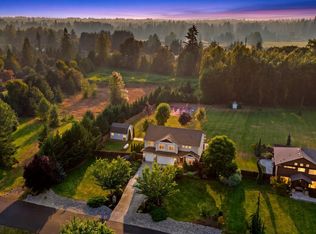
- $950,0004 bd2 ba2.1k sqft118 140th Avenue SE, Lake Stevens, WA 98258Active
 MLS ID #2594105, Nicole Cook. NWMLS as distributed by MLS GRID
