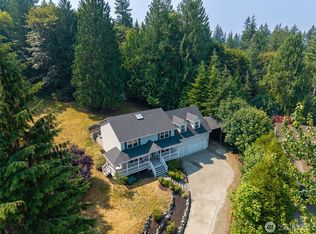
The perfect blend of country living coupled with luxury & convenience, all wrapped up in this fully upgraded home on 4.5+ acres, in one of Snohomish’s most desired areas. This home is comprised of 2,784 sqft with a 576 sqft garage, two 3/4 baths with 1 full bath, & features an open-concept living design, modern upgrades, custom woodwork, A/C throughout, cozy fireplaces, vaulted ceilings, bonus/rec room, luminous living spaces, tankless water heater, water softener, & brand-new myQ smart garage system. The outbuilding has 667 sqft of floor space & could be used as a shop, barn, recreational storage, etc. while providing 1 internal parking space for a vehicle. Outbuilding also includes an additional 340 sqft office/living space above with its own A/C & separate entrance. Property location is prime for easy highway access while feeling worlds away in your own private retreat. You are just minutes away from Highway 2 & 9 intersection, I-5, Costco, Fred Meyer, Home Depot, schools, & a multitude of restaurants & businesses. Also 15min from Everett waterfront or 1 hour from Stevens pass. Backyard was cleared with huge potential for an ADU, large shop, or a fully customized landscaped oasis . Home provides as a great investment property for an Airbnb as well, proving to be very successful with monthly cashflow, especially during peak season. This home is a custom-built, one-of-a-kind layout, built to last, and nestled in between the growing communities of Lake Stevens and Snohomish.
Active
Listed by: John L. Scott, Inc. • Josh Davis • 425-314-4052
Price cut: $57K (10/20)
$1,165,000
4511 109th Avenue SE, Snohomish, WA 98290
4beds
2,784sqft
Single Family Residence
Built in 1981
4.58 Acres Lot
$1,142,900 Zestimate®
$418/sqft
$-- HOA
What's special
Cozy fireplacesModern upgradesTankless water heaterCustom woodworkOpen-concept living designWater softenerCustom-built one-of-a-kind layout
- --
- on Zillow
- 568
- views
- 39
- saves
Zillow last checked:
Listing updated:
Listed by:
Josh Davis 425-314-4052 JoshDavis@johnlscott.com,
John L. Scott, Inc.
Source: NWMLS as distributed by MLS GRID,MLS#: 2571265
Facts & features
Interior
Bedrooms & bathrooms
- Bedrooms: 4
- Bathrooms: 3
- Full bathrooms: 1
- 3/4 bathrooms: 2
Heating
- Fireplace, Forced Air, Electric, Propane, Wood
Cooling
- Forced Air
Appliances
- Included: Dishwasher, Dryer, Refrigerator, Stove(s)/Range(s), Washer, Dishwasher(s), Dryer(s), Refrigerator(s), Washer(s), Water Heater: Tankless, Water Heater Location: Garage
Features
- Bath Off Primary, Dining Room, Sauna
- Flooring: Ceramic Tile, Concrete, Vinyl Plank
- Doors: French Doors
- Windows: Dbl Pane/Storm Window, Skylight(s)
- Basement: Daylight
- Number of fireplaces: 2
- Fireplace features: Wood Burning, Lower Level: 1, Main Level: 1, Fireplace
Interior area
- Total structure area: 2,784
- Total interior livable area: 2,784 sqft
Property
Parking
- Total spaces: 13
- Parking features: Detached Carport, Driveway, Attached Garage, RV Parking
- Has attached garage: Yes
- Has carport: Yes
- Covered spaces: 3
- Uncovered spaces: 10
Features
- Levels: Two
- Stories: 2
- Entry location: Main
- Patio & porch: Bath Off Primary, Dbl Pane/Storm Window, Dining Room, Fireplace, French Doors, Sauna, Skylight(s), Vaulted Ceiling(s), Walk-In Closet(s), Water Heater, Wet Bar
- Has spa: Yes
- Has view: Yes
- View description: Territorial
Lot
- Size: 4.58 Acres
- Dimensions: 165' x 1266'
- Features: Open Lot, Paved, Secluded, Value In Land, Barn, Cable TV, Deck, Dog Run, Gas Available, High Speed Internet, Hot Tub/Spa, Outbuildings, Patio, Propane, RV Parking, Shop, Stable
- Topography: Equestrian,Level,Partial Slope
- Residential vegetation: Brush, Pasture, Wooded
Details
- Parcel number: 00591200100610
- Zoning: R-5
- Zoning description: Jurisdiction: County
- Special conditions: Standard
- Other equipment: Leased Equipment: No
Construction
Type & style
- Home type: SingleFamily
- Architectural style: Craftsman,2 Stories w/Bsmnt
- Property subtype: Single Family Residence
Materials
- Cement/Concrete, Wood Siding, Wood Products
- Foundation: Concrete Ribbon, Slab
- Roof: Composition
Condition
- Updated/Remodeled
- Year built: 1981
Utilities & green energy
- Electric: Company: SnoCo PUD
- Sewer: Septic Tank, Company: Septic
- Water: Individual Well, Company: Individual Well
- Utilities for property: Xfinity, Xfinity
Community & HOA
Community
- Subdivision: Snohomish
Location
- Region: Snohomish
Financial & listing details
- Price per square foot: $418/sqft
- Tax assessed value: $780,200
- Annual tax amount: $8,000
- Date on market: 8/20/2026
- Listing terms: Conventional
- Inclusions: Dishwasher(s), Dryer(s), Leased Equipment, Refrigerator(s), Stove(s)/Range(s), Washer(s)
- Road surface type: Dirt
Estimated market value
$1,142,900
$1.09M - $1.20M
$4,482/mo
Price history
| Date | Event | Price |
|---|---|---|
| 10/20/2026 | Price change | $1,165,000-4.7%$418/sqft |
Source:  NWMLS as distributed by MLS GRID #2571265 Report a problem NWMLS as distributed by MLS GRID #2571265 Report a problem | ||
| 10/6/2026 | Price change | $1,222,000-2.2%$439/sqft |
Source: NWMLS as distributed by MLS GRID #2571265 Report a problem | ||
| 9/17/2026 | Price change | $1,250,000-3%$449/sqft |
Source: NWMLS as distributed by MLS GRID #2571265 Report a problem | ||
| 8/20/2026 | Listed for sale | $1,288,000+65.1%$463/sqft |
Source: NWMLS as distributed by MLS GRID #2571265 Report a problem | ||
| 3/15/2024 | Sold | $780,000$280/sqft |
Source: NWMLS as distributed by MLS GRID #2195793 Report a problem | ||
| 2/2/2024 | Pending sale | $780,000$280/sqft |
Source: NWMLS as distributed by MLS GRID #2195793 Report a problem | ||
| 1/31/2024 | Listed for sale | $780,000-13.3%$280/sqft |
Source: NWMLS as distributed by MLS GRID #2195793 Report a problem | ||
| 3/3/2022 | Sold | $900,000-4.2%$323/sqft |
Source: NWMLS as distributed by MLS GRID #1862898 Report a problem | ||
| 12/16/2021 | Pending sale | $939,000$337/sqft |
Source: NWMLS as distributed by MLS GRID #1862898 Report a problem | ||
| 12/14/2021 | Price change | $939,000-2.1%$337/sqft |
Source: NWMLS as distributed by MLS GRID #1862898 Report a problem | ||
| 12/4/2021 | Listed for sale | $959,000$344/sqft |
Source: NWMLS as distributed by MLS GRID #1862898 Report a problem | ||
| 11/26/2021 | Pending sale | $959,000$344/sqft |
Source: NWMLS as distributed by MLS GRID #1862898 Report a problem | ||
| 11/21/2021 | Listed for sale | $959,000+27.9%$344/sqft |
Source: NWMLS as distributed by MLS GRID #1862898 Report a problem | ||
| 3/24/2021 | Listing removed | -- |
Source: Owner Report a problem | ||
| 2/2/2018 | Listing removed | $750,000$269/sqft |
Source: Owner Report a problem | ||
| 1/26/2018 | Listed for sale | $750,000+48.5%$269/sqft |
Source: Owner Report a problem | ||
| 10/17/2016 | Sold | $505,000-4.7%$181/sqft |
Source: NWMLS as distributed by MLS GRID #946810 Report a problem | ||
| 8/16/2016 | Pending sale | $529,950$190/sqft |
Source: Real Property Associates #946810 Report a problem | ||
| 7/23/2016 | Price change | $529,950-3.6%$190/sqft |
Source: Real Property Associates #946810 Report a problem | ||
| 6/10/2016 | Price change | $549,950-3.3%$198/sqft |
Source: Real Property Associates #946810 Report a problem | ||
| 5/20/2016 | Price change | $569,000-5%$204/sqft |
Source: Real Property Associates #946810 Report a problem | ||
| 5/5/2016 | Listed for sale | $599,000+36.1%$215/sqft |
Source: Real Property Associates #937482 Report a problem | ||
| 12/1/2005 | Sold | $440,000$158/sqft |
Source: Public Record Report a problem | ||
Public tax history
| Year | Property taxes | Tax assessment |
|---|---|---|
| 2025 | $8,001 -9.8% | $780,200 -9.8% |
| 2024 | $8,874 +7.7% | $864,500 +7% |
| 2023 | $8,237 +3.5% | $808,200 -2.4% |
| 2022 | $7,955 +2% | $827,800 +20.1% |
| 2021 | $7,799 +6.8% | $689,000 +13.1% |
| 2020 | $7,304 +6.7% | $609,200 +8.6% |
| 2019 | $6,848 | $561,200 +8.5% |
| 2018 | -- | $517,100 +20.1% |
| 2017 | $6,568 +17.2% | $430,700 +6.3% |
| 2016 | $5,602 | $405,200 +10.2% |
| 2015 | $5,602 +12.6% | $367,600 +17.4% |
| 2013 | $4,977 | $313,000 |
| 2012 | -- | -- |
| 2011 | -- | -- |
| 2010 | -- | -- |
| 2009 | -- | -- |
| 2008 | -- | -- |
| 2007 | -- | -- |
| 2002 | -- | -- |
| 2001 | $3,202 +19.7% | $231,200 +25.8% |
| 2000 | $2,676 | $183,800 |
Find assessor info on the county website
Monthly payment
Est. payment
Payment breakdown
Explore the cost of this home by adjusting the details. Changes won't be saved.Climate risks
Neighborhood: 98290
Nearby schools
Schools provided by the listing agent
- High: Snohomish High
Source: NWMLS as distributed by MLS GRID. This data may not be complete. We recommend contacting the local school district to confirm school assignments for this home.
Similar homes
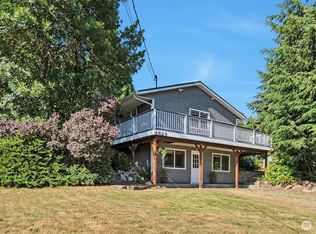
- $1,050,0003 bd3 ba2.5k sqft1012 Carlson Road, Snohomish, WA 98290Active
 MLS ID #2590202, Beth Ann Warner. NWMLS as distributed by MLS GRID
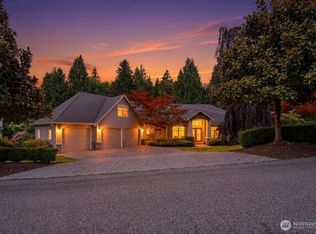
 - $1,149,9903 bd3 ba3k sqft8826 E Meadow Lake Drive, Snohomish, WA 98290Contingent
 MLS ID #2565148, Cooper Rost. NWMLS as distributed by MLS GRID
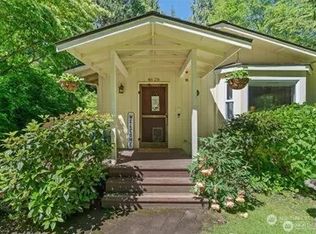
 - $949,0004 bd3 ba2.9k sqft18414 Meadow Lake Road, Snohomish, WA 98290Active
 MLS ID #2567186, Kelli Toomey. NWMLS as distributed by MLS GRID
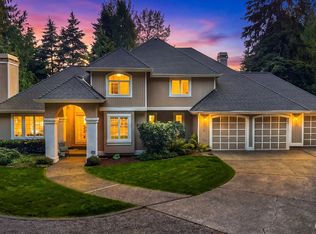
 - $1,199,0004 bd3 ba2.9k sqft1311 SW Lake Roesiger Road, Snohomish, WA 98290Active
 MLS ID #2590789, Michael Piccolo. NWMLS as distributed by MLS GRID
