Set in the heart of Snohomish's Historic District, this 1922 Craftsman Bungalow is hitting the market for the first time in over 60 years. This home pairs original character with thoughtful updates across 1,924 square feet and 4 bedrooms. Details show from the moment you arrive: old-growth Clear Vertical Grain Douglas fir rafters with custom millwork, an expansive covered front porch, freshly painted cedar shake siding, and mature landscaping. Inside, enjoy 9-foot box beam ceilings, CVG flooring, and large front windows that pull in western light. Built-in bookcases and leaded glass privacy doors between the living and dining rooms speak to the home's craftsmanship. Handmade birch cabinets and a view of the Cascades anchor the kitchen. Main-level living puts the primary bed and bath on the first floor, complete with a built-in dresser and walk-in closet, plus a secondary bedroom that works well as an office. Upstairs, find all-new carpet and two additional bedrooms with pine paneling on the walls and ceiling. Bring your imagination to the fully unfinished basement, which opens up endless possibilities. A detached 840 SF garage has been wired and plumbed, allowing for a variety of uses. Just a short walk to First Street, this home offers character, convenience, and a setting unlike anywhere else in Snohomish County.
Pending - backup offer requested
Listed by: John L. Scott Snohomish • Sam Burke
$879,999
423 Ave B, Snohomish, WA 98290
4beds
1,924sqft
:
Get pre-qualified$5,368/mo
Single Family Residence
Built in 1922
7,405 Square Feet Lot
$860,600 Zestimate®
$457/sqft
$-- HOA
What's special
Built-in dresserMature landscapingWalk-in closetView of the cascadesBuilt-in bookcasesHandmade birch cabinetsExpansive covered front porch
- 36 days |
- 1,256 |
- 58 |
Likely to sell faster than
Zillow last checked:
Listing updated:
Listed by:
Sam Burke,
John L. Scott Snohomish
Source: NWMLS as distributed by MLS GRID,MLS#: 2540954
Facts & features
Interior
Bedrooms & bathrooms
- Bedrooms: 4
- Bathrooms: 1
- Full bathrooms: 1
- Main level bathrooms: 1
- Main level bedrooms: 2
Primary bedroom
- Level: Main
Bedroom
- Level: Second
Bedroom
- Level: Second
Bedroom
- Level: Main
Bathroom full
- Level: Main
Dining room
- Level: Main
Entry hall
- Level: Main
Family room
- Level: Main
Kitchen without eating space
- Level: Main
Living room
- Level: Main
Utility room
- Level: Main
Heating
- Fireplace, Radiant, Radiator, Electric, Natural Gas
Cooling
- None
Appliances
- Included: Dishwasher, Disposal, Dryer, Microwave, Stove(s)/Range(s), Washer, Dishwasher(s), Dryer(s), Garbage Disposal, Microwave(s), Washer(s)
Features
- Dining Room
- Flooring: Softwood
- Basement: Unfinished
- Number of fireplaces: 1
- Fireplace features: Wood Burning, Main Level: 1, Fireplace
Interior area
- Total structure area: 1,924
- Total interior livable area: 1,924 sqft
Property
Parking
- Total spaces: 3
- Parking features: Detached Garage
- Has garage: Yes
- Covered spaces: 3
Features
- Levels: One and One Half
- Stories: 1
- Entry location: Main
- Patio & porch: Dining Room, Fireplace, Walk-In Closet(s)
- Has view: Yes
- View description: Mountain(s), Territorial
Lot
- Size: 7,405 Square Feet
- Features: Paved, Sidewalk, Deck, Fenced-Partially, Gas Available, High Speed Internet, Shop
- Topography: Level,Partial Slope
Details
- Parcel number: 00444201901000
- Special conditions: Standard
Construction
Type & style
- Home type: SingleFamily
- Architectural style: 1 1/2 Stry w/Bsmt
- Property subtype: Single Family Residence
Materials
- Wood Siding
- Foundation: Poured Concrete
- Roof: Composition
Condition
- Year built: 1922
Utilities & green energy
- Electric: Company: PUD
- Sewer: Sewer Connected, Company: City of Snohomish
- Water: Public, Company: Cit of Snoshomis
Community & HOA
Community
- Subdivision: Historic
Location
- Region: Snohomish
Financial & listing details
- Price per square foot: $457/sqft
- Tax assessed value: $671,100
- Annual tax amount: $6,586
- Date on market: 6/18/2026
- Cumulative days on market: 37 days
- Listing terms: Conventional,FHA
- Inclusions: Dishwasher(s), Dryer(s), Garbage Disposal, Microwave(s), Stove(s)/Range(s), Washer(s)
Estimated market value
$860,600
$818,000 - $904,000
$2,935/mo
Price history
| Date | Event | Price |
|---|---|---|
| 7/14/2026 | Pending sale | $879,999$457/sqft |
Source:  NWMLS as distributed by MLS GRID #2540954 Report a problem NWMLS as distributed by MLS GRID #2540954 Report a problem | ||
| 6/18/2026 | Listed for sale | $879,999$457/sqft |
Source: NWMLS as distributed by MLS GRID #2540954 Report a problem | ||
Public tax history
| Year | Property taxes | Tax assessment |
|---|---|---|
| 2024 | $6,586 +8.7% | $671,100 +7.8% |
| 2023 | $6,058 -2.5% | $622,700 -12% |
| 2022 | $6,211 -15.2% | $707,900 +4.3% |
| 2021 | $7,322 +2.9% | $678,400 +8.8% |
| 2020 | $7,116 +10.9% | $623,800 +12.9% |
| 2019 | $6,416 | $552,500 +5.5% |
| 2018 | -- | $523,500 +19.9% |
| 2017 | $6,139 +27.6% | $436,700 +7% |
| 2016 | $4,811 | $408,000 +21.8% |
| 2015 | $4,811 +8.6% | $334,900 +11.9% |
| 2013 | $4,430 | $299,400 |
| 2012 | -- | -- |
| 2011 | -- | -- |
| 2010 | -- | -- |
| 2009 | -- | -- |
| 2008 | -- | -- |
| 2007 | -- | -- |
| 2002 | -- | -- |
| 2001 | $2,689 +23.5% | $208,100 +32.3% |
| 2000 | $2,177 | $157,300 |
Find assessor info on the county website
Monthly payment
Est. payment
Payment breakdown
Explore the cost of this home by adjusting the details. Changes won't be saved.Climate risks
Neighborhood: 98290
Nearby schools
GreatSchools rating
- 6/10Emerson Elementary SchoolGrades: K-6Distance: 0.8 mi
- 4/10Centennial Middle SchoolGrades: 7-8Distance: 3.8 mi
- 8/10Snohomish High SchoolGrades: 9-12Distance: 0.2 mi
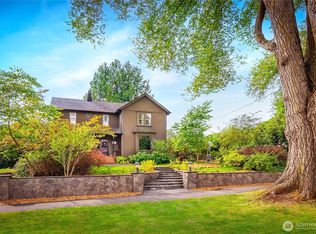
- $1,060,0004 bd2 ba2k sqft414 Avenue B, Snohomish, WA 98290Sold
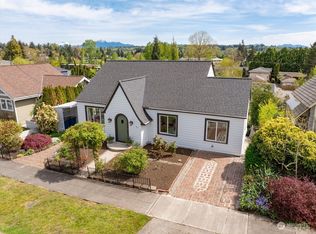
- $845,0003 bd3 ba2.5k sqft515 Avenue B, Snohomish, WA 98290Sold
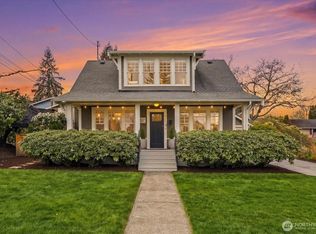
- $899,9004 bd2 ba1.6k sqft426 Union Ave, Snohomish, WA 98290Sold
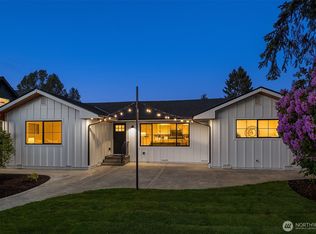
- $808,0004 bd2 ba1.4k sqft507 Avenue A, Snohomish, WA 98290Sold
- $579,9403 bd2 ba1.2k sqft509 Avenue A #A, Snohomish, WA 98290Sold
- $569,9502 bd3 ba1k sqft509 Avenue A #C, Snohomish, WA 98290Sold
- $529,9502 bd3 ba1k sqft509 Avenue A #B, Snohomish, WA 98290Sold
- $1,025,0004 bd3 ba2.2k sqft502 Avenue C, Snohomish, WA 98290Sold
A local agent can set up tours, give advice and negotiate with sellers.
Similar homes
- $729,9503 bd3 ba1.5k sqft123 Avenue E #A & C, Snohomish, WA 98290Active
 MLS ID #2545001, Mike Chaffee. NWMLS as distributed by MLS GRID
 - $1,100,0003 bd3 ba2.8k sqft5501 69th Avenue SE, Snohomish, WA 98290Active
 MLS ID #2558761, Kelsey E Saylor. NWMLS as distributed by MLS GRID
 - $915,0004 bd3 ba2.2k sqft14115 47th Drive SE, Snohomish, WA 98296Active
 MLS ID #2538090, Patti Hill. NWMLS as distributed by MLS GRID
 - $874,9503 bd3 ba1.7k sqftSilver Firs Div 4-C, Everett, WA 98208Active
 MLS ID #2536353, Wade Rowley. NWMLS as distributed by MLS GRID
 - $1,250,0004 bd3 ba1.9k sqft6001 Riverview Road, Snohomish, WA 98290ActiveMLS ID #2520144, Allison Trimble. NWMLS as distributed by MLS GRID
- $1,012,5004 bd3 ba2.2k sqft13101 58th Drive SE, Snohomish, WA 98296ActiveMLS ID #2527192, Aimee Malmberg. NWMLS as distributed by MLS GRID
- $849,0003 bd2 ba2k sqft20604 Damson Rd, Lynnwood, WA 98036ActiveMLS ID #2558818, May Li. NWMLS as distributed by MLS GRID
- $800,0003 bd3 ba2.3k sqftPioneer Trails Div 3, Everett, WA 98208ActiveMLS ID #2528661, Shelly Theresa Valentine. NWMLS as distributed by MLS GRID
- $735,0004 bd2 ba2.5k sqftLaurel Heights, Everett, WA 98203ActiveMLS ID #2541594, Casey Price. NWMLS as distributed by MLS GRID
- $1,044,9504 bd3 ba2.7k sqft23006 35th Avenue W, Brier, WA 98036ActiveMLS ID #2558998, Ryan Mansour. NWMLS as distributed by MLS GRID
- $840,0004 bd3 ba2.4k sqft14515 247th Drive SE, Monroe, WA 98272ActiveMLS ID #2545389, Jordan Weishaar. NWMLS as distributed by MLS GRID
- $879,9503 bd3 ba2k sqft2002 211th Place SW, Lynnwood, WA 98036ActiveMLS ID #2544730, Jonathan Martis. NWMLS as distributed by MLS GRID
- $995,0004 bd2 ba2.6k sqft1918 S Lake Stickney Dr, Lynnwood, WA 98087ActiveMLS ID #2534397, Brian Mattox. NWMLS as distributed by MLS GRID
- $725,0005 bd3 ba2k sqft6609 Elliot Way, Everett, WA 98203ActiveMLS ID #2542254, Jennifer Murphy. NWMLS as distributed by MLS GRID
- $695,0002 bd2 ba1.1k sqft8921 188th Street SE, Snohomish, WA 98296ActiveMLS ID #2550253, Emily Calvert. NWMLS as distributed by MLS GRID
- $987,0003 bd1 ba2.1k sqft4436 Seahurst, Everett, WA 98203ActiveMLS ID #2505163, Raymond D. Mueller. NWMLS as distributed by MLS GRID
- $849,0004 bd2 ba1.5k sqftTrend Div 1, Kirkland, WA 98033ActiveMLS ID #2548612, Debbie Green. NWMLS as distributed by MLS GRID
- $849,5003 bd2 ba1.9k sqft17224 61st Place W, Lynnwood, WA 98037ActiveMLS ID #2547702, Terry V. Vehrs. NWMLS as distributed by MLS GRID
- $1,233,0004 bd3 ba2.6k sqft12500 60th Street NE, Lake Stevens, WA 98258ActiveMLS ID #2557571, Amie K. Sprague. NWMLS as distributed by MLS GRID
- $939,9503 bd2 ba2.6k sqft1609 Goat Trail Road, Mukilteo, WA 98275ContingentMLS ID #2538472, Daniel Gunderson. NWMLS as distributed by MLS GRID
