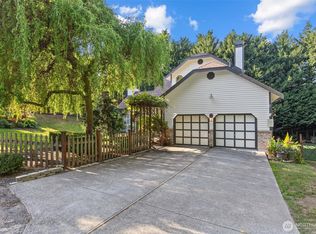
Discover your own Pacific Northwest retreat on a shy 2/3-acre private lot in coveted Brier. Surrounded by mature evergreens & lush natural beauty, this exceptional property offers a rare sense of seclusion while remaining just minutes from everyday conveniences. Inside, soaring vaulted ceilings & striking exposed wood beams create a warm, lodge-inspired ambiance that perfectly complements the NW setting. Expansive living spaces are filled with natural light, blending rustic character with timeless comfort. The newly constructed deck serves as an extension of the living space, overlooking tranquil, park-like grounds that invite outdoor entertaining, peaceful relaxation, & year-round. Upstairs, the spacious primary suite feels like a private sanctuary, featuring its own balcony retreat, walk-in closet & remodeled ensuite bath. The finished daylight basement provides exceptional flexibility with a large recreation room, guest accommodations, remodeled full bath, & abundant storage—ideal for multi-generational living, work-from-home needs, or entertaining on a grand scale. Outside, the expansive grounds offer endless possibilities, while the oversized driveway & extensive parking easily accommodate RVs, boats, recreational vehicles, & gatherings of friends. A rare offering where privacy, space, & Northwest charm converge—this is more than a home; it's a retreat designed for those who value room to breathe, connect with nature, & enjoy the very best of Pacific Northwest living.
Pending
Listed by: John L. Scott, Inc. • Ryan Mansour
Price cut: $4.1K (7/24)
$1,044,950
23006 35th Avenue W, Brier, WA 98036
4beds
2,752sqft
:
Get pre-qualified$6,297/mo
Single Family Residence
Built in 1983
0.66 Acres Lot
$1,045,700 Zestimate®
$380/sqft
$-- HOA
What's special
Guest accommodationsStriking exposed wood beamsLarge recreation roomFinished daylight basementSpacious primary suiteWalk-in closetRemodeled ensuite bath
- 22 days |
- 377 |
- 31 |
Zillow last checked:
Listing updated:
Listed by:
Ryan Mansour,
John L. Scott, Inc.,
Gus Mansour,
John L. Scott, Inc.
Source: NWMLS as distributed by MLS GRID,MLS#: 2558998
Facts & features
Interior
Bedrooms & bathrooms
- Bedrooms: 4
- Bathrooms: 3
- Full bathrooms: 3
- Main level bathrooms: 1
- Main level bedrooms: 2
Dining room
- Level: Main
Entry hall
- Level: Main
Kitchen with eating space
- Level: Main
Heating
- Fireplace, Forced Air, Electric
Cooling
- None
Appliances
- Included: Dishwasher, Disposal, Dryer, Microwave, Refrigerator, Stove(s)/Range(s), Washer, Dishwasher(s), Dryer(s), Garbage Disposal, Microwave(s), Refrigerator(s), Washer(s)
Features
- Bath Off Primary, Ceiling Fan(s), Dining Room
- Flooring: Laminate, Carpet
- Windows: Dbl Pane/Storm Window, Skylight(s)
- Basement: Daylight,Finished
- Number of fireplaces: 1
- Fireplace features: Wood Burning, Lower Level: 1, Fireplace
Interior area
- Total structure area: 2,752
- Total interior livable area: 2,752 sqft
Property
Parking
- Total spaces: 3
- Parking features: Attached Carport, Driveway, Attached Garage, Off Street, RV Parking
- Has attached garage: Yes
- Has carport: Yes
- Covered spaces: 3
Features
- Levels: One and One Half
- Stories: 1
- Entry location: Main
- Patio & porch: Bath Off Primary, Ceiling Fan(s), Dbl Pane/Storm Window, Dining Room, Fireplace, Jetted Tub, Skylight(s), Vaulted Ceiling(s), Walk-In Closet(s)
- Spa features: Bath
- Has view: Yes
- View description: Territorial
Lot
- Size: 0.66 Acres
- Features: Corner Lot, Open Lot, Paved, Cable TV, Deck, Fenced-Partially, Gas Available, High Speed Internet, RV Parking
- Topography: Level,Partial Slope,Terraces
- Residential vegetation: Garden Space, Wooded
Details
- Parcel number: 00569900011800
- Special conditions: Standard
Construction
Type & style
- Home type: SingleFamily
- Architectural style: 1 1/2 Stry w/Bsmt
- Property subtype: Single Family Residence
Materials
- Wood Siding
- Foundation: Poured Concrete
- Roof: Composition
Condition
- Year built: 1983
Utilities & green energy
- Sewer: Sewer Connected
- Water: Public
Community & HOA
Community
- Subdivision: Brier
Location
- Region: Lynnwood
Financial & listing details
- Price per square foot: $380/sqft
- Tax assessed value: $865,700
- Annual tax amount: $7,111
- Date on market: 6/19/2026
- Cumulative days on market: 56 days
- Listing terms: Conventional,FHA,VA Loan
- Inclusions: Dishwasher(s), Dryer(s), Garbage Disposal, Microwave(s), Refrigerator(s), Stove(s)/Range(s), Washer(s)
Estimated market value
$1,045,700
$993,000 - $1.10M
$4,257/mo
Price history
| Date | Event | Price |
|---|---|---|
| 7/25/2026 | Pending sale | $1,044,950$380/sqft |
Source:  NWMLS as distributed by MLS GRID #2558998 Report a problem NWMLS as distributed by MLS GRID #2558998 Report a problem | ||
| 7/24/2026 | Price change | $1,044,950-0.4%$380/sqft |
Source: NWMLS as distributed by MLS GRID #2558998 Report a problem | ||
| 7/22/2026 | Listed for sale | $1,049,000+277.3%$381/sqft |
Source: NWMLS as distributed by MLS GRID #2558998 Report a problem | ||
| 9/25/1998 | Sold | $278,000$101/sqft |
Source: Public Record Report a problem | ||
Public tax history
| Year | Property taxes | Tax assessment |
|---|---|---|
| 2024 | $6,850 +6% | $865,700 +6.3% |
| 2023 | $6,465 +3.4% | $814,300 -14.1% |
| 2022 | $6,250 +14.5% | $947,500 +41.1% |
| 2021 | $5,460 +13.2% | $671,700 +12.5% |
| 2020 | $4,825 -8.8% | $597,200 +2.7% |
| 2019 | $5,293 | $581,700 +14.3% |
| 2018 | -- | $509,100 +25.2% |
| 2017 | $4,945 +33.9% | $406,500 +11.3% |
| 2016 | $3,692 | $365,300 +4.3% |
| 2015 | $3,692 +21.1% | $350,200 +28.3% |
| 2013 | $3,049 | $273,000 |
| 2012 | -- | -- |
| 2011 | -- | -- |
| 2010 | -- | -- |
| 2009 | -- | -- |
| 2008 | -- | -- |
| 2007 | -- | -- |
| 2002 | -- | -- |
| 2001 | $2,953 -1% | $237,700 |
| 2000 | $2,982 | $237,700 |
Find assessor info on the county website
Monthly payment
Est. payment
Payment breakdown
Explore the cost of this home by adjusting the details. Changes won't be saved.Climate risks
Neighborhood: 98036
Nearby schools
GreatSchools rating
- 8/10Brier Elementary SchoolGrades: K-6Distance: 0.1 mi
- 7/10Brier Terrace Middle SchoolGrades: 7-8Distance: 0.7 mi
- 8/10Mountlake Terrace High SchoolGrades: 9-12Distance: 0.9 mi
Schools provided by the listing agent
- Elementary: Brier Elem
- High: Mountlake Terrace Hi
Source: NWMLS as distributed by MLS GRID. This data may not be complete. We recommend contacting the local school district to confirm school assignments for this home.
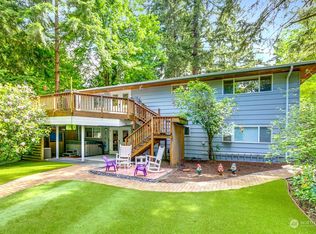
- $1,080,0004 bd3 ba2.7k sqft23026 35th Ave W, Lynnwood, WA 98036Sold
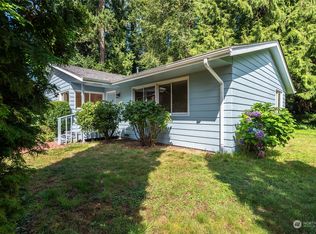
- $675,0003 bd2 ba1.2k sqft3421 232nd St SW, Lynnwood, WA 98036Sold
- $550,0003 bd1 ba800 sqft3417 232nd St SW, Lynnwood, WA 98036For Sale

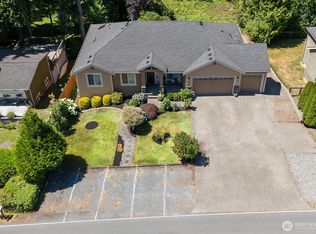
- $1,597,9505 bd5 ba4.2k sqft22824 35th Ave W, Lynnwood, WA 98036Sold
- $759,9004 bd2 ba1.7k sqft23224 35th Ave W, Lynnwood, WA 98036Sold
- $1,055,0003 bd3 ba2.5k sqft3619 233rd Pl SW, Lynnwood, WA 98036Sold
- $810,0003 bd2 ba1.4k sqft23215 34th Ave W, Lynnwood, WA 98036Sold
- $830,0003 bd2 ba1.7k sqft23023 38th Ct W, Brier, WA 98036Sold
A local agent can set up tours, give advice and negotiate with sellers.
Similar homes
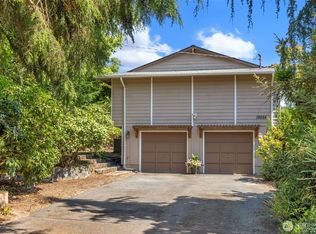
- $1,050,0003 bd3 ba2k sqft19524 53rd Avenue NE, Lake Forest Park, WA 98155Active
 MLS ID #2560944, Marella Alejandrino. NWMLS as distributed by MLS GRID
 - $1,040,0004 bd3 ba2.2k sqft3730 NE 194th Street, Lake Forest Park, WA 98155Active
 MLS ID #2558293, Rick Wright. NWMLS as distributed by MLS GRID
 - $1,085,0003 bd4 ba2.4k sqft2119 242nd Street SW, Bothell, WA 98021Active
 MLS ID #2566380, Hao N. Dang. NWMLS as distributed by MLS GRID
 - $1,049,9503 bd2 ba1.4k sqft8655 NE 170th Street, Kenmore, WA 98028Active
 MLS ID #2556137, James Dainard. NWMLS as distributed by MLS GRID
 - $1,139,9004 bd3 ba2.3k sqft10920 NE 189th Street, Bothell, WA 98011ActiveMLS ID #2563780, Sonny Shrivastava. NWMLS as distributed by MLS GRID
- $1,025,0004 bd3 ba2.1k sqftCreekside Park, Bothell, WA 98021ActiveMLS ID #2545762, Gina Guajardo. NWMLS as distributed by MLS GRID
- $1,025,0003 bd3 ba2.3k sqft14227 20th Drive SE, Mill Creek, WA 98012ActiveMLS ID #2564340, Troy Anderson. NWMLS as distributed by MLS GRID
- $1,250,0005 bd4 ba3.2k sqft23200 19th Avenue SE, Bothell, WA 98021ActiveMLS ID #2559049, Steven J Hill. NWMLS as distributed by MLS GRID
- $849,9503 bd2 ba2k sqftMartha Crest, Lynnwood, WA 98037ActiveMLS ID #2565848, Sam Mansour. NWMLS as distributed by MLS GRID
- $975,0004 bd3 ba1.9k sqft20293 62nd Way NE, Kenmore, WA 98028ActiveMLS ID #2544904, Dani Matthews. NWMLS as distributed by MLS GRID
- $925,0004 bd3 ba2.3k sqft1526 S Lake Stickney Drive, Lynnwood, WA 98087ActiveMLS ID #2533450, T.C. Hyatt. NWMLS as distributed by MLS GRID
- $1,020,0004 bd3 ba2k sqft18430 11th Drive SE, Bothell, WA 98012ActiveMLS ID #2538030, Tony Marrese Sr. NWMLS as distributed by MLS GRID
- $1,163,0004 bd3 ba2.1k sqft12016 106th Avenue NE, Kirkland, WA 98034ActiveMLS ID #2565662, Cheyanna Fugo. NWMLS as distributed by MLS GRID
- $1,239,0005 bd3 ba3.3k sqft509 NW 178th Place, Shoreline, WA 98177ActiveMLS ID #2562872, Turid A. Bouchoukian. NWMLS as distributed by MLS GRID
- $1,199,8803 bd2 ba2.9k sqftCottage Lake Heights, Woodinville, WA 98077ActiveMLS ID #2565245, Anthony Meier. NWMLS as distributed by MLS GRID
- $1,199,0004 bd3 ba2.8k sqftWingate, Edmonds, WA 98026ActiveMLS ID #2517489, Gena Horiatis. NWMLS as distributed by MLS GRID
- $975,0003 bd3 ba2.7k sqft6930 191St Street SE, Snohomish, WA 98296ActiveMLS ID #2522392, Tracey Kirkley. NWMLS as distributed by MLS GRID
- $1,100,0003 bd3 ba2.3k sqft23410 NE Old Woodinville-Duvall Rd, Woodinville, WA 98077ActiveMLS ID #2561508, Kimberlee Graves. NWMLS as distributed by MLS GRID
- $1,295,0004 bd3 ba2.1k sqftColemans E C Add, Seattle, WA 98115ActiveMLS ID #2560969, Jennifer Joli Hunter. NWMLS as distributed by MLS GRID
- $1,148,0005 bd3 ba3.9k sqftLakemore Estates, Kenmore, WA 98028ActiveMLS ID #2530583, Mi Na Zhang. NWMLS as distributed by MLS GRID
