[MODERN PNW ESTATE] Luxury and functionality converge on 3.55 privately gated acres in Snohomish’s desirable Machias community. This custom retreat blends elevated design with the versatility of hobby farm living. Clean modern lines, bamboo flooring, oversized windows, built-in indoor/outdoor speakers, and curated finishes throughout create a home that feels both refined and welcoming. The chef’s kitchen anchors the main living space with Bertazzoni appliances, gas range, wall oven, quartz counters, under cabinet lights, oversized island, and walk-in pantry, cleverly designed for entertaining or everyday living. A dedicated office, separate bonus room, custom wine room, and flexible layout with potential primary on the main provide space to live, work, and host with ease. The primary suite offers a spa-inspired escape featuring heated tile floors, freestanding soaking tub, oversized walk-in shower, and peaceful territorial views. Outdoor living unfolds seamlessly with a covered deck, fireplace, outdoor kitchen, hot tub, secluded fit pit, and lush green open surroundings designed for year-round enjoyment. [HOBBY FARM DREAMS | SHOP SPACE | ROOM TO ROAM] An attached 3 car garage, 7,500 sqft animal enclosure, indoor/outdoor dog run, storage shed, expansive parking, and 1,200 sqft detached shop with 3 RV bay doors create endless possibilities for hobbies, toys, animals, or workspace needs complete this exceptional property [WHERE MODERN LUXURY MEETS THE FREEDOM OF COUNTRY LIVING]
Active
Listed by: RE/MAX Elite • Nickole Ramsey
$1,599,950
1608 161ST AVE SE, Snohomish, WA 98290
4beds
3,184sqft
:
Get pre-qualified$9,235/mo
Single Family Residence
Built in 2019
3.55 Acres Lot
$1,552,700 Zestimate®
$502/sqft
$-- HOA
What's special
Separate bonus roomOutdoor kitchenBamboo flooringDedicated officeOversized islandCovered deckPeaceful territorial views
- 49 days |
- 566 |
- 44 |
Zillow last checked:
Listing updated:
Listed by:
Nickole Ramsey,
RE/MAX Elite,
Ryan Ramsey,
RE/MAX Elite
Source: NWMLS as distributed by MLS GRID,MLS#: 2530628
Facts & features
Interior
Bedrooms & bathrooms
- Bedrooms: 4
- Bathrooms: 3
- Full bathrooms: 2
- 3/4 bathrooms: 1
- Main level bathrooms: 1
- Main level bedrooms: 1
Primary bedroom
- Level: Second
Bedroom
- Level: Second
Bedroom
- Level: Second
Bedroom
- Level: Main
Bathroom full
- Level: Second
Bathroom full
- Level: Second
Bathroom three quarter
- Level: Main
Other
- Level: Main
Bonus room
- Level: Second
Den office
- Level: Second
Dining room
- Level: Main
Entry hall
- Level: Main
Kitchen with eating space
- Level: Main
Living room
- Level: Main
Utility room
- Level: Second
Heating
- Fireplace, 90%+ High Efficiency, Heat Pump, Radiant, Electric, Propane
Cooling
- 90%+ High Efficiency, Heat Pump
Appliances
- Included: Dishwasher, Disposal, Double Oven, Dryer, Microwave, Refrigerator, See Remarks, Stove(s)/Range(s), Tankless Water Heater, Washer, Dishwasher(s), Dryer(s), Garbage Disposal, Microwave(s), Refrigerator(s), Washer(s), Water Heater: Tankless, Water Heater Location: Garage
Features
- Bath Off Primary, Ceiling Fan(s), Dining Room, High Tech Cabling, Pantry
- Flooring: Bamboo/Cork, Ceramic Tile, Laminate, Carpet
- Doors: French Doors
- Windows: Dbl Pane/Storm Window
- Basement: None
- Number of fireplaces: 2
- Fireplace features: Gas, Main Level: 2, Fireplace
Interior area
- Total structure area: 3,184
- Total interior livable area: 3,184 sqft
Video & virtual tour
Property
Parking
- Total spaces: 6
- Parking features: Driveway, Attached Garage, Detached Garage, Off Street, RV Parking
- Has attached garage: Yes
- Covered spaces: 6
Features
- Levels: Two
- Stories: 2
- Entry location: Main
- Patio & porch: Bath Off Primary, Ceiling Fan(s), Dbl Pane/Storm Window, Dining Room, Fireplace, French Doors, High Tech Cabling, Hot Tub/Spa, Pantry, Security System, SMART Wired, Sprinkler System, Walk-In Closet(s), Water Heater, Wine Cellar, Wine/Beverage Refrigerator, Wired for Generator
- Has spa: Yes
- Spa features: Indoor
- Has view: Yes
- View description: Territorial
Lot
- Size: 3.55 Acres
- Features: Dead End Street, Paved, Deck, Dog Run, Electric Car Charging, Fenced-Partially, Gated Entry, High Speed Internet, Hot Tub/Spa, Outbuildings, Outdoor Fireplace, Patio, Propane, RV Parking, Shop, Sprinkler System
- Topography: Level,Partial Slope
- Residential vegetation: Wooded
Details
- Parcel number: 29062200401500
- Special conditions: Standard
- Other equipment: Leased Equipment: Propane Tanks, Wired for Generator
Construction
Type & style
- Home type: SingleFamily
- Architectural style: Modern,2 Story
- Property subtype: Single Family Residence
Materials
- Cement Planked, Stone, Cement Plank
- Foundation: Poured Concrete
- Roof: Composition
Condition
- Year built: 2019
Details
- Builder name: Campbell Homes
Utilities & green energy
- Electric: Company: PUD
- Sewer: Septic Tank, Company: Private Septic
- Water: Individual Well, Company: Individual Well
- Utilities for property: Astound
Community & HOA
Community
- Security: Security System
- Subdivision: Machias
Location
- Region: Snohomish
Financial & listing details
- Price per square foot: $502/sqft
- Tax assessed value: $1,130,600
- Annual tax amount: $12,421
- Date on market: 6/19/2026
- Cumulative days on market: 50 days
- Listing terms: Conventional,FHA,VA Loan
- Inclusions: Dishwasher(s), Double Oven, Dryer(s), Garbage Disposal, Leased Equipment, Microwave(s), Refrigerator(s), See Remarks, Stove(s)/Range(s), Washer(s)
Estimated market value
$1,552,700
$1.48M - $1.63M
$4,993/mo
Price history
| Date | Event | Price |
|---|---|---|
| 6/19/2026 | Listed for sale | $1,599,950+88.2%$502/sqft |
Source:  NWMLS as distributed by MLS GRID #2530628 Report a problem NWMLS as distributed by MLS GRID #2530628 Report a problem | ||
| 9/26/2019 | Sold | $849,950+593.8%$267/sqft |
Source: NWMLS as distributed by MLS GRID #1458441 Report a problem | ||
| 2/28/2019 | Sold | $122,500$38/sqft |
Source: Public Record Report a problem | ||
Public tax history
| Year | Property taxes | Tax assessment |
|---|---|---|
| 2024 | $11,389 +7.5% | $1,130,600 +7.3% |
| 2023 | $10,594 +5.6% | $1,053,200 -5.1% |
| 2022 | $10,028 +4.7% | $1,109,800 +30.5% |
| 2021 | $9,574 +6.3% | $850,100 +10.1% |
| 2020 | $9,004 +57.8% | $772,400 +65% |
| 2019 | $5,706 | $468,100 +159.5% |
| 2018 | -- | $180,400 +64.9% |
| 2017 | $1,791 +59.4% | $109,400 +10.4% |
| 2016 | $1,123 | $99,100 +21% |
| 2015 | $1,123 | $81,900 |
Find assessor info on the county website
Monthly payment
Est. payment
Payment breakdown
Explore the cost of this home by adjusting the details. Changes won't be saved.Climate risks
Neighborhood: 98290
Nearby schools
GreatSchools rating
- 6/10Machias Elementary SchoolGrades: K-6Distance: 1.1 mi
- 4/10Centennial Middle SchoolGrades: 7-8Distance: 2.6 mi
- 8/10Snohomish High SchoolGrades: 9-12Distance: 5.8 mi
- $--3.55 acresLOT 13 161st Ave SE, Snohomish, WA 98290Off Market

- $1,999,9503 bd3 ba2.7k sqft1320 161st Ave SE, Snohomish, WA 98290Sold
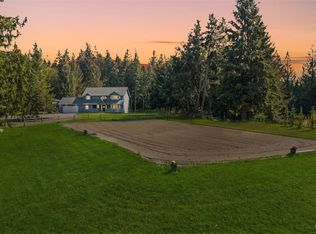
- $1,335,0004 bd3 ba2.3k sqft16006 10th St SE, Snohomish, WA 98290Sold
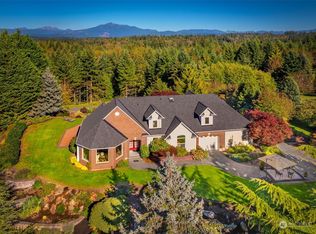
- $1,175,0003 bd2 ba2.8k sqft2111 157th Ave SE, Snohomish, WA 98290Sold
- $1,390,0004 bd3 ba2.3k sqft16011 10th St SE, Snohomish, WA 98290Sold
- $799,9993 bd2 ba1.8k sqft2204 163rd Dr SE, Snohomish, WA 98290Sold
- $695,0004 bd3 ba3.2k sqft1328 Carlson Rd, Snohomish, WA 98290Sold
- $1,150,0003 bd2 ba2.1k sqft2301 159th Ave SE, Snohomish, WA 98290Sold
A local agent can set up tours, give advice and negotiate with sellers.
Similar homes
- $1,299,9903 bd3 ba3k sqft8826 E Meadow Lake Drive, Snohomish, WA 98290Active
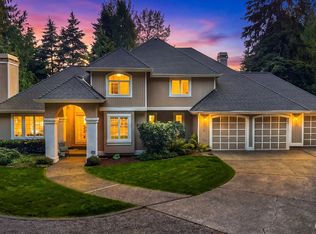 MLS ID #2565148, Cooper Rost. NWMLS as distributed by MLS GRID
 - $1,399,9994 bd3 ba3.2k sqft7814 199th Avenue SE, Snohomish, WA 98290Active
 MLS ID #2543465, Kelli Toomey. NWMLS as distributed by MLS GRID
 - $1,324,9996 bd5 ba3.1k sqftFlowing Lake Wft Estates, Snohomish, WA 98290Active
 MLS ID #2523955, Molly Haines. NWMLS as distributed by MLS GRID
 - $1,150,0004 bd3 ba2.9k sqft14909 180th Place SE, Snohomish, WA 98290Active
 MLS ID #2549272, Mark Kirshner. NWMLS as distributed by MLS GRID
 - $1,075,0003 bd3 ba3.8k sqftDubuque Crest Div 02, Snohomish, WA 98290ActiveMLS ID #2534083, Derenda Sweeney. NWMLS as distributed by MLS GRID
- $1,199,0004 bd4 ba3.4k sqft6218 212th Drive SE, Snohomish, WA 98290ActiveMLS ID #2526141, Jeremy Kramer. NWMLS as distributed by MLS GRID
- $1,695,0004 bd3 ba3.3k sqft4300 144th Street SE, Snohomish, WA 98296ActiveMLS ID #2522367, Michael R. Smith. NWMLS as distributed by MLS GRID
- $907,0004 bd3 ba2.5k sqft20832 104th Street SE, Snohomish, WA 98290ActiveMLS ID #2550993, Genevieve Jones. NWMLS as distributed by MLS GRID
- $995,0004 bd3 ba3.2k sqftWeatherby, Snohomish, WA 98290ActiveMLS ID #2511632, Jesse Fish. NWMLS as distributed by MLS GRID
- $1,125,0004 bd3 ba3.4k sqft12500 Robinhood Lane, Snohomish, WA 98290ActiveMLS ID #2525931, Alysha J. Noggle. NWMLS as distributed by MLS GRID
- $1,100,0004 bd2 ba2.4k sqft8121 134th Street NE, Arlington, WA 98223ActiveMLS ID #2565068, Dorae Lande. NWMLS as distributed by MLS GRID
- $1,600,0005 bd3 ba2.9k sqft21701 8th Avenue SE, Bothell, WA 98021ActiveMLS ID #2564279, Mariesa Holm. NWMLS as distributed by MLS GRID
- $1,450,0005 bd4 ba4.4k sqft7927 122nd Street NE, Marysville, WA 98271ActiveMLS ID #2545183, Kenneth D Hecker II. NWMLS as distributed by MLS GRID
- $1,299,9504 bd2 ba2.9k sqft12020 W Engebretsen Road, Granite Falls, WA 98252ActiveMLS ID #2528098, Jason D. Smith. NWMLS as distributed by MLS GRID
- $1,799,0004 bd3 ba2.8k sqft12523 Woods Lake Road, Monroe, WA 98272ActiveMLS ID #2416141, Kami L. Carlson. NWMLS as distributed by MLS GRID
- $1,360,0004 bd3 ba2.6k sqft20116 70th Avenue SE, Snohomish, WA 98296ActiveMLS ID #2538822, Valerie Young. NWMLS as distributed by MLS GRID
- $1,090,0004 bd3 ba3.3k sqft13514 3rd Avenue NE, Tulalip, WA 98271ActiveMLS ID #2565998, Cristina Zalavarria. NWMLS as distributed by MLS GRID
- $1,355,0004 bd3 ba3.6k sqft8204 135th Place SE, Snohomish, WA 98296ActiveMLS ID #2545500, Melissa Challman. NWMLS as distributed by MLS GRID
- $1,099,9993 bd3 ba2.8k sqft13930 73rd Street NE, Lake Stevens, WA 98258ActiveMLS ID #2531161, Alexandria D. Robinett. NWMLS as distributed by MLS GRID
- $1,199,9504 bd3 ba3.1k sqft13224 81st Avenue SE, Snohomish, WA 98296ActiveMLS ID #2546078, Tommy Kanuch. NWMLS as distributed by MLS GRID
