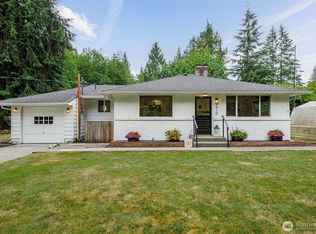
This 3 bedroom home sits on a level shy acre of land with an attached 2 car garage, and a detached 24x40 Shop. The living room features a wood fireplace with a pellet insert and large picture windows. There is a formal dining room plus an eating nook in the bay window in the kitchen. The primary bedroom features a walk-in closet and 3/4 bath, and the hall bath is a newer walk-in tub and shower. There is a large laundry/mud room with extra storage and a half bath. Sliding glass doors off of the dining room lead to a covered patio. The attached garage is fully finished and the shop has an RV size door, loft for extra storage and a pellet stove. There is a carport attached with a storage building off the back of the shop. The roof of the house and shop are approximately 6-7 years old. There is a large, paved parking area that would fit at least 10 cars. The property features apple, cherry and plum trees plus blueberry bushes This home is an estate sale and is being sold in AS IS condition. This property has lots of potential for sweat equity. Bring your imagination and customize this home to make it your own. Great location close to Hiway 9 and Hiway 2. All appliances stay.
Sold
Zillow last checked:
Listing updated:
Bought with:
Julie Adair, 22018052
Kelly Right RE of Seattle LLC
Source: NWMLS as distributed by MLS GRID,MLS#: 2527733
Price history
| Date | Event | Price |
|---|---|---|
| 7/17/2026 | Sold | $765,000$471/sqft |
Source:  NWMLS as distributed by MLS GRID #2527733 Report a problem NWMLS as distributed by MLS GRID #2527733 Report a problem | ||
| 6/15/2026 | Pending sale | $765,000$471/sqft |
Source: NWMLS as distributed by MLS GRID #2527733 Report a problem | ||
| 6/11/2026 | Listed for sale | $765,000+194.3%$471/sqft |
Source: NWMLS as distributed by MLS GRID #2527733 Report a problem | ||
| 5/16/2002 | Sold | $259,950$160/sqft |
Source: NWMLS as distributed by MLS GRID #22036283 Report a problem | ||

Get a cash offer in 3 minutes
Find out how much your home could sell for in as little as 3 minutes with a no-obligation cash offer.
Estimated market value
$752,300
