Welcome to Star Creek! Nestled in sweet serenity this Arlington retreat blends privacy, craftsmanship & exceptional functionality across 5+ acres. Step inside to an open foyer w/memorable millwork pkg. Windows frame natural beauty & immediately draw the outdoors in. Discover quality finishes throughout, generous natural light wrapped up in a daylight basement floor plan designed for both comfort & entertaining. Spacious formal dining room w/grand appeal. Beautiful hardwood floors with inlay. Kitchen w/center island, serving bar, custom stacked wall cabinetry featuring glass doors to display your treasures, walk in pantry, backyard views & deck access. Great room style w/stone wrapped wood burning fireplace. Double doors to office on the main. Primary retreat w/full bath ensuite, walk in closet & its own back deck access. Additional lg bedroom on main floor w/stylish adjacent 3/4 bathroom. LL recreation room w/access to the back patio. 2 additional larger bedrooms share a full bathroom. The outdoors are equally impressive, featuring a peaceful setting w/room to breathe, garden space & ability to park up to 20+ cars onsite for your gatherings. Room to work & play. Star creek gently bisects the back of the property. 3-car attached garage + a separate 3-car shop. Perfect for car enthusiasts, hobbyists, storage or workspace needs offering endless possibilities. An opportunity to enjoy refined living in a tranquil setting while staying close to Arlington & Lake Stevens. This is it!
Sold
Listed by: RE/MAX Town Center • Mindy HIbbard
Bought with: John L. Scott Snohomish
$1,250,000
11127 138th Street NE, Arlington, WA 98223
4beds
3,260sqft
Single Family Residence
Built in 2008
5.03 Acres Lot
$1,250,100 Zestimate®
$383/sqft
$4,368 Estimated rent
Home value
$1,250,100
$1.18M - $1.33M
$4,368/mo
Zestimate® history
Owner options
List your home for rent
$4,368/mo
Rent Zestimate®
Find your next renter with Zillow Rental Manager. Plus, with online applications, you can quickly screen prospective tenants – for free.
$4,368/mo
Rent Zestimate®
Refinance and save
$7,833/mo
Est. payment
Refinancing to a lower rate could help reduce your monthly payments and save thousands over the life of the loan.
$7,833/mo
Est. payment
Explore your selling options
Work with a Zillow partner agent
Leverage their expertise and Zillow's premium Showcase listings to get your home seen by more buyers.
Get startedList with your own agent
Get your home in front of millions of buyers by listing it on Zillow.
Learn how to do itSell it yourself
Take full control of how buyers see your home on Zillow by listing For Sale by Owner (FSBO).
List your homeWhat's special
Garden spaceGenerous natural lightWalk in closetServing barQuality finishes throughoutWalk in pantry
Zillow last checked:
Listing updated:
Listed by:
Mindy HIbbard,
RE/MAX Town Center
Bought with:
Hayley Ford, 99894
John L. Scott Snohomish
Source: NWMLS as distributed by MLS GRID,MLS#: 2483346
Facts & features
Interior
Bedrooms & bathrooms
- Bedrooms: 4
- Bathrooms: 3
- Full bathrooms: 2
- 3/4 bathrooms: 1
- Main level bathrooms: 2
- Main level bedrooms: 2
Primary bedroom
- Level: Main
Bedroom
- Level: Lower
Bedroom
- Level: Lower
Bedroom
- Level: Main
Bathroom full
- Level: Lower
Bathroom three quarter
- Level: Main
Bathroom full
- Level: Main
Dining room
- Level: Main
Entry hall
- Level: Main
Great room
- Level: Main
Kitchen with eating space
- Level: Main
Rec room
- Level: Lower
Utility room
- Level: Main
Heating
- Fireplace, 90%+ High Efficiency, Forced Air, Heat Pump, Wall Furnace, Electric, Propane, Wood
Cooling
- 90%+ High Efficiency, Forced Air, Heat Pump
Appliances
- Included: Dishwasher, Double Oven, Microwave, Refrigerator, Stove(s)/Range(s), Dishwasher(s), Microwave(s), Refrigerator(s), Water Heater: Propane, Water Heater Location: Garage
Features
- Bath Off Primary, Ceiling Fan(s), Dining Room, High Tech Cabling, Pantry
- Flooring: Ceramic Tile, Hardwood, Vinyl, Carpet
- Doors: French Doors
- Windows: Dbl Pane/Storm Window, Skylight(s)
- Basement: Daylight
- Number of fireplaces: 1
- Fireplace features: Wood Burning, Main Level: 1, Fireplace
Interior area
- Total interior livable area: 3,260 sqft
Property
Parking
- Total spaces: 26
- Parking features: Driveway, Attached Garage, Detached Garage, RV Parking
- Has attached garage: Yes
- Covered spaces: 6
- Uncovered spaces: 20
Features
- Levels: One
- Stories: 1
- Entry location: Main
- Patio & porch: Bath Off Primary, Ceiling Fan(s), Dbl Pane/Storm Window, Dining Room, Fireplace, French Doors, High Tech Cabling, Jetted Tub, Pantry, Security System, Skylight(s), Vaulted Ceiling(s), Walk-In Closet(s), Water Heater, Wired for Generator
- Spa features: Bath
- Has view: Yes
- View description: Territorial
Lot
- Size: 5.03 Acres
- Features: Dead End Street, Paved, Cable TV, Deck, High Speed Internet, Outbuildings, Patio, Propane, RV Parking, Shop, Sprinkler System
- Topography: Level,Partial Slope,Sloped,Terraces
- Residential vegetation: Garden Space
Details
- Parcel number: 30060600102000
- Zoning description: Jurisdiction: County
- Special conditions: Standard
- Other equipment: Leased Equipment: None, Wired for Generator
Construction
Type & style
- Home type: SingleFamily
- Architectural style: Craftsman,1 Story w/Bsmnt.
- Property subtype: Single Family Residence
Materials
- Cement Planked, Stone, Wood Siding, Wood Products, Cement Plank
- Foundation: Poured Concrete, Slab
- Roof: Composition
Condition
- Very Good
- Year built: 2008
Details
- Builder model: N/A
Utilities & green energy
- Electric: Company: Snohomish County PUD
- Sewer: Septic Tank, Company: Septic
- Water: Individual Well, Company: Well
- Utilities for property: Dish Network, Starlink
Community & HOA
Community
- Features: CCRs
- Security: Security System
- Subdivision: Sisco Heights
HOA
- Services included: Common Area Maintenance, Road Maintenance
- HOA fee: $300 annually
Location
- Region: Arlington
Financial & listing details
- Price per square foot: $383/sqft
- Tax assessed value: $1,008,400
- Annual tax amount: $8,272
- Date on market: 4/23/2026
- Cumulative days on market: 98 days
- Listing terms: Conventional,FHA,USDA Loan,VA Loan
- Inclusions: Dishwasher(s), Double Oven, Leased Equipment, Microwave(s), Refrigerator(s), Stove(s)/Range(s)
Price history
| Date | Event | Price |
|---|---|---|
| 7/30/2026 | Sold | $1,250,000$383/sqft |
Source:  NWMLS as distributed by MLS GRID #2483346 Report a problem NWMLS as distributed by MLS GRID #2483346 Report a problem | ||
| 6/18/2026 | Pending sale | $1,250,000$383/sqft |
Source: NWMLS as distributed by MLS GRID #2483346 Report a problem | ||
| 3/12/2026 | Listed for sale | $1,250,000+602.2%$383/sqft |
Source: NWMLS as distributed by MLS GRID #2483346 Report a problem | ||
| 5/11/2006 | Sold | $178,000$55/sqft |
Source: NWMLS as distributed by MLS GRID #26048548 Report a problem | ||
Public tax history
| Year | Property taxes | Tax assessment |
|---|---|---|
| 2024 | $8,239 +14.8% | $1,008,400 +5% |
| 2023 | $7,175 -0.5% | $960,000 -4.4% |
| 2022 | $7,208 +3% | $1,004,600 +27.7% |
| 2021 | $7,001 +3.9% | $786,800 +12.5% |
| 2020 | $6,736 0% | $699,200 +0.4% |
| 2019 | $6,738 | $696,600 +4.1% |
| 2018 | -- | $669,100 +24.2% |
| 2017 | $7,068 +16.9% | $538,700 +5.2% |
| 2016 | $6,046 | $512,300 +8.4% |
| 2015 | $6,046 +25% | $472,800 +33.1% |
| 2013 | $4,837 | $355,100 |
| 2012 | -- | -- |
| 2011 | -- | -- |
| 2010 | -- | -- |
| 2009 | -- | -- |
| 2008 | -- | -- |
| 2007 | -- | -- |
| 2002 | -- | -- |
| 2001 | $1,020 | $91,900 |
Find assessor info on the county website
Neighborhood: 98223
Nearby homes
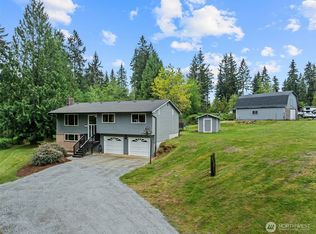
- $859,9503 bd3 ba2k sqft11206 138th St NE, Arlington, WA 98223For Sale
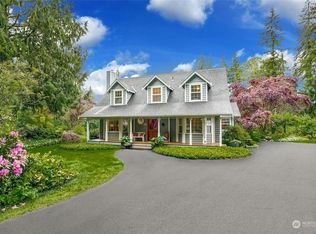
- $895,0003 bd3 ba2k sqft11004 138th St NE, Arlington, WA 98223Sold
- $375,00010.62 Acres11000 138th St NE, Arlington, WA 98223Pending
- $710,0003 bd2 ba1.4k sqft13522 McElroy Rd, Arlington, WA 98223Sold
- $990,0003 bd4 ba2.5k sqft13711 103rd Ave NE, Arlington, WA 98223Sold
- $357,5002 bd1 ba656 sqft13423 103rd Ave NE, Arlington, WA 98223Sold
- $695,0003 bd2 ba1.5k sqft13923 99th Ave NE, Arlington, WA 98223Sold
- $1,600,0006 bd5 ba4.2k sqft15122 111th Ave NE, Arlington, WA 98223Sold
Nearby schools
GreatSchools rating
- 8/10Kent Prairie Elementary SchoolGrades: K-5Distance: 4.6 mi
- 4/10Post Middle SchoolGrades: 6-8Distance: 5.4 mi
- 8/10Arlington High SchoolGrades: 9-12Distance: 3.5 mi
Schools provided by the listing agent
- Elementary: Kent Prairie Elem
- Middle: Post Mid
- High: Arlington High
Source: NWMLS as distributed by MLS GRID. This data may not be complete. We recommend contacting the local school district to confirm school assignments for this home.
Get a cash offer in 3 minutes
Find out how much your home could sell for in as little as 3 minutes with a no-obligation cash offer.
Estimated market value
$1,250,100
Get a cash offer in 3 minutes
Find out how much your home could sell for in as little as 3 minutes with a no-obligation cash offer.
Estimated market value
$1,250,100
- Washington
- Snohomish County
- Arlington
- 98223
- 11127 138th Street NE
Nearby cities
Nearby neighborhoods
Nearby zip codes
Other Arlington Topics
