Welcome to this classic PNW Craftsman home. Located up on the hill, on the east side of Arlington, you find this quiet community ready to make your home. Plenty of off street parking and a fully gated fenced home to keep pets on the property. This home boasts a generous covered front porch, a perfect place to enjoy shade on a hot summer day or just have your coffee in the morning. Enter into a warm family room with a home office space at the front. Spacious Primary Bedroom with an oversized bathroom. While heated by a furnace, the wood stove provides ample supplemental heat. In the warmer days of summer, a mini-split provides cooling comfort. A second bedroom on the opposite side of the home provides peace and convenience with a full bath just of the oversized kitchen. The utility room/back porch area provides space for pets and extra storage. Off the family room, French doors lead to a generous covered deck and backyard, allowing for year-round barbecuing. A retreat shed awaits your creative uses for privacy and storage. Located about a mile from downtown conveniences, shops and attractions. About 15 minutes to the I-5 corridor
Active
Listed by: Black Knight Real Estate LLC • Christopher Dantzscher
$509,000
416 N Alcazar Avenue, Arlington, WA 98223
2beds
1,408sqft
:
Get pre-qualified$3,071/mo
Single Family Residence
Built in 1922
8,276 Square Feet Lot
$510,100 Zestimate®
$362/sqft
$-- HOA
What's special
Year-round barbecuingSpacious primary bedroomOversized bathroomWarm family roomGenerous covered front porchFully gated fenced homeMini-split provides cooling comfort
- 12 days |
- 984 |
- 76 |
Likely to sell faster than
Zillow last checked:
Listing updated:
Listed by:
Christopher Dantzscher,
Black Knight Real Estate LLC
Source: NWMLS as distributed by MLS GRID,MLS#: 2559314
Facts & features
Interior
Bedrooms & bathrooms
- Bedrooms: 2
- Bathrooms: 2
- Full bathrooms: 2
- Main level bathrooms: 2
- Main level bedrooms: 2
Primary bedroom
- Level: Main
Bedroom
- Level: Main
Bathroom full
- Level: Main
Bathroom full
- Level: Main
Den office
- Level: Main
Entry hall
- Level: Main
Family room
- Level: Main
Kitchen with eating space
- Level: Main
Utility room
- Level: Main
Heating
- Baseboard, Ductless, Radiator, Electric, Wood
Cooling
- Ductless, Window Unit(s)
Appliances
- Included: Dishwasher, Dryer, Refrigerator, Stove(s)/Range(s), Washer, Dishwasher(s), Dryer(s), Refrigerator(s), Washer(s), Water Heater: electric, Water Heater Location: Closet&Basement
Features
- Bath Off Primary
- Flooring: Hardwood, Laminate, Vinyl
- Doors: French Doors
- Basement: Unfinished
- Has fireplace: No
Interior area
- Total structure area: 1,408
- Total interior livable area: 1,408 sqft
Property
Parking
- Parking features: Driveway
Features
- Levels: One
- Stories: 1
- Entry location: Main
- Patio & porch: Bath Off Primary, French Doors, Walk-In Closet(s), Water Heater
- Has view: Yes
- View description: Territorial
Lot
- Size: 8,276 Square Feet
- Dimensions: 76 x 111 x 76 x 113
- Features: Curbs, Paved, Deck, Fenced-Fully, High Speed Internet, Outbuildings
- Topography: Level
Details
- Parcel number: 00411600300700
- Zoning: SFR
- Zoning description: Jurisdiction: City
- Special conditions: Standard
Construction
Type & style
- Home type: SingleFamily
- Architectural style: Craftsman,1 Story w/Bsmnt.
- Property subtype: Single Family Residence
Materials
- Wood Siding
- Foundation: Poured Concrete
- Roof: Composition
Condition
- Fair
- Year built: 1922
- Major remodel year: 1922
Utilities & green energy
- Electric: Company: Snohomish PUD
- Sewer: Sewer Connected, Company: City of Arlington
- Water: Public, Company: City of Arlington
- Utilities for property: Ziply
Community & HOA
Community
- Subdivision: Arlington
Location
- Region: Arlington
Financial & listing details
- Price per square foot: $362/sqft
- Annual tax amount: $4,069
- Date on market: 7/23/2026
- Cumulative days on market: 14 days
- Listing terms: Conventional,FHA,VA Loan
- Inclusions: Dishwasher(s), Dryer(s), Refrigerator(s), Stove(s)/Range(s), Washer(s)
Estimated market value
$510,100
$485,000 - $536,000
$2,437/mo
Price history
| Date | Event | Price |
|---|---|---|
| 7/24/2026 | Listed for sale | $509,000+13.3%$362/sqft |
Source:  NWMLS as distributed by MLS GRID #2559314 Report a problem NWMLS as distributed by MLS GRID #2559314 Report a problem | ||
| 12/15/2021 | Sold | $449,400+0.1%$319/sqft |
Source: NWMLS as distributed by MLS GRID #1865181 Report a problem | ||
| 11/24/2021 | Pending sale | $449,000$319/sqft |
Source: NWMLS as distributed by MLS GRID #1865181 Report a problem | ||
| 11/18/2021 | Listed for sale | $449,000$319/sqft |
Source: NWMLS as distributed by MLS GRID #1865181 Report a problem | ||
Public tax history
Tax history is unavailable.
Monthly payment
Est. payment
Payment breakdown
Explore the cost of this home by adjusting the details. Changes won't be saved.Climate risks
Neighborhood: Old Town
Nearby schools
GreatSchools rating
- 6/10Eagle Creek Elementary SchoolGrades: K-5Distance: 0.2 mi
- 4/10Post Middle SchoolGrades: 6-8Distance: 0.3 mi
- 8/10Arlington High SchoolGrades: 9-12Distance: 2 mi
Schools provided by the listing agent
- Elementary: Presidents Elem
- Middle: Haller Middle Sch
- High: Arlington High
Source: NWMLS as distributed by MLS GRID. This data may not be complete. We recommend contacting the local school district to confirm school assignments for this home.
- $527,4003 bd-- ba1.4k sqft420 Alcazar Ave, Arlington, WA 98223Off Market

- $565,4003 bd-- ba1.3k sqft424 Alcazar Ave, Arlington, WA 98223Off Market

- $379,9502 bd1 ba604 sqft411 N Stillaguamish Ave, Arlington, WA 98223Sold

- $500,0006 bd3 ba2k sqft411-415 N Stillaguamish Ave, Arlington, WA 98223Sold

- $410,0002 bd1 ba888 sqft415 N Stillaguamish Ave, Arlington, WA 98223Sold
- $455,0002 bd1 ba1k sqft908 E 5th St, Arlington, WA 98223Sold
- $450,0003 bd2 ba1.3k sqft412 N Stillaguamish Ave, Arlington, WA 98223Sold
- $555,0003 bd2 ba1.3k sqft424 N Stillaguamish Ave, Arlington, WA 98223Sold
A local agent can set up tours, give advice and negotiate with sellers.
Similar homes
- $560,0003 bd3 ba1.3k sqft227 S Macleod Avenue, Arlington, WA 98223Active
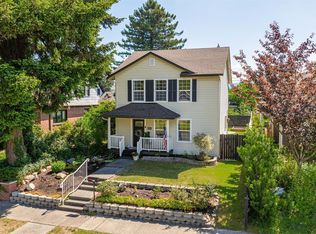 MLS ID #2541353, Jessica Wolf. NWMLS as distributed by MLS GRID
 - $479,0001 bd1 ba884 sqft320 Pioneer Highway E, Arlington, WA 98223Active
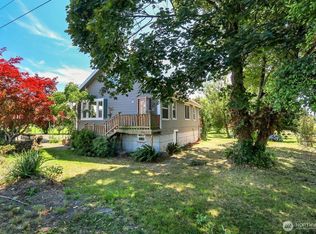 MLS ID #2562882, Mickie Lee Barnett. NWMLS as distributed by MLS GRID
 - $510,0002 bd1 ba1k sqft16826 118th Street NE, Arlington, WA 98223Active
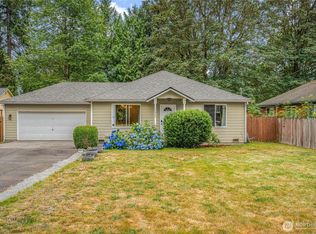 MLS ID #2551417, Adam Thomas. NWMLS as distributed by MLS GRID
 - $550,0003 bd2 ba1.1k sqft19223 Vista Drive, Arlington, WA 98223Active
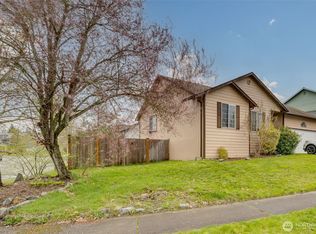 MLS ID #2496499, Gina Akins. NWMLS as distributed by MLS GRID
 - $599,0003 bd2 ba1.2k sqftHighland East View, Arlington, WA 98223ActiveMLS ID #2562768, Yuriy Popach. NWMLS as distributed by MLS GRID
- $549,9503 bd1 ba1.2k sqft4012 Totem Park Lane, Arlington, WA 98223ActiveMLS ID #2529424, Jennifer Dunkinson. NWMLS as distributed by MLS GRID
- $609,0003 bd2 ba1.4k sqft4722 197th Place NE, Arlington, WA 98223ActiveMLS ID #2537729, Chris E. Belanger. NWMLS as distributed by MLS GRID
- $625,0003 bd3 ba1.6k sqftGleneagle, Arlington, WA 98223ActiveMLS ID #2545926, Lance Otto. NWMLS as distributed by MLS GRID
- $539,9903 bd2 ba1.1k sqft18028 121st Street NE, Arlington, WA 98223ActiveMLS ID #2523344, Keegan Posivio. NWMLS as distributed by MLS GRID
- $560,0004 bd2 ba1.3k sqftHeather Glen Division 1, Marysville, WA 98271ActiveMLS ID #2560410, Kiya Holmes. NWMLS as distributed by MLS GRID
- $575,0003 bd2 ba1k sqft11417 44th Drive NE, Marysville, WA 98271ActiveMLS ID #2563533, Derenda Sweeney. NWMLS as distributed by MLS GRID
- $550,0002 bd2 ba1.3k sqftLast Chance Ranch, Arlington, WA 98223ActiveMLS ID #2444969, Anita R. Fawcett. NWMLS as distributed by MLS GRID
- $690,0004 bd3 ba1.9k sqft18331 E Countryclub Drive, Arlington, WA 98223ActiveMLS ID #2548995, Sadie Allen. NWMLS as distributed by MLS GRID
- $540,0003 bd1 ba1.2k sqft5730 146th Street NE, Marysville, WA 98271ActiveMLS ID #2539484, Holly Sheppard. NWMLS as distributed by MLS GRID
- $495,0002 bd1 ba1.1k sqft6350 Brighton Beach Road, Clinton, WA 98236ActiveMLS ID #2544028, Lynne Hunsaker. NWMLS as distributed by MLS GRID
- $489,0002 bd1 ba1.9k sqft112 E Division Street, Mount Vernon, WA 98274ActiveMLS ID #2563995, Shalyce Pocock. NWMLS as distributed by MLS GRID
- $595,0003 bd2 ba1.4k sqft5536 70th Street NE, Marysville, WA 98270ActiveMLS ID #2563473, Zhenwei Zhang. NWMLS as distributed by MLS GRID
- $589,0003 bd2 ba1.3k sqft5907 88th St Ne, Marysville, WA 98270ActiveMLS ID #2561170, Brady Roberts. NWMLS as distributed by MLS GRID
- $499,9952 bd1 ba1k sqft402 W Galena Street, Granite Falls, WA 98252ActiveMLS ID #2556193, Robert Gadbois. NWMLS as distributed by MLS GRID
- $475,0002 bd1 ba1k sqft22205 S Forest Loop, Granite Falls, WA 98252ContingentMLS ID #2553042, Stacy LaCount. NWMLS as distributed by MLS GRID
