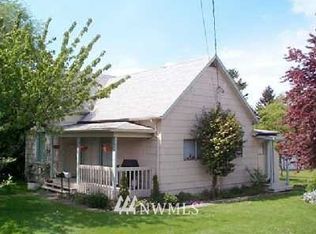
Charming 2-bedroom, 1-bath Craftsman set on 3 lots with sweeping views of the beautiful Mount Vernon downtown & Skagit River plus a glimpse at the Olympics. This character-filled home offers timeless details, abundant natural light, and a peaceful setting perfect for enjoying the Pacific Northwest lifestyle. Renovated kitchen with butcher block countertops includes new appliances plus a generous island with dishwasher. Utility room conveniently located along with extra room for pantry or office off the kitchen. Hardwood floors stretch through most of the home including kitchen under the vinyl. The unfinished basement provides ample space for hobbies, storage, a workshop, or future expansion possibilities. Spacious yard with room to garden, a cute chicken coop, and shed. An additional buildable lot adds incredible value and flexibility for investment, a guest home, or future development. Rare opportunity to own a scenic property with room to grow in a truly picturesque location. Windows replaced in 2021 & New Roof in 2022, New Furnace 2026
Pending
Listed by: John L. Scott Anacortes • Shalyce Pocock
Price cut: $20K (9/10)
$449,000
112 E Division Street, Mount Vernon, WA 98274
2beds
1,996sqft
Single Family Residence
Built in 1893
0.32 Acres Lot
$-- Zestimate®
$225/sqft
$-- HOA
What's special
Cute chicken coopAbundant natural lightTimeless detailsNew appliancesGenerous island with dishwasherCharacter-filled homeUtility room conveniently located
- --
- on Zillow
- 583
- views
- 45
- saves
Zillow last checked:
Listing updated:
Listed by:
Shalyce Pocock,
John L. Scott Anacortes
Source: NWMLS as distributed by MLS GRID,MLS#: 2563995
Facts & features
Interior
Bedrooms & bathrooms
- Bedrooms: 2
- Bathrooms: 1
- Full bathrooms: 1
- Main level bathrooms: 1
- Main level bedrooms: 2
Bedroom
- Level: Main
Bedroom
- Level: Main
Bathroom full
- Level: Main
Dining room
- Level: Main
Entry hall
- Level: Main
Kitchen without eating space
- Level: Main
Living room
- Level: Main
Utility room
- Level: Main
Heating
- Forced Air, Electric, Natural Gas
Cooling
- None
Appliances
- Included: Dishwasher, Dryer, Microwave, Refrigerator, Stove(s)/Range(s), Washer, Dishwasher(s), Dryer(s), Microwave(s), Refrigerator(s), Washer(s), Water Heater: Gas, Water Heater Location: Basement
Features
- Dining Room
- Flooring: Hardwood, Vinyl
- Windows: Dbl Pane/Storm Window
- Basement: Unfinished
- Has fireplace: No
- Fireplace features: See Remarks
Interior area
- Total structure area: 1,996
- Total interior livable area: 1,996 sqft
Video & virtual tour
Property
Parking
- Parking features: Off Street
Features
- Levels: One
- Stories: 1
- Entry location: Main
- Patio & porch: Dbl Pane/Storm Window, Dining Room, Walk-In Closet(s), Water Heater
- Has view: Yes
- View description: Mountain(s), River, See Remarks, Territorial
- Has water view: Yes
- Water view: River
Lot
- Size: 0.32 Acres
- Features: Corner Lot, Paved, Gas Available, Patio
- Topography: Level,Partial Slope,Steep Slope
- Residential vegetation: Garden Space
Details
- Parcel number: P52100
- Zoning description: Jurisdiction: City
- Special conditions: Standard
Construction
Type & style
- Home type: SingleFamily
- Architectural style: Craftsman,1 Story w/Bsmnt.
- Property subtype: Single Family Residence
Materials
- Wood Siding
- Foundation: Block, Poured Concrete
- Roof: Composition
Condition
- Year built: 1893
Utilities & green energy
- Electric: Company: Puget Sound Energy
- Sewer: Sewer Connected, Company: City of Mount Vernon
- Water: Public, Company: Skagit PUD
- Utilities for property: Comcast, Xfinity
Community & HOA
Community
- Subdivision: Mount Vernon
Location
- Region: Mount Vernon
Financial & listing details
- Price per square foot: $225/sqft
- Tax assessed value: $279,300
- Annual tax amount: $3,223
- Date on market: 8/5/2026
- Listing terms: Conventional,FHA,VA Loan
- Inclusions: Dishwasher(s), Dryer(s), Microwave(s), Refrigerator(s), Stove(s)/Range(s), Washer(s)
Estimated market value
Not available
Estimated sales range
Not available
Not available
Price history
| Date | Event | Price |
|---|---|---|
| 9/20/2026 | Pending sale | $449,000$225/sqft |
Source:  NWMLS as distributed by MLS GRID #2563995 Report a problem NWMLS as distributed by MLS GRID #2563995 Report a problem | ||
| 9/10/2026 | Price change | $449,000-4.3%$225/sqft |
Source: NWMLS as distributed by MLS GRID #2563995 Report a problem | ||
| 8/22/2026 | Price change | $469,000-4.1%$235/sqft |
Source: NWMLS as distributed by MLS GRID #2563995 Report a problem | ||
| 8/5/2026 | Listed for sale | $489,000+115.4%$245/sqft |
Source: NWMLS as distributed by MLS GRID #2563995 Report a problem | ||
| 3/5/2018 | Sold | $227,000$114/sqft |
Source: NWMLS as distributed by MLS GRID #1227590 Report a problem | ||
Public tax history
| Year | Property taxes | Tax assessment |
|---|---|---|
| 2025 | $3,403 +5.6% | $279,300 -8.2% |
| 2024 | $3,223 +17.9% | $304,200 +13.9% |
| 2023 | $2,734 -4.4% | $267,100 -3.1% |
| 2022 | $2,859 | $275,700 +35.1% |
| 2021 | -- | $204,100 +33.8% |
| 2020 | $1,846 +21.7% | $152,500 +7.3% |
| 2019 | $1,517 -14% | $142,100 +7.2% |
| 2018 | $1,764 +13.3% | $132,500 +11.7% |
| 2017 | $1,558 +12.8% | $118,600 +12.3% |
| 2016 | $1,380 -18.7% | $105,600 +13.9% |
| 2015 | $1,697 +0.5% | $92,700 -15.6% |
| 2013 | $1,688 | $109,800 |
| 2012 | $1,688 -0.5% | $109,800 -5.3% |
| 2011 | $1,696 | $115,900 -11.5% |
| 2010 | $1,696 | $131,000 |
Find assessor info on the county website
Monthly payment
Est. payment
Payment breakdown
Explore the cost of this home by adjusting the details. Changes won't be saved.Climate risks
Neighborhood: 98274


Similar homes
- $512,0003 bd2 ba1.1k sqft100 S 28th Street, Mount Vernon, WA 98274Active
 MLS ID #2587483, Haruichi Bearden. NWMLS as distributed by MLS GRID
 - $490,0002 bd1 ba1k sqft1418 Hillcrest Parkway, Mount Vernon, WA 98274Active
 MLS ID #2581949, Sandy Eagon. NWMLS as distributed by MLS GRID
 - $455,0003 bd2 ba1.4k sqft1909 Cleveland Avenue, Mount Vernon, WA 98273Active
 MLS ID #2541194, Hannah Marie Jones. NWMLS as distributed by MLS GRID
 - $455,0003 bd3 ba1.5k sqftSkagit Highlands Div 1, Mount Vernon, WA 98273Active
 MLS ID #2586099, Marla Renee Chapa. NWMLS as distributed by MLS GRID
