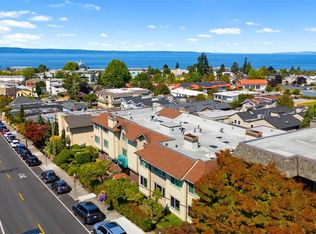
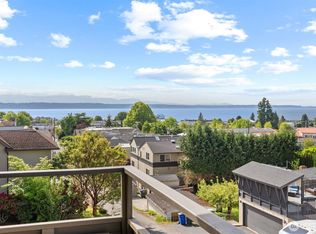
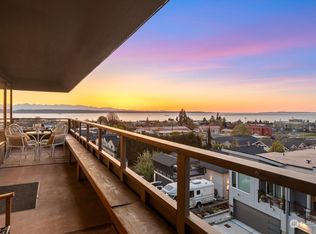
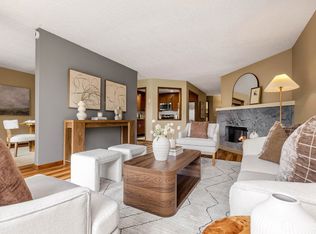
Imagine ending every day with a spectacular Puget Sound sunset from virtually every window of your top-floor Corner unit Edmonds condo. This spacious and thoughtfully updated one-level residence offers panoramic views stretching across Puget Sound to the Olympic Mountains, Whidbey Island, and beyond. The unique circular floor plan creates an inviting flow from room to room, highlighted by a vaulted living room with electric fireplace, comfortable sitting area and dedicated dining space. The bright eat-in kitchen features granite countertops and plentiful pantry storage, making everyday living a pleasure. Wake up to water views in the spacious primary bedroom, complete with a private bath, two generous closets, spa-like shower and separate water closet. A second bedroom and full bath provide a private retreat for guests. The conveniently located laundry room offers additional storage. Enjoy the security and ease of two garage parking spaces, private storage and elevator access. Located in the coveted Edmonds Bowl, you are minutes from charming shops, exceptional dining, ferry service to Kingston and the Sounder train to Seattle. A truly special opportunity to call Edmonds home!
Active
Listed by: Windermere RE North, Inc. • Tami O'Brien
$999,999
633 Main Street #202, Edmonds, WA 98020
2beds
1,367sqft
Condominium
Built in 1987
-- sqft lot
$974,800 Zestimate®
$732/sqft
$661/mo HOA
What's special
Bright eat-in kitchenPrivate bathSeparate water closetSpa-like showerComfortable sitting areaTwo garage parking spacesDedicated dining space
- --
- on Zillow
- 608
- views
- 17
- saves
Likely to sell faster than
Zillow last checked:
Listing updated:
Listed by:
Tami O'Brien,
Windermere RE North, Inc.
Source: NWMLS as distributed by MLS GRID,MLS#: 2586557
Facts & features
Interior
Bedrooms & bathrooms
- Bedrooms: 2
- Bathrooms: 2
- Full bathrooms: 1
- 3/4 bathrooms: 1
- Main level bathrooms: 2
- Main level bedrooms: 2
Primary bedroom
- Level: Main
Bedroom
- Level: Main
Bathroom three quarter
- Level: Main
Bathroom full
- Level: Main
Other
- Level: Main
Dining room
- Level: Main
Entry hall
- Level: Main
Kitchen with eating space
- Level: Main
Living room
- Level: Main
Utility room
- Level: Main
Heating
- Fireplace, Wall Furnace, Electric
Cooling
- Forced Air, Wall Unit(s)
Appliances
- Included: Dishwasher, Disposal, Dryer, Microwave, Refrigerator, Stove(s)/Range(s), Washer, Dishwasher(s), Dryer(s), Garbage Disposal, Microwave(s), Refrigerator(s), Washer(s), Water Heater: Electric, Water Heater Location: Laundry Room, Cooking - Electric Hookup, Cooking-Electric, Dryer-Electric
- Laundry: Electric Dryer Hookup, Washer Hookup
Features
- Flooring: Ceramic Tile, Engineered Hardwood, Carpet
- Windows: Insulated Windows, Coverings: Blinds
- Number of fireplaces: 1
- Fireplace features: Electric, Main Level: 1, Fireplace
Interior area
- Total structure area: 1,367
- Total interior livable area: 1,367 sqft
Property
Parking
- Total spaces: 2
- Parking features: Common Garage, Off Street
- Has garage: Yes
- Covered spaces: 2
Features
- Levels: One
- Stories: 1
- Entry location: Main
- Patio & porch: Cooking-Electric, Dryer-Electric, End Unit, Fireplace, Insulated Windows, Primary Bathroom, Top Floor, Vaulted Ceiling(s), Washer, Water Heater
- Has view: Yes
- View description: Mountain(s), Sound, Territorial
- Has water view: Yes
- Water view: Sound
Lot
- Features: Curbs, Paved, Sidewalk
Details
- Parcel number: 00754100020200
- Special conditions: Standard
Construction
Type & style
- Home type: Condo
- Architectural style: Condo (1 Level)
- Property subtype: Condominium
Materials
- Brick, Stucco, Wood Siding
- Roof: Built-Up
Condition
- Year built: 1987
- Major remodel year: 1987
Utilities & green energy
- Electric: Company: PUD
- Sewer: Company: HOA
- Water: Company: HOA
Green energy
- Energy efficient items: Insulated Windows
Community & HOA
Community
- Features: Elevator, Fitness Center, Game/Rec Rm, Gated, Lobby Entrance
- Subdivision: Downtown Edmonds
HOA
- Services included: Common Area Maintenance, Sewer, Water
- HOA fee: $661 monthly
- HOA phone: 425-744-0869
Location
- Region: Edmonds
Financial & listing details
- Price per square foot: $732/sqft
- Tax assessed value: $912,000
- Annual tax amount: $7,292
- Date on market: 9/24/2026
- Listing terms: Conventional
- Inclusions: Dishwasher(s), Dryer(s), Garbage Disposal, Microwave(s), Refrigerator(s), Stove(s)/Range(s), Washer(s)
Estimated market value
$974,800
$926,000 - $1.02M
$2,884/mo
Price history
| Date | Event | Price |
|---|---|---|
| 9/24/2026 | Listed for sale | $999,999-9.6%$732/sqft |
Source:  NWMLS as distributed by MLS GRID #2586557 Report a problem NWMLS as distributed by MLS GRID #2586557 Report a problem | ||
| 8/5/2021 | Sold | $1,106,000+79.8%$809/sqft |
Source: NWMLS as distributed by MLS GRID #1804522 Report a problem | ||
| 8/26/2015 | Sold | $615,000+9.8%$450/sqft |
Source: NWMLS as distributed by MLS GRID #827421 Report a problem | ||
| 8/2/2015 | Listed for sale | $560,000+60%$410/sqft |
Source: Coldwell Banker Danforth #827421 Report a problem | ||
| 11/16/2012 | Sold | $350,000$256/sqft |
Source: NWMLS as distributed by MLS GRID #386036 Report a problem | ||
| 8/9/2012 | Pending sale | $350,000$256/sqft |
Source: Seattle Capitol Hill #386036 Report a problem | ||
| 7/26/2012 | Listed for sale | $350,000$256/sqft |
Source: Seattle Capitol Hill #386036 Report a problem | ||
Public tax history
| Year | Property taxes | Tax assessment |
|---|---|---|
| 2025 | $7,292 +18.3% | $912,000 +5% |
| 2024 | $6,166 -5.6% | $868,600 -5.4% |
| 2023 | $6,532 +28.1% | $918,100 +23.6% |
| 2022 | $5,099 -5.4% | $742,600 +15% |
| 2021 | $5,393 +0.9% | $645,700 |
| 2020 | $5,345 -13.1% | $645,700 -2% |
| 2019 | $6,153 | $658,900 +3% |
| 2018 | -- | $639,900 +15.3% |
| 2017 | $6,661 +69% | $555,000 +29.1% |
| 2016 | $3,941 | $430,000 +19.9% |
| 2015 | $3,941 +16.8% | $358,500 +23.8% |
| 2013 | $3,375 | $289,500 |
| 2012 | -- | -- |
| 2011 | -- | -- |
| 2010 | -- | -- |
Find assessor info on the county website
Monthly payment
Est. payment
Payment breakdown
Explore the cost of this home by adjusting the details. Changes won't be saved.Climate risks
Neighborhood: 98020

Similar homes
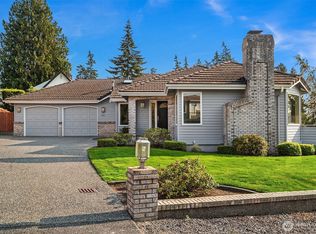
- $1,495,0003 bd2 ba1.8k sqft912 Cedar Street, Edmonds, WA 98020Active
 MLS ID #2588104, Adam E. Cobb. NWMLS as distributed by MLS GRID
 - $631,6002 bd2 ba1.5k sqftMaplevine, Edmonds, WA 98020Active
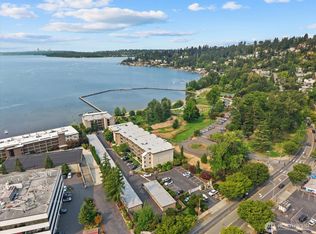
 MLS ID #2577783, Andrew Jennings. NWMLS as distributed by MLS GRID
 - $795,0002 bd2 ba1.4k sqftBayview On The Lake, Kirkland, WA 98034Active
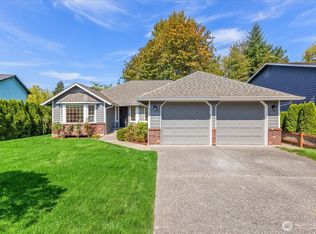
 MLS ID #2590171, Kate Horn. NWMLS as distributed by MLS GRID
 - $1,000,0003 bd2 ba1.8k sqft4121 173rd Street SW, Lynnwood, WA 98037Active
 MLS ID #2574490, Vince M Grant. NWMLS as distributed by MLS GRID
