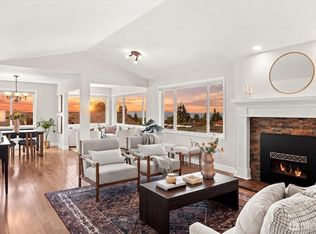
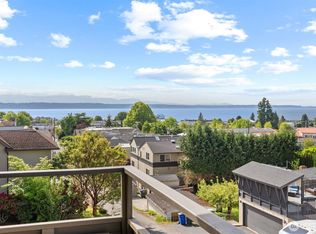
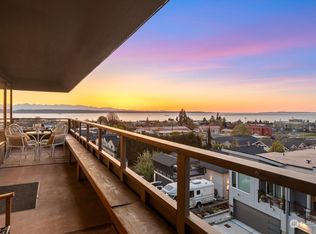
Flooded with natural light and offering multiple places to relax and enjoy sunset colors and the vibrant rhythm of downtown Edmonds, this condo is truly special. Ideally located across from the Edmonds Library and steps from the revitalized Civic Field, you’ll experience the best of walkable Edmonds right outside your door. As a corner unit with both a formal front entrance and a convenient level side-door, this home lives like a private residence. Designed with a circular floorplan, the bright, spacious living room flows easily into the formal dining area and kitchen with eating space. Two generous bedrooms on opposite sides of the unit provide valued privacy, and the dedicated laundry room and formal entry make the home feel truly residential. Two sunrooms, one on each side of the home, offer rare flexibility. They function beautifully as home offices, reading nooks, hobby rooms, or peaceful sitting areas to enjoy changing light throughout the day. Sun-filled and serene, this inviting condo offers a rare blend of charm, convenience, and community in downtown Edmonds. Welcome home!
Active
Listed by: Windermere RE North, Inc. • Cori Whitaker
$750,000
633 Main Street #104, Edmonds, WA 98020
2beds
1,405sqft
Condominium
Built in 1987
-- sqft lot
$733,400 Zestimate®
$534/sqft
$530/mo HOA
What's special
Corner unitKitchen with eating spaceSun-filled and sereneConvenient level side-doorFlooded with natural lightCircular floorplanFormal dining area
- 25 days
- 1,203
- 36
Likely to sell faster than
Zillow last checked:
Listing updated:
Listed by:
Cori Whitaker,
Windermere RE North, Inc.
Source: NWMLS as distributed by MLS GRID,MLS#: 2572227
Facts & features
Interior
Bedrooms & bathrooms
- Bedrooms: 2
- Bathrooms: 2
- Full bathrooms: 1
- 3/4 bathrooms: 1
- Main level bathrooms: 2
- Main level bedrooms: 2
Primary bedroom
- Level: Main
Bedroom
- Level: Main
Bathroom three quarter
- Level: Main
Bathroom full
- Level: Main
Den office
- Level: Main
Dining room
- Level: Main
Entry hall
- Level: Main
Kitchen with eating space
- Level: Main
Living room
- Level: Main
Heating
- Fireplace, Wall Furnace, Electric
Cooling
- None
Appliances
- Included: Dishwasher, Disposal, Dryer, Microwave, Refrigerator, Stove(s)/Range(s), Washer, Dishwasher(s), Dryer(s), Garbage Disposal, Microwave(s), Refrigerator(s), Washer(s), Water Heater: Electric, Water Heater Location: Closet
Features
- Flooring: Ceramic Tile, Vinyl, Carpet
- Windows: Insulated Windows
- Number of fireplaces: 1
- Fireplace features: Wood Burning, Main Level: 1, Fireplace
Interior area
- Total structure area: 1,405
- Total interior livable area: 1,405 sqft
Property
Parking
- Total spaces: 2
- Parking features: Common Garage
- Has garage: Yes
- Covered spaces: 1
- Uncovered spaces: 1
Features
- Levels: One
- Stories: 1
- Entry location: Main
- Patio & porch: End Unit, Fireplace, Ground Floor, Insulated Windows, Primary Bathroom, Walk-In Closet(s), Water Heater
- Has view: Yes
- View description: Mountain(s), Sound
- Has water view: Yes
- Water view: Sound
Lot
- Features: Curbs, Paved, Sidewalk
Details
- Parcel number: 00754100010400
- Special conditions: Standard
Construction
Type & style
- Home type: Condo
- Architectural style: Condo (1 Level)
- Property subtype: Condominium
Materials
- Brick, Wood Siding
- Roof: Composition
Condition
- Year built: 1987
Utilities & green energy
- Electric: Company: Snohomish County PUD
- Sewer: Company: HOA
- Water: Company: HOA
Green energy
- Energy efficient items: Insulated Windows
Community & HOA
Community
- Features: Elevator, Fitness Center, Game/Rec Rm, Gated, Lobby Entrance, Outside Entry
- Subdivision: Edmonds Bowl
HOA
- Services included: Common Area Maintenance, Sewer, Water
- HOA fee: $530 monthly
- HOA phone: 425-744-0869
Location
- Region: Edmonds
Financial & listing details
- Price per square foot: $534/sqft
- Tax assessed value: $790,200
- Annual tax amount: $5,343
- Date on market: 8/20/2026
- Cumulative days on market: 25 days
- Listing terms: Conventional
- Inclusions: Dishwasher(s), Dryer(s), Garbage Disposal, Microwave(s), Refrigerator(s), Stove(s)/Range(s), Washer(s)
Estimated market value
$733,400
$697,000 - $770,000
$3,062/mo
Price history
| Date | Event | Price |
|---|---|---|
| 8/21/2026 | Listed for sale | $750,000+42.9%$534/sqft |
Source:  NWMLS as distributed by MLS GRID #2572227 Report a problem NWMLS as distributed by MLS GRID #2572227 Report a problem | ||
| 8/1/2016 | Sold | $525,000+6.1%$374/sqft |
Source: NWMLS as distributed by MLS GRID #951963 Report a problem | ||
| 6/6/2016 | Listed for sale | $495,000+38.3%$352/sqft |
Source: Coldwell Banker Danforth #951963 Report a problem | ||
| 9/6/2013 | Sold | $358,000+2.3%$255/sqft |
Source: NWMLS as distributed by MLS GRID #519806 Report a problem | ||
| 8/2/2013 | Pending sale | $350,000$249/sqft |
Source: Windermere Real Estate Greenwood #519806 Report a problem | ||
| 7/21/2013 | Listed for sale | $350,000$249/sqft |
Source: Windermere Real Estate Greenwood #519806 Report a problem | ||
Public tax history
| Year | Property taxes | Tax assessment |
|---|---|---|
| 2025 | $6,331 +18.5% | $790,200 +5% |
| 2024 | $5,343 -2.9% | $752,600 -2.6% |
| 2023 | $5,500 +12.8% | $773,000 +8.9% |
| 2022 | $4,875 -5.5% | $710,000 +15% |
| 2021 | $5,156 +0.9% | $617,400 |
| 2020 | $5,111 -13.1% | $617,400 -2% |
| 2019 | $5,883 | $630,000 +15.7% |
| 2018 | -- | $544,300 +40.6% |
| 2017 | $5,354 +67.7% | $387,000 +10.9% |
| 2016 | $3,194 | $349,000 +20.1% |
| 2015 | $3,194 +16.8% | $290,500 +23.9% |
| 2013 | $2,734 | $234,500 |
| 2012 | -- | -- |
| 2011 | -- | -- |
| 2010 | -- | -- |
Find assessor info on the county website
Monthly payment
Est. payment
Payment breakdown
Explore the cost of this home by adjusting the details. Changes won't be saved.Climate risks
Neighborhood: 98020
Nearby schools
Schools provided by the listing agent
- Elementary: Edmonds Elem
- Middle: College Pl Mid
- High: Edmonds Woodway High
Source: NWMLS as distributed by MLS GRID. This data may not be complete. We recommend contacting the local school district to confirm school assignments for this home.

Similar homes
- $799,0002 bd3 ba1.5k sqft611 Bell, Edmonds, WA 98020Active
 MLS ID #2548344, Sandy Walsh. NWMLS as distributed by MLS GRID
 - $699,0002 bd3 ba1k sqft242 Building, Edmonds, WA 98020Active
 MLS ID #2548065, Adam E. Cobb. NWMLS as distributed by MLS GRID
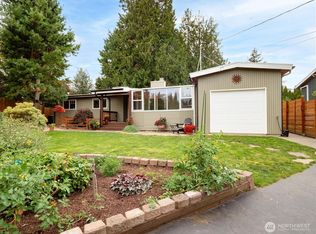
 - $845,0003 bd2 ba1.5k sqft9626 Laurel Lane, Edmonds, WA 98020Active
 MLS ID #2579708, Ann M. Babb-Nordling. NWMLS as distributed by MLS GRID
 - $779,9993 bd3 ba1.7k sqft23424 100th Avenue W, Edmonds, WA 98020Active
 MLS ID #2579753, Eric Gouge. NWMLS as distributed by MLS GRID
