LAKE GOODWIN LIVING WITHOUT THE LAKEFRONT PRICE! Brand New Roof and interior paint, 2026! Tucked back from the road and located directly across from beautiful Lake Goodwin in Stanwood's desirable Seven Lakes area, this charming 2-bedroom, 1-bath home offers an inviting Northwest lifestyle. The main living area features a cozy wood-burning fireplace, bay window, dining area, and peek-a-boo lake views. All appliances are included for added convenience. Outside, enjoy the spacious fully fenced backyard—perfect for entertaining, gardening, relaxing, or pets. The attached 1-car garage, generous driveway, and additional front parking area provide plenty of parking, including room for a smaller boat or RV. Enjoy easy access to Lake Goodwin, nearby freshwater lakes, public parks, and saltwater destinations including Kayak Point Regional County Park. Conveniently located just minutes from Stanwood, Smokey Point, and I-5. Whether you're looking for a first home, condo alternative, weekend getaway, investment property, or potential short-term rental, this adorable home offers versatility, value, and location. Love Where You Live & Live Where You Play!
Active
Listed by: Windermere Real Estate JS • Natalee N. Thurston
Price cut: $25K (9/14)
$499,950
16420 W Lake Goodwin Road, Stanwood, WA 98292
2beds
930sqft
Single Family Residence
Built in 1984
5,662 Square Feet Lot
$498,500 Zestimate®
$538/sqft
$-- HOA
What's special
Cozy wood-burning fireplacePeek-a-boo lake viewsSpacious fully fenced backyardBay windowInterior paintDining areaBrand new roof
- --
- on Zillow
- 610
- views
- 33
- saves
Zillow last checked:
Listing updated:
Listed by:
Natalee N. Thurston,
Windermere Real Estate JS
Source: NWMLS as distributed by MLS GRID,MLS#: 2559846
Facts & features
Interior
Bedrooms & bathrooms
- Bedrooms: 2
- Bathrooms: 1
- Full bathrooms: 1
- Main level bathrooms: 1
- Main level bedrooms: 2
Primary bedroom
- Level: Main
Bedroom
- Level: Main
Bathroom full
- Level: Main
Entry hall
- Level: Main
Kitchen with eating space
- Level: Main
Living room
- Level: Main
Utility room
- Level: Main
Heating
- Fireplace, Wall Furnace, Electric, Wood
Cooling
- None
Appliances
- Included: Dishwasher, Dryer, Refrigerator, Stove(s)/Range(s), Washer, Dishwasher(s), Dryer(s), Refrigerator(s), Washer(s)
Features
- Flooring: Ceramic Tile, Laminate
- Windows: Dbl Pane/Storm Window
- Basement: None
- Number of fireplaces: 1
- Fireplace features: Electric, Wood Burning, Main Level: 1, Fireplace
Interior area
- Total structure area: 930
- Total interior livable area: 930 sqft
Video & virtual tour
Property
Parking
- Total spaces: 4
- Parking features: Driveway, Attached Garage, Off Street, RV Parking
- Has attached garage: Yes
- Covered spaces: 1
- Uncovered spaces: 3
Features
- Levels: One
- Stories: 1
- Entry location: Main
- Patio & porch: Dbl Pane/Storm Window, Fireplace
- Has view: Yes
- View description: Lake, Partial, Territorial
- Has water view: Yes
- Water view: Lake
Lot
- Size: 5,662 Square Feet
- Features: Paved, Cable TV, Deck, Fenced-Fully, Patio, RV Parking
- Topography: Level,Partial Slope
Details
- Parcel number: 00494511502001
- Zoning description: Jurisdiction: County
- Special conditions: Standard
Construction
Type & style
- Home type: SingleFamily
- Architectural style: Traditional,1 Story
- Property subtype: Single Family Residence
Materials
- Wood Siding
- Foundation: Poured Concrete
- Roof: Composition,See Remarks
Condition
- Good
- Year built: 1984
- Major remodel year: 1984
Utilities & green energy
- Electric: Company: PUD
- Sewer: Septic Tank, Company: Septic (2 bedroom)
- Water: Community, Company: 7 Lake Water
- Utilities for property: Wave, Wave
Community & HOA
Community
- Subdivision: Lake Goodwin
Location
- Region: Stanwood
Financial & listing details
- Price per square foot: $538/sqft
- Tax assessed value: $429,900
- Annual tax amount: $3,567
- Date on market: 7/29/2026
- Listing terms: Conventional,FHA,State Bond,USDA Loan
- Inclusions: Dishwasher(s), Dryer(s), Refrigerator(s), Stove(s)/Range(s), Washer(s)
Estimated market value
$498,500
$474,000 - $523,000
$2,353/mo
Price history
| Date | Event | Price |
|---|---|---|
| 9/14/2026 | Price change | $499,950-4.8%$538/sqft |
Source:  NWMLS as distributed by MLS GRID #2559846 Report a problem NWMLS as distributed by MLS GRID #2559846 Report a problem | ||
| 8/18/2026 | Price change | $524,950-4.5%$564/sqft |
Source: NWMLS as distributed by MLS GRID #2559846 Report a problem | ||
| 7/29/2026 | Listed for sale | $549,950+152.3%$591/sqft |
Source: NWMLS as distributed by MLS GRID #2559846 Report a problem | ||
| 11/4/2023 | Listing removed | -- |
Source: Zillow Rentals Report a problem | ||
| 10/28/2023 | Listed for rent | $2,300$2/sqft |
Source: Zillow Rentals Report a problem | ||
| 3/4/2016 | Sold | $218,000$234/sqft |
Source: NWMLS as distributed by MLS GRID #886014 Report a problem | ||
| 1/22/2016 | Pending sale | $218,000$234/sqft |
Source: Windermere Real Estate/Mill Creek, Inc. #886014 Report a problem | ||
| 1/20/2016 | Listed for sale | $218,000+21.1%$234/sqft |
Source: Windermere Real Estate/Mill Creek, Inc. #886014 Report a problem | ||
| 7/16/2013 | Sold | $180,000+15.4%$194/sqft |
Source: NWMLS as distributed by MLS GRID #494500 Report a problem | ||
| 8/26/2003 | Sold | $156,000$168/sqft |
Source: NWMLS as distributed by MLS GRID #23049268 Report a problem | ||
Public tax history
| Year | Property taxes | Tax assessment |
|---|---|---|
| 2025 | $4,024 +12.8% | $429,900 +12.6% |
| 2024 | $3,567 +20.8% | $381,700 +12.7% |
| 2023 | $2,952 +506.3% | $338,800 -11.7% |
| 2022 | $487 -16.7% | $383,600 +22.5% |
| 2021 | $585 -5.4% | $313,200 +16.6% |
| 2020 | $618 -79% | $268,600 +5.7% |
| 2019 | $2,946 | $254,100 +6.7% |
| 2018 | -- | $238,200 +19.9% |
| 2017 | $2,625 +22.8% | $198,600 +12.1% |
| 2016 | $2,137 | $177,200 +10.3% |
| 2015 | $2,137 +14.3% | $160,700 +21.4% |
| 2013 | $1,869 | $132,400 |
| 2012 | -- | -- |
| 2011 | -- | -- |
| 2010 | -- | -- |
| 2009 | -- | -- |
| 2008 | -- | -- |
| 2007 | -- | -- |
| 2002 | -- | -- |
| 2001 | $362 -0.3% | $122,500 +216.7% |
| 2000 | $363 | $38,680 |
Find assessor info on the county website
Monthly payment
Est. payment
Payment breakdown
Explore the cost of this home by adjusting the details. Changes won't be saved.Climate risks
Neighborhood: 98292
Nearby schools
Schools provided by the listing agent
- Elementary: Lakewood Elem
- Middle: Lakewood Mid
- High: Lakewood High
Source: NWMLS as distributed by MLS GRID. This data may not be complete. We recommend contacting the local school district to confirm school assignments for this home.
Similar homes
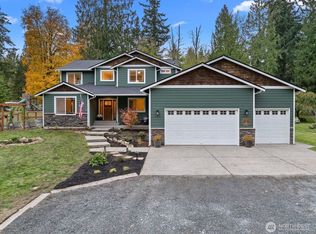
- $399,0003 bd2 ba1.1k sqft16516 W Lake Goodwin Road, Stanwood, WA 98292Active
 MLS ID #2551536, Renee Pilchard. NWMLS as distributed by MLS GRID
 - $599,9993 bd2 ba1.2k sqftWenberg Park Summer Retreats, Stanwood, WA 98292Active
 MLS ID #2575557, Tyler Belan. NWMLS as distributed by MLS GRID
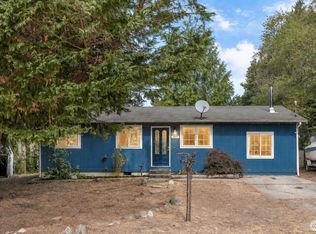
 - $489,0003 bd1 ba990 sqft1447 Christine Lane, Camano Island, WA 98282Active
 MLS ID #2572903, Natasha Babak. NWMLS as distributed by MLS GRID
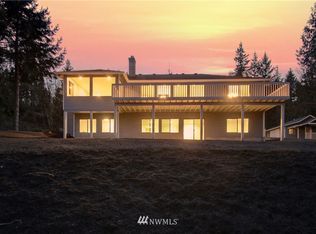
 - $549,9953 bd2 ba1.3k sqft1666 Vine Maple Lane, Camano Island, WA 98282Active
 MLS ID #2577796, Bridget Parsons. NWMLS as distributed by MLS GRID
