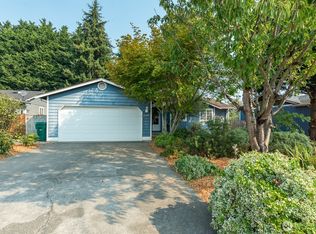
Move in ready with room to build some sweat equity. This 3 bedroom, 2 bath home sits on a large lot near Lake Goodwin with a greenbelt behind it for privacy. The home is 1,174 square feet with an open layout and vaulted ceilings. A free-standing wood stove keeps the home warm and cozy. Kitchen island and all appliances stay. There is some work to be done, which equals the chance to build sweat equity on your own time but completely liveable as is. A huge deck is built for summer gatherings and long evenings outside. Garden boxes out back to grow all your veggies and fruit trees too! Plenty of parking with room for guests, work trucks, a boat, or the RV. Located in the Lakewood School District, with Lake Goodwin Community Park just minutes away for swimming, the boat launch, and summer afternoons. Shopping and I-5 access are just minutes away, so the commute is easy.
Active
Listed by: Real Broker LLC • Renee Pilchard
$399,000
16516 W Lake Goodwin Road, Stanwood, WA 98292
3beds
1,174sqft
Manufactured Home, Manufactured On Land
Built in 1990
0.3 Acres Lot
$-- Zestimate®
$340/sqft
$-- HOA
What's special
- --
- on Zillow
- 2,451
- views
- 208
- saves
Likely to sell faster than
Zillow last checked:
Listing updated:
Listed by:
Renee Pilchard,
Real Broker LLC
Source: NWMLS as distributed by MLS GRID,MLS#: 2551536
Facts & features
Interior
Bedrooms & bathrooms
- Bedrooms: 3
- Bathrooms: 2
- Full bathrooms: 2
- Main level bathrooms: 2
- Main level bedrooms: 3
Primary bedroom
- Level: Main
Bedroom
- Level: Main
Bedroom
- Level: Main
Bathroom full
- Level: Main
Bathroom full
- Level: Main
Dining room
- Level: Main
Entry hall
- Level: Main
Kitchen without eating space
- Level: Main
Living room
- Level: Main
Utility room
- Level: Main
Heating
- Fireplace, Forced Air, Stove/Free Standing, Electric, Wood
Cooling
- None
Appliances
- Included: Dishwasher, Microwave, Refrigerator, Stove(s)/Range(s), Dishwasher(s), Microwave(s), Refrigerator(s), Water Heater: Electric, Water Heater Location: Master Bedroom Closet
Features
- Bath Off Primary, Ceiling Fan(s), Dining Room
- Flooring: Vinyl, Vinyl Plank, Carpet
- Windows: Dbl Pane/Storm Window, Skylight(s)
- Basement: None
- Number of fireplaces: 1
- Fireplace features: Wood Burning, Main Level: 1, Fireplace
Interior area
- Total structure area: 1,174
- Total interior livable area: 1,174 sqft
Video & virtual tour
Property
Parking
- Parking features: Driveway, Off Street, RV Parking
Features
- Levels: One
- Stories: 1
- Entry location: Main
- Patio & porch: Bath Off Primary, Ceiling Fan(s), Dbl Pane/Storm Window, Dining Room, Fireplace, Skylight(s), Vaulted Ceiling(s), Walk-In Closet(s), Water Heater
- Has view: Yes
- View description: Territorial
Lot
- Size: 0.3 Acres
- Features: Paved, Cable TV, Deck, Fenced-Partially, High Speed Internet, Outbuildings, Patio, RV Parking
- Topography: Level
- Residential vegetation: Brush, Fruit Trees, Garden Space
Details
- Parcel number: 00494511501801
- Special conditions: Standard
Construction
Type & style
- Home type: MobileManufactured
- Architectural style: Manuf-Double Wide
- Property subtype: Manufactured Home, Manufactured On Land
Materials
- Wood Siding, Wood Products
- Foundation: Block
- Roof: Composition
Condition
- Fixer
- Year built: 1990
Utilities & green energy
- Electric: Company: Snohomish County PUD
- Sewer: Septic Tank, Company: Septic
- Water: Public, Company: 7 Lakes
Community & HOA
Community
- Subdivision: Lake Goodwin
Location
- Region: Stanwood
Financial & listing details
- Price per square foot: $340/sqft
- Tax assessed value: $397,000
- Annual tax amount: $3,730
- Date on market: 9/3/2026
- Listing terms: Conventional,FHA,Rehab Loan,See Remarks
- Inclusions: Dishwasher(s), Microwave(s), Refrigerator(s), Stove(s)/Range(s)
- Body type: Double Wide
Estimated market value
Not available
Estimated sales range
Not available
Not available
Price history
| Date | Event | Price |
|---|---|---|
| 9/26/2026 | Listed for sale | $399,000$340/sqft |
Source:  NWMLS as distributed by MLS GRID #2551536 Report a problem NWMLS as distributed by MLS GRID #2551536 Report a problem | ||
| 9/19/2026 | Pending sale | $399,000$340/sqft |
Source: NWMLS as distributed by MLS GRID #2551536 Report a problem | ||
| 9/3/2026 | Listed for sale | $399,000+56.8%$340/sqft |
Source: NWMLS as distributed by MLS GRID #2551536 Report a problem | ||
| 3/14/2018 | Sold | $254,445+1.8%$217/sqft |
Source: NWMLS as distributed by MLS GRID #1244436 Report a problem | ||
| 2/15/2018 | Pending sale | $249,995$213/sqft |
Source: Zati Realty Group, Inc. #1244436 Report a problem | ||
| 2/12/2018 | Listed for sale | $249,995+15.7%$213/sqft |
Source: Zati Realty Group, Inc. #1244436 Report a problem | ||
| 7/20/2016 | Sold | $216,000-4%$184/sqft |
Source: NWMLS as distributed by MLS GRID #910243 Report a problem | ||
| 5/13/2016 | Price change | $224,950-2%$192/sqft |
Source: Orrino Real Estate LLC #910243 Report a problem | ||
| 4/20/2016 | Price change | $229,500-2.1%$195/sqft |
Source: Orrino Real Estate LLC #910243 Report a problem | ||
| 3/25/2016 | Listed for sale | $234,500+4.2%$200/sqft |
Source: Orrino Real Estate LLC #910243 Report a problem | ||
| 12/1/2015 | Listing removed | $225,000$192/sqft |
Source: Orrino Real Estate LLC #826315 Report a problem | ||
| 9/20/2015 | Price change | $225,000-2.2%$192/sqft |
Source: Orrino Real Estate LLC #826315 Report a problem | ||
| 8/24/2015 | Price change | $230,000-4.2%$196/sqft |
Source: Orrino Real Estate LLC #826315 Report a problem | ||
| 7/31/2015 | Listed for sale | $239,999$204/sqft |
Source: Orrino Real Estate LLC #826315 Report a problem | ||
Public tax history
| Year | Property taxes | Tax assessment |
|---|---|---|
| 2025 | $3,730 +5.2% | $397,000 +4.7% |
| 2024 | $3,546 +15.3% | $379,300 +7.2% |
| 2023 | $3,076 +3.5% | $353,900 -0.7% |
| 2022 | $2,973 -2.4% | $356,400 +18.2% |
| 2021 | $3,047 +34.8% | $301,500 +19.5% |
| 2020 | $2,260 -19.1% | $252,200 +5% |
| 2019 | $2,793 | $240,200 +13.4% |
| 2018 | -- | $211,800 +48.9% |
| 2017 | $2,330 +36.4% | $142,200 +6.6% |
| 2016 | $1,708 | $133,400 +5.3% |
| 2015 | $1,708 +33.9% | $126,700 +44.3% |
| 2013 | $1,276 | $87,800 |
| 2012 | -- | -- |
| 2011 | -- | -- |
| 2010 | -- | -- |
| 2009 | -- | -- |
| 2008 | -- | -- |
| 2007 | -- | -- |
| 2002 | -- | -- |
Find assessor info on the county website
Monthly payment
Climate risks
Neighborhood: 98292
Nearby schools
Schools provided by the listing agent
- Elementary: Lakewood Elem
- Middle: Lakewood Mid
- High: Lakewood High
Source: NWMLS as distributed by MLS GRID. This data may not be complete. We recommend contacting the local school district to confirm school assignments for this home.


Similar homes
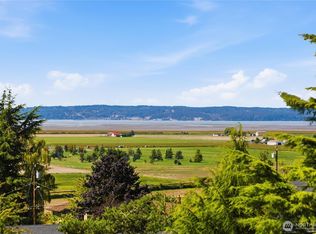
- $399,9002 bd2 ba1k sqftStanwood Ridge, Stanwood, WA 98292Active
 MLS ID #2574880, Sergey Mkrtchyan. NWMLS as distributed by MLS GRID
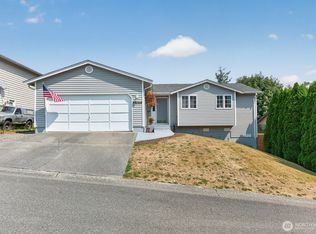
 - $509,9503 bd2 ba1.1k sqftPhase I Church Creek Estates, Stanwood, WA 98292Active
 MLS ID #2572864, Raymond D. Mueller. NWMLS as distributed by MLS GRID
 - $525,0003 bd2 ba1.1k sqftLincoln Estates Div. 1, Stanwood, WA 98292Active
 MLS ID #2576590, Simona Groves. NWMLS as distributed by MLS GRID
 - $520,0003 bd3 ba1.4k sqft9915 Marine Drive, Tulalip, WA 98271Active
 MLS ID #2580375, Julie Lutovsky. NWMLS as distributed by MLS GRID
