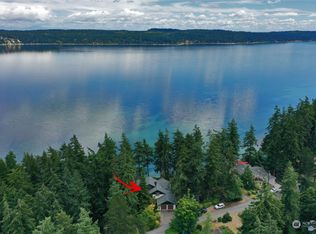
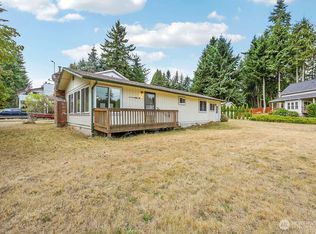
Rare waterfront opportunity in the sought-after Arcadia community, framed by sweeping views of Holmes Harbor. Tucked at the end of a long, private driveway, this home rests on nearly a half-acre of land that delivers seclusion, space, and room to dream. Inside, the living room is the heart of the home, where oversized corner windows pull the shimmering water into view and a classic wood-burning fireplace anchors the space with warmth and character. Just beyond, a light-filled sunroom opens through sliding doors onto a partial wrap-around deck — the perfect spot to sip morning coffee, take in the harbor breeze, and watch the water shift with the tides. This property is a blank canvas. Sold as-is and ready for its next chapter, it's a standout opportunity for investors, remodelers, and visionary buyers eager to build sweat equity in a location that simply can't be recreated. Homes on the water in Arcadia don't come along often — and even fewer offer this much upside. Bring your imagination, roll up your sleeves, and transform this diamond in the rough into the waterfront retreat you've always pictured. Whether you're chasing a smart investment or your forever view, the potential here is undeniable. Opportunities like this are defined by location, and this one has it in spades. Come see the possibilities for yourself.
Pending
Listed by: eXp Realty • Edward Laine
Est. $400,000
1284 Dines Point Road, Greenbank, WA 98523
2beds
868sqft
Single Family Residence
Built in 1966
0.48 Acres Lot
$-- Zestimate®
$461/sqft
$104/mo HOA
What's special
Classic wood-burning fireplaceOversized corner windowsLight-filled sunroomLong private driveway
- --
- on Zillow
- 87
- views
- 4
- saves
Zillow last checked:
Listing updated:
Listed by:
Edward Laine,
eXp Realty
Source: NWMLS as distributed by MLS GRID,MLS#: 2559855
Facts & features
Interior
Bedrooms & bathrooms
- Bedrooms: 2
- Bathrooms: 1
- Full bathrooms: 1
- Main level bathrooms: 1
- Main level bedrooms: 2
Bathroom full
- Level: Main
Heating
- Fireplace, Baseboard, Electric
Cooling
- None
Appliances
- Included: Refrigerator, Stove(s)/Range(s), Refrigerator(s), Water Heater: Electric, Water Heater Location: Closet
Features
- Flooring: Carpet
- Basement: None
- Number of fireplaces: 1
- Fireplace features: Wood Burning, Main Level: 1, Fireplace
Interior area
- Total structure area: 868
- Total interior livable area: 868 sqft
Property
Parking
- Total spaces: 3
- Parking features: Detached Carport
- Carport spaces: 1
- Uncovered spaces: 2
Features
- Levels: One
- Stories: 1
- Entry location: Main
- Patio & porch: Fireplace, Water Heater
- Has view: Yes
- View description: Ocean
- Has water view: Yes
- Water view: Ocean
- Waterfront features: Saltwater
- Frontage length: Waterfront Ft: 63' ft.
Lot
- Size: 0.48 Acres
- Dimensions: 338' x 63' ft.
- Features: Paved, Deck
- Topography: Partial Slope
- Residential vegetation: Brush, Garden Space
Details
- Parcel number: S604500020070
- Zoning: RR
- Zoning description: Jurisdiction: County
- Special conditions: Standard
Construction
Type & style
- Home type: SingleFamily
- Architectural style: Mid-Century Modern,1 Story
- Property subtype: Single Family Residence
Materials
- Wood Products
- Foundation: Block
- Roof: Built-Up
Condition
- Year built: 1966
- Major remodel year: 1966
Utilities & green energy
- Electric: Company: Puget Sound Energy
- Sewer: Septic Tank, Company: Septic
- Water: Public, Company: Arcadia Water Company
Community & HOA
Community
- Subdivision: Greenbank
HOA
- Services included: Common Area Maintenance
- HOA fee: $1,250 annually
- HOA phone: 206-355-8780
Location
- Region: Greenbank
Financial & listing details
- Price per square foot: $461/sqft
- Tax assessed value: $711,451
- Annual tax amount: $5,216
- Date on market: 7/24/2026
- Listing terms: Conventional,Rehab Loan
- Inclusions: Refrigerator(s), Stove(s)/Range(s)
Foreclosure details
Estimated market value
Not available
Estimated sales range
Not available
$2,120/mo
Price history
| Date | Event | Price |
|---|---|---|
| 8/19/2026 | Pending sale | $400,000$461/sqft |
Source:  NWMLS as distributed by MLS GRID #2559855 Report a problem NWMLS as distributed by MLS GRID #2559855 Report a problem | ||
| 7/24/2026 | Listed for sale | $400,000-28.8%$461/sqft |
Source: eXp Realty #2559855 Report a problem | ||
| 12/2/2025 | Sold | $562,092$648/sqft |
Source: Public Record Report a problem | ||
Public tax history
| Year | Property taxes | Tax assessment |
|---|---|---|
| 2025 | $5,096 +4.7% | $711,451 +3.6% |
| 2024 | $4,869 -3.5% | $686,476 +7.6% |
| 2023 | $5,046 +0.4% | $638,151 +1.1% |
| 2022 | $5,024 +29.6% | $631,397 +49.6% |
| 2021 | $3,877 +20.3% | $422,187 +13.9% |
| 2020 | $3,223 +331.1% | $370,786 -12.9% |
| 2019 | $748 -80.1% | $425,867 +21.3% |
| 2018 | $3,762 +426.7% | $351,090 +16.4% |
| 2017 | $714 -4% | $301,537 -0.3% |
| 2016 | $744 -4.4% | $302,430 -0.3% |
| 2015 | $779 | $303,323 +22% |
| 2013 | -- | $248,555 |
| 2012 | -- | -- |
| 2010 | -- | -- |
| 2009 | -- | $328,620 -0.3% |
| 2008 | -- | $329,564 +20.5% |
| 2007 | -- | $273,559 +19.6% |
| 2006 | -- | $228,765 +24.2% |
| 2005 | -- | $184,199 +50.6% |
| 2002 | -- | $122,320 +2.6% |
| 2000 | $1,190 | $119,170 |
Find assessor info on the county website
Monthly payment
Climate risks
Neighborhood: 98253
Nearby schools
Schools provided by the listing agent
- Elementary: Coupeville Elem
- Middle: Coupeville Mid
- High: Coupeville High
Source: NWMLS as distributed by MLS GRID. This data may not be complete. We recommend contacting the local school district to confirm school assignments for this home.
Similar homes
- $399,0002 bd2 ba1k sqft3239 Mardell Drive, Langley, WA 98260Active
 MLS ID #2509507, Christina H Boom. NWMLS as distributed by MLS GRID
 - $420,0003 bd2 ba1k sqftCamaloch, Camano Island, WA 98282Active
 MLS ID #2577022, Brooke Danielle Knight. NWMLS as distributed by MLS GRID
 - $545,0001 bd2 ba899 sqft3545 Shell Street, Greenbank, WA 98253Active
 MLS ID #2493013, Si Fisher. NWMLS as distributed by MLS GRID
 - $399,0002 bd1 ba960 sqft11 Finch Lane, Port Ludlow, WA 98365Active
 MLS ID #2576528, Scott Rogers. NWMLS as distributed by MLS GRID
