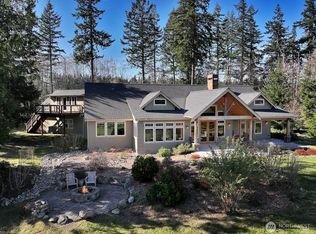
The Tanager House -- Set just shy of 10-acres and built by the nationally recognized artist, Kent Lovelace, the home blends artistry, craftsmanship, and intentional living. Inspired by Frank Lloyd Wright, it was created to dissolve boundaries between indoors and out. Local fir, island stone, and American clay walls root the home to the land while enhancing wellness and comfort. Hydronic radiant heat, mini-splits and smart home systems bring modern ease to natural materials. The landscape is a painter’s canvas; seasonally shifting in color and texture. Summer unfolds on the expansive deck overlooking a pond and evergreens; in winter, the trees and stonework create a serene backdrop. The quiet is profound, protected by the forest behind the home and framed by territorial garden, and pastoral views. Flexible multi-level living allows single level ease or expansion. Entertainment flows from deck and lawn to bar, pool table, and media area, with wellness supported by a sauna, gym, and a fenced quarter-acre garden with greenhouse and automated irrigation. The self-sufficient ADU adds an additional 1231 (+/-) sq.ft. and offers a full kitchen, new bathroom, and private outdoor space; ideal for guests or added revenue. A private, idyllic blend of town and country, The Tanager House is a living work of art for those who value nature inspired design and quiet beauty.
Sold
Listed by: John L. Scott Whidbey Island S • Andy Erlandson
Bought with: Windermere RE/South Whidbey
$1,774,995
1150 Tanager Lane, Greenbank, WA 98253
2beds
6,466sqft
Single Family Residence
Built in 2005
9.86 Acres Lot
$1,766,400 Zestimate®
$275/sqft
$2,599 Estimated rent
Home value
$1,766,400
$1.68M - $1.85M
$2,599/mo
Zestimate® history
Owner options
List your home for rent
$2,599/mo
Rent Zestimate®
Find your next renter with Zillow Rental Manager. Plus, with online applications, you can quickly screen prospective tenants – for free.
$2,599/mo
Rent Zestimate®
Refinance and save
$10,624/mo
Est. payment
Refinancing to a lower rate could help reduce your monthly payments and save thousands over the life of the loan.
$10,624/mo
Est. payment
Explore your selling options
Work with a Zillow partner agent
Leverage their expertise and Zillow's premium Showcase listings to get your home seen by more buyers.
Get startedList with your own agent
Get your home in front of millions of buyers by listing it on Zillow.
Learn how to do itSell it yourself
Take full control of how buyers see your home on Zillow by listing For Sale by Owner (FSBO).
List your homeWhat's special
Hydronic radiant heat
Zillow last checked:
Listing updated:
Listed by:
Andy Erlandson,
John L. Scott Whidbey Island S
Bought with:
Christina H Boom, 90173
Windermere RE/South Whidbey
Source: NWMLS as distributed by MLS GRID,MLS#: 2510779
Facts & features
Interior
Bedrooms & bathrooms
- Bedrooms: 2
- Bathrooms: 5
- Full bathrooms: 3
- 3/4 bathrooms: 1
- 1/2 bathrooms: 1
- Main level bathrooms: 3
- Main level bedrooms: 1
Primary bedroom
- Level: Main
Bathroom full
- Level: Second
Rec room
- Level: Lower
Utility room
- Level: Main
Heating
- Fireplace, Ductless, Heat Pump, Radiant, Electric, Propane
Cooling
- Ductless, Heat Pump, Radiant
Appliances
- Included: Dishwasher, Dryer, Microwave, Refrigerator, Stove(s)/Range(s), Tankless Water Heater, Washer, Dishwasher(s), Dryer(s), Microwave(s), Refrigerator(s), Washer(s), Water Heater: Tankless (home & ADU)
Features
- Bath Off Primary, Loft, Sauna
- Flooring: Hardwood, Laminate, Travertine
- Doors: French Doors
- Windows: Dbl Pane/Storm Window
- Basement: Finished
- Number of fireplaces: 2
- Fireplace features: Electric, Wood Burning, Lower Level: 1, Main Level: 1, Fireplace
Interior area
- Total structure area: 5,235
- Total interior livable area: 6,466 sqft
Property
Parking
- Total spaces: 4
- Parking features: Detached Carport, Detached Garage, RV Parking
- Has garage: Yes
- Has carport: Yes
- Covered spaces: 4
Features
- Levels: Two
- Stories: 2
- Entry location: Main
- Patio & porch: Second Kitchen, Bath Off Primary, Dbl Pane/Storm Window, Fireplace, French Doors, Loft, Sauna, SMART Wired, Vaulted Ceiling(s), Walk-In Closet(s), Water Heater, Wine/Beverage Refrigerator, Wired for Generator
- Has view: Yes
- View description: Territorial
Lot
- Size: 9.86 Acres
- Features: Dead End Street, Drought Resistant Landscape, Secluded, Deck, Green House, Irrigation, Outbuildings, Outdoor Fireplace, Patio, Propane, RV Parking, Shop
- Topography: Level,Partial Slope
- Residential vegetation: Brush, Fruit Trees, Garden Space, Pasture, Wooded
Details
- Additional structures: ADU Baths: 1
- Parcel number: R230211584660
- Special conditions: Standard
- Other equipment: Leased Equipment: Propane Tank, Wired for Generator
Construction
Type & style
- Home type: SingleFamily
- Architectural style: Contemporary,2 Stories w/Bsmnt
- Property subtype: Single Family Residence
Materials
- Wood Siding
- Foundation: Poured Concrete
- Roof: Composition
Condition
- Very Good
- Year built: 2005
- Major remodel year: 2005
Details
- Builder name: Kent Lovelace
Utilities & green energy
- Electric: Company: Puget Sound Energy
- Sewer: Septic Tank
- Water: Individual Well
- Utilities for property: Whidbey Tel
Community & HOA
Community
- Subdivision: Greenbank
Location
- Region: Greenbank
Financial & listing details
- Price per square foot: $275/sqft
- Tax assessed value: $1,329,848
- Annual tax amount: $10,695
- Date on market: 7/9/2026
- Cumulative days on market: 13 days
- Listing terms: Conventional
- Inclusions: Dishwasher(s), Dryer(s), Leased Equipment, Microwave(s), Refrigerator(s), Stove(s)/Range(s), Washer(s)
- Road surface type: Dirt
Price history
| Date | Event | Price |
|---|---|---|
| 6/10/2026 | Sold | $1,774,995$275/sqft |
Source:  NWMLS as distributed by MLS GRID #2510779 Report a problem NWMLS as distributed by MLS GRID #2510779 Report a problem | ||
| 4/23/2026 | Pending sale | $1,774,995$275/sqft |
Source: NWMLS as distributed by MLS GRID #2510779 Report a problem | ||
| 4/22/2026 | Listed for sale | $1,774,995+124.7%$275/sqft |
Source: NWMLS as distributed by MLS GRID #2510779 Report a problem | ||
| 2/8/2018 | Listing removed | $1,200 |
Source: Tara Property Management South LLC Report a problem | ||
| 1/24/2018 | Listed for rent | $1,200 |
Source: Tara Property Management South LLC Report a problem | ||
| 4/13/2017 | Listing removed | $1,200 |
Source: Tara Property Management South LLC Report a problem | ||
| 4/6/2017 | Listed for rent | $1,200 |
Source: Tara Property Management South LLC Report a problem | ||
| 9/2/2015 | Sold | $790,000-5.4%$122/sqft |
Source: NWMLS as distributed by MLS GRID #771893 Report a problem | ||
| 7/11/2015 | Pending sale | $835,000$129/sqft |
Source: John L Scott Real Estate #771893 Report a problem | ||
| 4/29/2015 | Listed for sale | $835,000+0.7%$129/sqft |
Source: John L Scott Real Estate #771893 Report a problem | ||
| 12/24/2013 | Listing removed | $829,000$128/sqft |
Source: Coldwell Banker Tara Properties #558772 Report a problem | ||
| 10/25/2013 | Listed for sale | $829,000$128/sqft |
Source: Coldwell Banker Tara Properties #558772 Report a problem | ||
Public tax history
| Year | Property taxes | Tax assessment |
|---|---|---|
| 2024 | $9,415 -9.7% | $1,329,848 +0.7% |
| 2023 | $10,422 +11.7% | $1,321,065 +12.5% |
| 2022 | $9,328 -1.2% | $1,174,103 +13.8% |
| 2021 | $9,437 +13.9% | $1,031,906 +7.6% |
| 2020 | $8,285 +27% | $959,145 +23.9% |
| 2019 | $6,525 -4.4% | $774,395 +6.7% |
| 2018 | $6,823 -7.7% | $725,967 +1% |
| 2017 | $7,393 +13.8% | $719,011 +5% |
| 2016 | $6,496 -6.1% | $684,722 -2.3% |
| 2015 | $6,921 | $700,996 +0.8% |
| 2013 | -- | $695,135 |
| 2012 | -- | -- |
| 2010 | -- | -- |
| 2009 | -- | $658,659 +7.7% |
| 2008 | -- | $611,413 +15.2% |
| 2007 | -- | $530,715 +31.4% |
| 2006 | -- | $403,740 +6.6% |
| 2005 | -- | $378,904 |
Find assessor info on the county website
Neighborhood: 98253
Nearby homes
- $1,950,0003 bd3 ba3.3k sqft3858 Resort Rd, Greenbank, WA 98253Sold
- $--5 Acres3920 Resort Rd, Greenbank, WA 98253Off Market
- $--4.92 Acres0 Resort Rd, Greenbank, WA 98253Off Market
- $2,210,0004 bd4 ba2.6k sqft1256 Dines Point Rd, Greenbank, WA 98253Sold
- $940,0002 bd3 ba1.3k sqft1276 Dines Point Rd, Greenbank, WA 98253Sold
- $400,0002 bd1 ba868 sqft1284 Dines Point Rd, Greenbank, WA 98253For Sale
- $1,790,0002 bd3 ba3.1k sqft1292 Dines Point Rd, Greenbank, WA 98253Sold
- $450,0001 bd1 ba2.2k sqft1336 Dines Point Rd, Greenbank, WA 98253Sold
Nearby schools
GreatSchools rating
- 6/10Coupeville Elementary SchoolGrades: PK-5Distance: 11.6 mi
- 6/10Coupeville Middle SchoolGrades: 6-8Distance: 11.3 mi
- 6/10Coupeville High SchoolGrades: 9-12Distance: 11.3 mi
Schools provided by the listing agent
- Elementary: Coupeville Elem
- Middle: Coupeville Mid
- High: Coupeville High
Source: NWMLS as distributed by MLS GRID. This data may not be complete. We recommend contacting the local school district to confirm school assignments for this home.


Get pre-qualified for a loan
At Zillow Home Loans, we can pre-qualify you in as little as 5 minutes with no impact to your credit score.An equal housing lender. NMLS #10287.
- Washington
- Island County
- Greenbank
- 98253
- 1150 Tanager Lane
Nearby cities
Nearby zip codes
Other Greenbank Topics
