Main Level Living in the sought after neighborhood of Thunder Ridge Estates on Camano Island! Open concept floor plan with partial views, a covered back deck, a beautiful yard, fenced back yard with a garden shed, and room for a RV or boat. The generously sized backyard gets lots of summer sun and is perfect for gatherings on those long summer days. Close to boat launches, shops, restaurants, golf course and more. This home has everything you could want without all the stairs to climb! Home was just professionally cleaned and is move in ready. Did I mention that all the appliances stay? Call today to schedule your appointment and see why so many are calling Camano Island home.
Sold
Listed by: PRO RLTYSRVCS Eastside • William Hornbrook
Bought with: Coldwell Banker Bain
$610,000
1199 Rolling Drive, Camano Island, WA 98282
3beds
1,736sqft
Single Family Residence
Built in 2004
9,709 Square Feet Lot
$615,400 Zestimate®
$351/sqft
$3,030 Estimated rent
Home value
$615,400
$548,000 - $689,000
$3,030/mo
Zestimate® history
Owner options
List your home for rent
$3,030/mo
Rent Zestimate®
Find your next renter with Zillow Rental Manager. Plus, with online applications, you can quickly screen prospective tenants – for free.
$3,030/mo
Rent Zestimate®
Refinance and save
$3,752/mo
Est. payment
Refinancing to a lower rate could help reduce your monthly payments and save thousands over the life of the loan.
$3,752/mo
Est. payment
Explore your selling options
Work with a Zillow partner agent
Leverage their expertise and Zillow's premium Showcase listings to get your home seen by more buyers.
Get startedList with your own agent
Get your home in front of millions of buyers by listing it on Zillow.
Learn how to do itSell it yourself
Take full control of how buyers see your home on Zillow by listing For Sale by Owner (FSBO).
List your homeWhat's special
Generously sized backyardLots of summer sunBeautiful yardCovered back deck
Zillow last checked:
Listing updated:
Listed by:
William Hornbrook,
PRO RLTYSRVCS Eastside
Bought with:
Janie Tompke, 27719
Coldwell Banker Bain
Source: NWMLS as distributed by MLS GRID,MLS#: 2313507
Facts & features
Interior
Bedrooms & bathrooms
- Bedrooms: 3
- Bathrooms: 2
- Full bathrooms: 2
- Main level bathrooms: 2
- Main level bedrooms: 3
Primary bedroom
- Level: Main
Bedroom
- Level: Main
Bedroom
- Level: Main
Bathroom full
- Level: Main
Bathroom full
- Level: Main
Dining room
- Level: Main
Entry hall
- Level: Main
Great room
- Level: Main
Kitchen without eating space
- Level: Main
Utility room
- Level: Main
Heating
- Fireplace, Wall Unit(s), Electric, Propane
Cooling
- None
Appliances
- Included: Dishwasher(s), Dryer(s), Disposal, Microwave(s), Refrigerator(s), Stove(s)/Range(s), Washer(s), Garbage Disposal, Water Heater: Electric, Water Heater Location: Garage
Features
- Bath Off Primary, Ceiling Fan(s), Dining Room
- Flooring: Laminate, Vinyl, Carpet
- Doors: French Doors
- Windows: Double Pane/Storm Window, Skylight(s)
- Basement: None
- Number of fireplaces: 1
- Fireplace features: Gas, Main Level: 1, Fireplace
Interior area
- Total structure area: 1,736
- Total interior livable area: 1,736 sqft
Property
Parking
- Total spaces: 2
- Parking features: Driveway, Attached Garage, RV Parking
- Attached garage spaces: 2
Features
- Levels: One
- Stories: 1
- Entry location: Main
- Patio & porch: Bath Off Primary, Ceiling Fan(s), Double Pane/Storm Window, Dining Room, Fireplace, French Doors, Jetted Tub, Laminate Hardwood, Skylight(s), Vaulted Ceiling(s), Walk-In Closet(s), Wall to Wall Carpet, Water Heater
- Spa features: Bath
- Has view: Yes
- View description: Bay, Partial
- Has water view: Yes
- Water view: Bay
Lot
- Size: 9,709 Square Feet
- Dimensions: 121' x 80'
- Features: Paved, Cable TV, Deck, Fenced-Fully, High Speed Internet, Outbuildings, Propane, RV Parking
- Topography: Level
- Residential vegetation: Garden Space
Details
- Parcel number: S831502000190
- Zoning: 10
- Zoning description: Jurisdiction: County
- Special conditions: Standard
- Other equipment: Leased Equipment: Propane Tank
Construction
Type & style
- Home type: SingleFamily
- Architectural style: Craftsman,1 Story
- Property subtype: Single Family Residence
Materials
- Cement Planked, Wood Siding, Cement Plank
- Foundation: Poured Concrete
- Roof: Composition
Condition
- Good
- Year built: 2004
Utilities & green energy
- Electric: Company: SNO PUD
- Sewer: Septic Tank, Company: Septic
- Water: Community, Company: Thunder Ridge Water Association
- Utilities for property: Wave, Wave
Community & HOA
Community
- Features: CCRs, Trail(s)
- Subdivision: Thunderidge
HOA
- HOA fee: $30 monthly
- HOA phone: 360-572-7827
Location
- Region: Camano Island
Financial & listing details
- Price per square foot: $351/sqft
- Tax assessed value: $540,099
- Annual tax amount: $4,317
- Date on market: 1/30/2025
- Cumulative days on market: 538 days
- Listing terms: Conventional,FHA,VA Loan
- Inclusions: Dishwasher(s), Dryer(s), Garbage Disposal, LeasedEquipment, Microwave(s), Refrigerator(s), Stove(s)/Range(s), Washer(s)
Price history
| Date | Event | Price |
|---|---|---|
| 2/21/2025 | Sold | $610,000-1.6%$351/sqft |
Source:  NWMLS as distributed by MLS GRID #2313507 Report a problem NWMLS as distributed by MLS GRID #2313507 Report a problem | ||
| 1/22/2025 | Pending sale | $620,000$357/sqft |
Source: NWMLS as distributed by MLS GRID #2313507 Report a problem | ||
| 1/8/2025 | Price change | $620,000-0.8%$357/sqft |
Source: NWMLS as distributed by MLS GRID #2313507 Report a problem | ||
| 11/29/2024 | Listed for sale | $625,000+56.4%$360/sqft |
Source: NWMLS as distributed by MLS GRID #2313507 Report a problem | ||
| 10/19/2019 | Listing removed | $399,500$230/sqft |
Source: RE/MAX Associate Brokers #1510751 Report a problem | ||
| 10/19/2019 | Listed for sale | $399,500+1%$230/sqft |
Source: RE/MAX Associate Brokers #1510751 Report a problem | ||
| 10/15/2019 | Sold | $395,500-1%$228/sqft |
Source: NWMLS as distributed by MLS GRID #1510751 Report a problem | ||
| 9/6/2019 | Pending sale | $399,500$230/sqft |
Source: RE/MAX Associate Brokers #1510751 Report a problem | ||
| 8/27/2019 | Listed for sale | $399,500+77.6%$230/sqft |
Source: RE/MAX Associate Brokers #1510751 Report a problem | ||
| 5/25/2004 | Sold | $225,000$130/sqft |
Source: NWMLS as distributed by MLS GRID #24031084 Report a problem | ||
Public tax history
| Year | Property taxes | Tax assessment |
|---|---|---|
| 2024 | $3,977 -7.9% | $540,099 -4.2% |
| 2023 | $4,317 +14.4% | $563,927 +11.5% |
| 2022 | $3,773 +2.4% | $505,839 +27.2% |
| 2021 | $3,684 +2.5% | $397,528 +5.8% |
| 2020 | $3,595 +14.6% | $375,645 +0.6% |
| 2019 | $3,138 -13.2% | $373,320 +13.5% |
| 2018 | $3,617 +25.8% | $328,845 +19.6% |
| 2017 | $2,875 +21% | $274,872 +9.1% |
| 2016 | $2,376 +2.8% | $251,972 +6.9% |
| 2015 | $2,311 | $235,610 -1.8% |
| 2013 | -- | $239,823 |
| 2012 | -- | -- |
| 2010 | -- | -- |
| 2009 | -- | $311,483 -3.2% |
| 2008 | -- | $321,850 -0.8% |
| 2007 | -- | $324,367 +15.5% |
| 2006 | -- | $280,901 +28.7% |
| 2005 | -- | $218,321 +1884.7% |
| 2002 | -- | $11,000 +175% |
| 2000 | $44 | $4,000 |
Find assessor info on the county website
Neighborhood: 98282
Nearby homes
- $675,0003 bd3 ba2.1k sqft1188 Central Dr, Camano Island, WA 98282Sold

- $609,9504 bd3 ba2k sqft1177 Portage Rd, Camano Island, WA 98282Pending

- $1,250,0003 bd3 ba3.6k sqft1170 Matterhorn Loop, Camano Island, WA 98282Sold
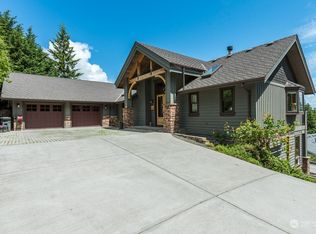
- $596,0003 bd3 ba1.8k sqft1176 Portage Rd, Camano Island, WA 98282Sold
- $546,0003 bd2 ba1.4k sqft1156 Central Rd, Camano Island, WA 98282Off Market
- $578,8003 bd2 ba1.6k sqft1168 Central Rd, Camano Island, WA 98282Off Market
- $644,9003 bd2 ba1.9k sqft1148 Central Rd, Camano Island, WA 98282Off Market
- $699,9503 bd2 ba1.5k sqft1157 Central Dr, Camano Island, WA 98282Sold
Nearby schools
GreatSchools rating
- 4/10Elger Bay Elementary SchoolGrades: K-5Distance: 1.7 mi
- 4/10Stanwood Middle SchoolGrades: 6-8Distance: 7.7 mi
- 7/10Stanwood High SchoolGrades: 9-12Distance: 8.7 mi
Schools provided by the listing agent
- High: Stanwood High
Source: NWMLS as distributed by MLS GRID. This data may not be complete. We recommend contacting the local school district to confirm school assignments for this home.


Get pre-qualified for a loan
At Zillow Home Loans, we can pre-qualify you in as little as 5 minutes with no impact to your credit score.An equal housing lender. NMLS #10287.
- Washington
- Island County
- Camano Island
- 98282
- 1199 Rolling Drive
Nearby cities
Nearby zip codes
Other Camano Island Topics
