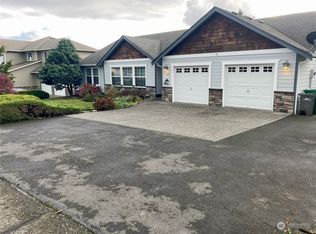
Charm and modern comfort come together in this beautifully maintained view home, nestled in a quiet neighborhood and framed by a welcoming wraparound porch with water views. Recent updates include fresh interior paint, crisp white millwork, new carpet, refinished hardwood floors, and a new roof installed in November 2024 with a transferable 50-year warranty. The inviting living room features a cozy fireplace, while the well-appointed kitchen offers granite countertops, maple cabinetry with pull-out shelving, a walk-in pantry, gas range, and double oven. Upstairs, the spacious primary suite includes a luxurious five-piece bath, accompanied by two additional bedrooms and a full guest bath. French doors open to a private outdoor retreat featuring a rear deck with a motorized awning, trellis-covered patio, and mature landscaping within the fully fenced yard. Additional living and creative spaces include a bonus room above the garage and a workshop/studio complete with a gas stove. The garage and studio floors have both been professionally treated and freshly painted. You don't want to miss this gorgeous home!
Sold
Listed by: Redfin • Tracy Biddle
Bought with: RE/MAX Northwest
$675,000
1188 Central Drive, Camano Island, WA 98282
3beds
2,163sqft
Single Family Residence
Built in 2003
9,940 Square Feet Lot
$675,100 Zestimate®
$312/sqft
$3,084 Estimated rent
Home value
$675,100
$635,000 - $716,000
$3,084/mo
Zestimate® history
Owner options
List your home for rent
$3,084/mo
Rent Zestimate®
Find your next renter with Zillow Rental Manager. Plus, with online applications, you can quickly screen prospective tenants – for free.
$3,084/mo
Rent Zestimate®
Refinance and save
$4,378/mo
Est. payment
Refinancing to a lower rate could help reduce your monthly payments and save thousands over the life of the loan.
$4,378/mo
Est. payment
Explore your selling options
Work with a Zillow partner agent
Leverage their expertise and Zillow's premium Showcase listings to get your home seen by more buyers.
Get startedList with your own agent
Get your home in front of millions of buyers by listing it on Zillow.
Learn how to do itSell it yourself
Take full control of how buyers see your home on Zillow by listing For Sale by Owner (FSBO).
List your homeWhat's special
Trellis-covered patioCozy fireplaceWell-appointed kitchenMature landscapingRefinished hardwood floorsSpacious primary suiteFrench doors
Zillow last checked:
Listing updated:
Listed by:
Tracy Biddle,
Redfin
Bought with:
Ricky L. Mouw, 80899
RE/MAX Northwest
Source: NWMLS as distributed by MLS GRID,MLS#: 2534766
Facts & features
Interior
Bedrooms & bathrooms
- Bedrooms: 3
- Bathrooms: 3
- Full bathrooms: 2
- 1/2 bathrooms: 1
- Main level bathrooms: 1
Primary bedroom
- Level: Second
Bedroom
- Level: Second
Bedroom
- Level: Second
Bathroom full
- Level: Second
Bathroom full
- Level: Second
Other
- Level: Main
Bonus room
- Level: Second
Dining room
- Level: Main
Entry hall
- Level: Main
Kitchen with eating space
- Level: Main
Living room
- Level: Main
Utility room
- Level: Main
Heating
- Fireplace, Forced Air, Electric, Propane
Cooling
- Window Unit(s)
Appliances
- Included: Dishwasher, Disposal, Double Oven, Microwave, Refrigerator, Stove(s)/Range(s), Dishwasher(s), Garbage Disposal, Microwave(s), Refrigerator(s), Water Heater: propane, Water Heater Location: Garage
Features
- Bath Off Primary, Dining Room
- Flooring: Hardwood, Carpet
- Doors: French Doors
- Number of fireplaces: 1
- Fireplace features: Gas, Main Level: 1, Fireplace
Interior area
- Total structure area: 2,163
- Total interior livable area: 2,163 sqft
Property
Parking
- Total spaces: 2
- Parking features: Attached Garage
- Has attached garage: Yes
- Covered spaces: 2
Features
- Levels: Two
- Stories: 2
- Entry location: Main
- Patio & porch: Bath Off Primary, Dining Room, Fireplace, French Doors, Jetted Tub, Security System, Sprinkler System, Walk-In Closet(s), Water Heater
- Spa features: Bath
- Has view: Yes
- View description: Mountain(s), Sound
- Has water view: Yes
- Water view: Sound
Lot
- Size: 9,940 Square Feet
- Features: Corner Lot, Paved, Cable TV, Deck, Fenced-Fully, High Speed Internet, Patio, Propane, Sprinkler System
- Topography: Level
Details
- Parcel number: S831502000570
- Zoning description: Jurisdiction: County
- Special conditions: Standard
- Other equipment: Leased Equipment: propane tanks
Construction
Type & style
- Home type: SingleFamily
- Architectural style: 2 Story
- Property subtype: Single Family Residence
Materials
- Cement/Concrete, Wood Siding, Wood Products
- Foundation: Poured Concrete
- Roof: Composition
Condition
- Year built: 2003
Utilities & green energy
- Electric: Company: Snohomish PUD
- Sewer: Septic Tank, Company: Septic
- Water: Shared Well, Company: NW Natural Water Service
- Utilities for property: Astound, Astound
Community & HOA
Community
- Features: Clubhouse, Trail(s)
- Security: Security System
- Subdivision: Camano
HOA
- Services included: Common Area Maintenance, Road Maintenance, Snow Removal
- HOA fee: $300 annually
- HOA phone: 360-572-7827
Location
- Region: Camano Island
Financial & listing details
- Price per square foot: $312/sqft
- Tax assessed value: $721,827
- Annual tax amount: $5,300
- Date on market: 7/3/2026
- Cumulative days on market: 26 days
- Listing terms: Conventional,FHA,VA Loan
- Inclusions: Dishwasher(s), Double Oven, Garbage Disposal, Leased Equipment, Microwave(s), Refrigerator(s), Stove(s)/Range(s)
Price history
| Date | Event | Price |
|---|---|---|
| 7/29/2026 | Sold | $675,000-6.3%$312/sqft |
Source:  NWMLS as distributed by MLS GRID #2534766 Report a problem NWMLS as distributed by MLS GRID #2534766 Report a problem | ||
| 6/30/2026 | Pending sale | $720,000$333/sqft |
Source: NWMLS as distributed by MLS GRID #2534766 Report a problem | ||
| 6/5/2026 | Listed for sale | $720,000+51.6%$333/sqft |
Source: NWMLS as distributed by MLS GRID #2534766 Report a problem | ||
| 7/9/2018 | Sold | $475,000-1%$220/sqft |
Source: NWMLS as distributed by MLS GRID #1261802 Report a problem | ||
| 6/8/2018 | Pending sale | $479,950$222/sqft |
Source: Windermere Real Estate/CIR #1261802 Report a problem | ||
| 4/14/2018 | Listed for sale | $479,950+65.5%$222/sqft |
Source: Windermere Real Estate/CIR #1261802 Report a problem | ||
| 9/2/2004 | Sold | $289,950+406%$134/sqft |
Source: Public Record Report a problem | ||
| 1/2/2004 | Sold | $57,300$26/sqft |
Source: Public Record Report a problem | ||
Public tax history
| Year | Property taxes | Tax assessment |
|---|---|---|
| 2024 | $5,300 -4.6% | $721,827 -0.7% |
| 2023 | $5,554 +13.9% | $727,174 +10.9% |
| 2022 | $4,878 +2.4% | $655,714 +27.1% |
| 2021 | $4,766 +1.9% | $515,736 +5.2% |
| 2020 | $4,678 +28.9% | $490,153 +5.9% |
| 2019 | $3,628 -18.9% | $463,015 +21.8% |
| 2018 | $4,475 +20.6% | $380,138 +6.8% |
| 2017 | $3,712 +24% | $356,092 +11.7% |
| 2016 | $2,994 +7.9% | $318,773 +12.4% |
| 2015 | $2,774 | $283,727 -1.9% |
| 2013 | -- | $289,152 |
| 2012 | -- | -- |
| 2010 | -- | -- |
| 2009 | -- | $385,432 -4.1% |
| 2008 | -- | $401,844 -0.1% |
| 2007 | -- | $402,353 +27.5% |
| 2006 | -- | $315,507 +30.3% |
| 2005 | -- | $242,221 +2102% |
| 2002 | -- | $11,000 +175% |
| 2000 | $44 | $4,000 |
Find assessor info on the county website
Neighborhood: 98282
Nearby homes
- $609,9504 bd3 ba2k sqft1177 Portage Rd, Camano Island, WA 98282Pending

- $610,0003 bd2 ba1.7k sqft1199 Rolling Dr, Camano Island, WA 98282Sold
- $596,0003 bd3 ba1.8k sqft1176 Portage Rd, Camano Island, WA 98282Sold
- $546,0003 bd2 ba1.4k sqft1156 Central Rd, Camano Island, WA 98282Off Market
- $578,8003 bd2 ba1.6k sqft1168 Central Rd, Camano Island, WA 98282Off Market
- $644,9003 bd2 ba1.9k sqft1148 Central Rd, Camano Island, WA 98282Off Market
- $678,4003 bd3 ba2k sqft1145 Central Rd, Camano Island, WA 98282Off Market
- $699,9503 bd2 ba1.5k sqft1157 Central Dr, Camano Island, WA 98282Sold
Nearby schools
GreatSchools rating
- 4/10Elger Bay Elementary SchoolGrades: K-5Distance: 1.8 mi
- 4/10Stanwood Middle SchoolGrades: 6-8Distance: 7.7 mi
- 7/10Stanwood High SchoolGrades: 9-12Distance: 8.7 mi


Get pre-qualified for a loan
At Zillow Home Loans, we can pre-qualify you in as little as 5 minutes with no impact to your credit score.An equal housing lender. NMLS #10287.
- Washington
- Island County
- Camano Island
- 98282
- 1188 Central Drive
Nearby cities
Nearby zip codes
Other Camano Island Topics
