Modern comfort meets coastal convenience in this stunning better-than-new home built in 2024! Offering ±2,572 sq ft of thoughtfully designed living space, this home features 4 bedrooms, 2.75 baths, plus a versatile den/office and a bonus room — perfect for today’s flexible lifestyle. The open-concept main level is ideal for entertaining, complemented by stylish finishes and quality craftsmanship throughout. A main-level den/office with nearby ¾ bath provides an excellent work-from-home setup or guest space. Upstairs, retreat to a spacious primary suite featuring a luxurious 5-piece bath with a private water closet and a generous walk-in closet. Additional bedrooms are well-sized, and the bonus room offers endless possibilities for a media room, playroom, or additional living space. Located in a desirable community with a neighborhood playground, this home offers the perfect blend of comfort and convenience just minutes from NAS Whidbey, local schools, Whidbey Golf & Country Club, Fort Nugent Park, and the island’s beautiful beaches. Enjoy easy access to outdoor recreation while being close to everyday amenities. Don’t miss this opportunity to own a nearly new home in an exceptional location!
Active
Listed by: Acorn Properties, Inc • Erin Paiz Neilon
Price cut: $10K (5/7)
$710,000
2120 SW Putnam Drive, Oak Harbor, WA 98277
4beds
2,572sqft
:
Get pre-qualified$4,351/mo
Single Family Residence
Built in 2024
7,257 Square Feet Lot
$709,000 Zestimate®
$276/sqft
$72/mo HOA
What's special
Bonus roomSpacious primary suiteGenerous walk-in closet
- 127 days |
- 199 |
- 6 |
Zillow last checked:
Listing updated:
Listed by:
Erin Paiz Neilon,
Acorn Properties, Inc,
Theresa Neilon,
Acorn Properties, Inc
Source: NWMLS as distributed by MLS GRID,MLS#: 2493115
Facts & features
Interior
Bedrooms & bathrooms
- Bedrooms: 4
- Bathrooms: 3
- Full bathrooms: 2
- 3/4 bathrooms: 1
- Main level bathrooms: 1
Primary bedroom
- Level: Second
Bathroom three quarter
- Level: Main
Bathroom full
- Level: Second
Bathroom full
- Level: Second
Den office
- Level: Main
Dining room
- Level: Main
Entry hall
- Level: Main
Kitchen with eating space
- Level: Main
Living room
- Level: Main
Utility room
- Level: Second
Heating
- Fireplace, Forced Air, Heat Pump, Electric
Cooling
- Forced Air, Heat Pump
Appliances
- Included: Dishwasher, Dryer, Microwave, Refrigerator, Stove(s)/Range(s), Washer, Dishwasher(s), Dryer(s), Microwave(s), Refrigerator(s), Washer(s), Water Heater: Electric, Water Heater Location: Garage
Features
- Bath Off Primary, Ceiling Fan(s), Dining Room, Pantry
- Flooring: Vinyl Plank, Carpet
- Windows: Dbl Pane/Storm Window
- Basement: None
- Number of fireplaces: 1
- Fireplace features: Electric, Main Level: 1, Fireplace
Interior area
- Total structure area: 2,572
- Total interior livable area: 2,572 sqft
Video & virtual tour
Property
Parking
- Total spaces: 4
- Parking features: Driveway, Attached Garage, Off Street
- Has attached garage: Yes
- Covered spaces: 2
- Uncovered spaces: 2
Features
- Levels: Two
- Stories: 2
- Entry location: Main
- Patio & porch: Bath Off Primary, Ceiling Fan(s), Dbl Pane/Storm Window, Dining Room, Fireplace, Pantry, Walk-In Closet(s), Water Heater
- Has view: Yes
- View description: Mountain(s), Territorial
Lot
- Size: 7,257 Square Feet
- Features: Curbs, Paved, Sidewalk, Cable TV, Fenced-Fully, High Speed Internet, Patio
- Topography: Level,Partial Slope
- Residential vegetation: Garden Space
Details
- Parcel number: S857800000190
- Zoning description: Jurisdiction: City
- Special conditions: Standard
Construction
Type & style
- Home type: SingleFamily
- Architectural style: Contemporary,2 Story
- Property subtype: Single Family Residence
Materials
- Stone, Wood Products
- Foundation: Poured Concrete
- Roof: Composition
Condition
- Very Good
- Year built: 2024
- Major remodel year: 2024
Details
- Builder name: Huseby Homes
Utilities & green energy
- Electric: Company: Puget Sound Energy
- Sewer: Sewer Connected, Company: City of Oak Harbor
- Water: Public, Company: City of Oak Harbor
- Utilities for property: Xfinity Comcast, Xfinity Comcast
Community & HOA
Community
- Features: CCRs, Playground
- Subdivision: Oak Harbor
HOA
- Services included: Common Area Maintenance
- HOA fee: $72 monthly
- HOA phone: 425-344-5998
Location
- Region: Oak Harbor
Financial & listing details
- Price per square foot: $276/sqft
- Tax assessed value: $405,840
- Annual tax amount: $3,444
- Date on market: 3/21/2026
- Cumulative days on market: 127 days
- Listing terms: Conventional,FHA,VA Loan
- Inclusions: Dishwasher(s), Dryer(s), Microwave(s), Refrigerator(s), Stove(s)/Range(s), Washer(s)
Estimated market value
$709,000
$674,000 - $744,000
$3,438/mo
Price history
| Date | Event | Price |
|---|---|---|
| 5/7/2026 | Price change | $710,000-1.4%$276/sqft |
Source:  NWMLS as distributed by MLS GRID #2493115 Report a problem NWMLS as distributed by MLS GRID #2493115 Report a problem | ||
| 3/21/2026 | Listed for sale | $720,000+6.4%$280/sqft |
Source: NWMLS as distributed by MLS GRID #2493115 Report a problem | ||
| 10/31/2024 | Sold | $676,450$263/sqft |
Source: NWMLS as distributed by MLS GRID #2260769 Report a problem | ||
| 10/2/2024 | Pending sale | $676,450$263/sqft |
Source: NWMLS as distributed by MLS GRID #2260769 Report a problem | ||
| 8/25/2024 | Listed for sale | $676,450$263/sqft |
Source: NWMLS as distributed by MLS GRID #2260769 Report a problem | ||
| 8/13/2024 | Pending sale | $676,450$263/sqft |
Source: NWMLS as distributed by MLS GRID #2260769 Report a problem | ||
| 8/12/2024 | Contingent | $676,450$263/sqft |
Source: NWMLS as distributed by MLS GRID #2260769 Report a problem | ||
| 7/4/2024 | Listed for sale | $676,450$263/sqft |
Source: NWMLS as distributed by MLS GRID #2260769 Report a problem | ||
Public tax history
| Year | Property taxes | Tax assessment |
|---|---|---|
| 2024 | $3,444 +407% | $405,840 +407.3% |
| 2023 | $679 | $80,000 |
Find assessor info on the county website
Monthly payment
Est. payment
Payment breakdown
Explore the cost of this home by adjusting the details. Changes won't be saved.Climate risks
Neighborhood: 98277
Nearby schools
GreatSchools rating
- 10/10Hillcrest Elementary SchoolGrades: K-4Distance: 0.5 mi
- 7/10North Whidbey Middle SchoolGrades: 7-8Distance: 1.7 mi
- 6/10Oak Harbor High SchoolGrades: 9-12Distance: 0.8 mi
Schools provided by the listing agent
- High: Oak Harbor High
Source: NWMLS as distributed by MLS GRID. This data may not be complete. We recommend contacting the local school district to confirm school assignments for this home.
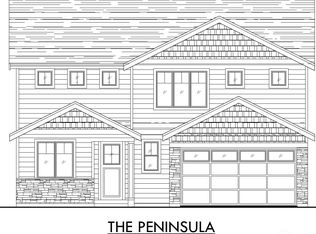
- $684,9504 bd3 ba2.5k sqft2130 SW Putnam Dr, Oak Harbor, WA 98277Sold
- $675,9504 bd3 ba2.5k sqft2110 SW Putnam Dr, Oak Harbor, WA 98277Sold
- $431,0003 bd1 ba1.3k sqft2428 Loerland Ln, Oak Harbor, WA 98277Sold
- $620,8504 bd3 ba2.2k sqft2100 SW Putnam Dr, Oak Harbor, WA 98277Sold
- $684,0144 bd3 ba2.5k sqft251 SW Fairway Dr, Oak Harbor, WA 98277Sold
- $649,9504 bd3 ba2.2k sqft2195 SW Putnam Dr, Oak Harbor, WA 98277Sold
- $681,4504 bd3 ba2.5k sqft326 SW Fairway Dr, Oak Harbor, WA 98277Sold
- $639,9504 bd3 ba2.2k sqft293 SW Fairway Dr, Oak Harbor, WA 98277Sold
A local agent can set up tours, give advice and negotiate with sellers.
A local lender can help you make sure your offer is ready when you are.
Similar homes
- $709,0003 bd2 ba1.4k sqft2033 Navy Lane, Oak Harbor, WA 98277Active
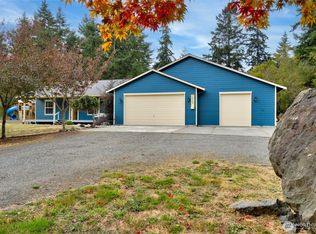 MLS ID #2559962, Kristine Stultz. NWMLS as distributed by MLS GRID
 - $714,0004 bd3 ba2.7k sqftFairway Point Div 1, Oak Harbor, WA 98277Active
 MLS ID #2515788, Clayton Miller. NWMLS as distributed by MLS GRID
 - $715,0004 bd3 ba2.2k sqftPenn Cove Park Div 3, Oak Harbor, WA 98277Active
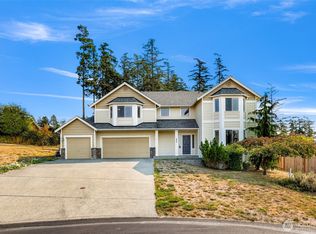 MLS ID #2436825, Cary Anderson. NWMLS as distributed by MLS GRID
 - $799,0004 bd3 ba3.3k sqftFairway Point Prd Phase 1 Div #1, Oak Harbor, WA 98277Active
 MLS ID #2482792, Brian Wasinger. NWMLS as distributed by MLS GRID
 - $859,0003 bd4 ba2.7k sqftWhidbey Links Estates, Oak Harbor, WA 98277ActiveMLS ID #2547819, Erin Paiz Neilon. NWMLS as distributed by MLS GRID
- $625,0003 bd3 ba2k sqftFairway Point Prd, Phase 2, Oak Harbor, WA 98277ActiveMLS ID #2526570, Tyler Fitzgerald. NWMLS as distributed by MLS GRID
- $695,0003 bd3 ba1.9k sqft1086 Landing Circle, Oak Harbor, WA 98277ActiveMLS ID #2539106, Michael Tenore. NWMLS as distributed by MLS GRID
- $659,9504 bd3 ba2.1k sqftRidgeway Heights, Oak Harbor, WA 98277ActiveMLS ID #2468845, Rick Chapman. NWMLS as distributed by MLS GRID
- $674,0003 bd3 ba2.1k sqftPatton's Hideaway Div 2, Oak Harbor, WA 98277ActiveMLS ID #2523479, Julie A. Kinnaird. NWMLS as distributed by MLS GRID
- $879,9993 bd3 ba2.1k sqft26987 State Route 20, Oak Harbor, WA 98277ActiveMLS ID #2525932, Robin D Nichols. NWMLS as distributed by MLS GRID
- $639,0003 bd2 ba1.9k sqft690 Maplewood Loop, Oak Harbor, WA 98277ActiveMLS ID #2507803, Kristi J. Jensen. NWMLS as distributed by MLS GRID
- $649,5003 bd2 ba1.7k sqftDug Bay Hts, Oak Harbor, WA 98277ActiveMLS ID #2482559, Evelyn Ortega. NWMLS as distributed by MLS GRID
- $1,025,0003 bd3 ba2.9k sqft955 Doyle Lane, Oak Harbor, WA 98277ActiveMLS ID #2547386, Jennifer Champion. NWMLS as distributed by MLS GRID
- $725,0003 bd2 ba1.6k sqft621 Parker Road, Coupeville, WA 98239ActiveMLS ID #2490943, Christina Zimmerman. NWMLS as distributed by MLS GRID
- $495,0003 bd3 ba1.5k sqft1911 SW Cooper Way, Oak Harbor, WA 98277ActiveMLS ID #2526625, Isaac May. NWMLS as distributed by MLS GRID
- $710,0004 bd3 ba2.4k sqft6827 278th St NW, Stanwood, WA 98292ContingentMLS ID #2550163, Cindy Chaves. NWMLS as distributed by MLS GRID
- $720,0004 bd3 ba2.3k sqft1314 Sunrise Estates Place, Camano Island, WA 98282ActiveMLS ID #2523427, Diane Holtan. NWMLS as distributed by MLS GRID
- $730,0004 bd3 ba1.8k sqft31528 W Lake Ketchum Road, Stanwood, WA 98292ActiveMLS ID #2545507, James Edwards. NWMLS as distributed by MLS GRID
- $737,0004 bd3 ba2k sqftHillcrest Village, Mount Vernon, WA 98274ActiveMLS ID #2518529, William Lapthorne. NWMLS as distributed by MLS GRID
- $699,0003 bd3 ba2.3k sqftKylie Park, Stanwood, WA 98292ActiveMLS ID #2536545, Blair Mus. NWMLS as distributed by MLS GRID
