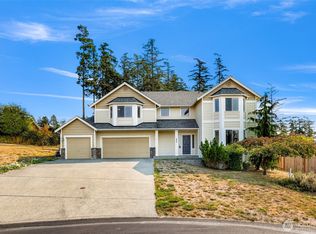
Welcome to this quality 2 story Landed Gentry home in highly desirable Fairway Point, a well kept golf course community bordering Whidbey Golf Club inside city limits of Oak Harbor. With 2,747 sqft of thoughtful design, this 4 bed, 3 bath residence blends comfort, craftsmanship, and Northwest charm. Hardwood floors, a welcoming den, living room, family room upstairs, two gas fireplaces, and a spacious kitchen w/ a solid surface island and pantry create warm, functional living spaces ideal for gathering. Step outside to covered porches, a fenced backyard, and a paver patio perfect for enjoying the Olympic Mountain Rainshadow’s famously dry weather. The finished 3 car garage, durable Hardi siding, and classy aggregate driveway add lasting appeal. Minutes from shopping, schools, beaches, parks, and NAS Whidbey, the home also sits just blocks from Ft. Nugent’s soccer fields and frisbee golf course. Inside, you’ll appreciate the wonderful gas on demand Rinnai water heater, generous storage, and flexible layout. The community includes 2 neatly maintained parks w/ a covered picnic area, enhancing the friendly neighborhood atmosphere. With its ideal location, quality construction, and inviting indoor outdoor living, this home offers a rare opportunity to enjoy the best of Whidbey Island lifestyle and comfort.
Pending
Listed by: Windermere Whidbey Island • Clayton Miller • 360-969-2058
Price cut: $14K (8/24)
$700,000
2837 SW Fairway Point Drive, Oak Harbor, WA 98277
4beds
2,747sqft
Single Family Residence
Built in 2010
9,609 Square Feet Lot
$692,400 Zestimate®
$255/sqft
$50/mo HOA
What's special
Two gas fireplacesFamily room upstairsHardwood floorsClassy aggregate drivewayDurable hardi sidingFlexible layoutFenced backyard
- --
- on Zillow
- 106
- views
- 2
- saves
Zillow last checked:
Listing updated:
Listed by:
Clayton Miller 360-969-2058 clay@windermere.com,
Windermere Whidbey Island
Source: NWMLS as distributed by MLS GRID,MLS#: 2515788
Facts & features
Interior
Bedrooms & bathrooms
- Bedrooms: 4
- Bathrooms: 3
- Full bathrooms: 2
- 1/2 bathrooms: 1
- Main level bathrooms: 1
Primary bedroom
- Level: Second
Bedroom
- Level: Second
Bedroom
- Level: Second
Bedroom
- Level: Second
Bathroom full
- Level: Second
Bathroom full
- Level: Second
Other
- Level: Main
Den office
- Level: Main
Dining room
- Level: Main
Entry hall
- Level: Main
Family room
- Level: Second
Kitchen with eating space
- Level: Main
Living room
- Level: Main
Utility room
- Level: Main
Heating
- Fireplace, Forced Air, Electric, Natural Gas
Cooling
- None
Appliances
- Included: Dishwasher, Disposal, Microwave, Refrigerator, Stove(s)/Range(s), Tankless Water Heater, Dishwasher(s), Garbage Disposal, Microwave(s), Refrigerator(s), Water Heater: Gas, Water Heater: Tankless, Water Heater Location: Garage
Features
- Bath Off Primary, Dining Room
- Flooring: Ceramic Tile, Hardwood, Laminate, Vinyl, Carpet
- Windows: Dbl Pane/Storm Window
- Basement: None
- Number of fireplaces: 2
- Fireplace features: Gas, Main Level: 1, Upper Level: 1, Fireplace
Interior area
- Total structure area: 2,747
- Total interior livable area: 2,747 sqft
Video & virtual tour
Property
Parking
- Total spaces: 6
- Parking features: Driveway, Attached Garage
- Has attached garage: Yes
- Covered spaces: 3
- Uncovered spaces: 3
Features
- Levels: Two
- Stories: 2
- Entry location: Main
- Patio & porch: Bath Off Primary, Dbl Pane/Storm Window, Dining Room, Fireplace, Fireplace (Primary Bedroom), Walk-In Closet(s), Water Heater, Wired for Generator
- Has view: Yes
- View description: City
Lot
- Size: 9,609 Square Feet
- Dimensions: 80 x 120
- Features: Curbs, Drought Resistant Landscape, Paved, Cable TV, Deck, Fenced-Fully, Gas Available, High Speed Internet, Outbuildings, Patio
- Topography: Level,Sloped,Terraces
- Residential vegetation: Fruit Trees, Garden Space
Details
- Parcel number: S661200000160
- Zoning description: Jurisdiction: City
- Special conditions: Standard
- Other equipment: Wired for Generator
Construction
Type & style
- Home type: SingleFamily
- Architectural style: 2 Story
- Property subtype: Single Family Residence
Materials
- Cement Planked, Cement Plank
- Foundation: Poured Concrete
- Roof: Composition
Condition
- Very Good
- Year built: 2010
Details
- Builder name: Landed Gentry
Utilities & green energy
- Electric: Company: PSE
- Sewer: Available, Sewer Connected, Company: City of Oak Harbor
- Water: Public, Company: City of Oak Harbor
- Utilities for property: Xfinity, Xfinity
Community & HOA
Community
- Features: CCRs, Golf, Park, Playground
- Subdivision: City Of Oak Harbor
HOA
- Services included: Common Area Maintenance
- HOA fee: $605 annually
Location
- Region: Oak Harbor
Financial & listing details
- Price per square foot: $255/sqft
- Tax assessed value: $687,393
- Annual tax amount: $6,282
- Date on market: 4/30/2026
- Listing terms: Conventional,FHA,VA Loan
- Inclusions: Dishwasher(s), Garbage Disposal, Microwave(s), Refrigerator(s), Stove(s)/Range(s)
Estimated market value
$692,400
$658,000 - $727,000
$3,362/mo
Price history
| Date | Event | Price |
|---|---|---|
| 9/21/2026 | Pending sale | $700,000$255/sqft |
Source:  NWMLS as distributed by MLS GRID #2515788 Report a problem NWMLS as distributed by MLS GRID #2515788 Report a problem | ||
| 8/24/2026 | Price change | $700,000-2%$255/sqft |
Source: NWMLS as distributed by MLS GRID #2515788 Report a problem | ||
| 6/16/2026 | Price change | $714,000-1.5%$260/sqft |
Source: NWMLS as distributed by MLS GRID #2515788 Report a problem | ||
| 4/30/2026 | Listed for sale | $725,000+54.6%$264/sqft |
Source: NWMLS as distributed by MLS GRID #2515788 Report a problem | ||
| 8/6/2019 | Sold | $469,000$171/sqft |
Source: NWMLS as distributed by MLS GRID #1488077 Report a problem | ||
| 7/11/2019 | Pending sale | $469,000$171/sqft |
Source: Windermere Real Estate/Whidbey Island #1488077 Report a problem | ||
| 7/10/2019 | Listed for sale | $469,000+25.1%$171/sqft |
Source: Windermere Real Estate/Whidbey Island #1488077 Report a problem | ||
| 8/25/2011 | Sold | $375,000+435.7%$137/sqft |
Source: NWMLS as distributed by MLS GRID #193810 Report a problem | ||
| 4/11/2011 | Sold | $70,000$25/sqft |
Source: Public Record Report a problem | ||
| 12/6/2010 | Sold | $70,000$25/sqft |
Source: Public Record Report a problem | ||
Public tax history
| Year | Property taxes | Tax assessment |
|---|---|---|
| 2025 | $6,282 +10.9% | $687,393 +2.9% |
| 2024 | $5,667 +1.2% | $668,199 +0.6% |
| 2023 | $5,600 +5.8% | $664,003 +12.4% |
| 2022 | $5,295 -1% | $590,791 +18.4% |
| 2021 | $5,348 +5.3% | $498,997 +5.6% |
| 2020 | $5,079 +18.9% | $472,367 +5.8% |
| 2019 | $4,270 -12% | $446,486 +4.5% |
| 2018 | $4,851 -1.5% | $427,326 -1.6% |
| 2017 | $4,926 +10.7% | $434,073 +4% |
| 2016 | $4,452 +5.4% | $417,486 +9.6% |
| 2015 | $4,223 | $380,901 -1.8% |
| 2013 | -- | $387,728 |
| 2012 | -- | -- |
| 2010 | -- | -- |
| 2009 | -- | $75,000 -32.5% |
| 2008 | -- | $111,055 |
| 2007 | -- | $111,055 |
Find assessor info on the county website
Monthly payment
Est. payment
Payment breakdown
Explore the cost of this home by adjusting the details. Changes won't be saved.Climate risks
Neighborhood: 98277
Nearby schools
Schools provided by the listing agent
- Elementary: Hillcrest Elem
- High: Oak Harbor High
Source: NWMLS as distributed by MLS GRID. This data may not be complete. We recommend contacting the local school district to confirm school assignments for this home.

Similar homes
- $650,0005 bd3 ba2.7k sqftFireside, Oak Harbor, WA 98277Active
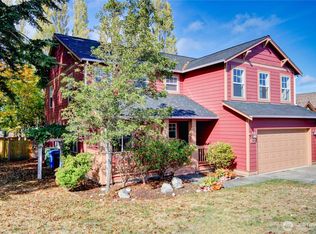 MLS ID #2585690, Cristie Arnold. NWMLS as distributed by MLS GRID
 - $695,0003 bd3 ba2.4k sqftSeaview #9, Oak Harbor, WA 98277Active
 MLS ID #2589578, Donald Jaques. NWMLS as distributed by MLS GRID
 - $685,0004 bd3 ba3k sqftKimball Heights #5, Oak Harbor, WA 98277Active
 MLS ID #2575577, Annie Cash. NWMLS as distributed by MLS GRID
 - $699,8004 bd3 ba2.2k sqftPenn Cove Park Div 3, Oak Harbor, WA 98277Active
 MLS ID #2436825, Cary Anderson. NWMLS as distributed by MLS GRID
