Imagine waking up in your primary suite on the main floor, walking outside to your beautifully landscaped patio, and breathing in the salt air knowing the beach is just a short stroll away. That is everyday life in this 2 year old Huseby built home in Oak Harbor.With 4 bedrooms plus a den and a generous loft/family room, there is room for everyone. The kitchen is a true centerpiece featuring a 9 foot quartz countertop island, upgraded gas stove, and microwave, perfect for the home chef who loves to cook and entertain. Tall ceilings and quality craftsmanship throughout make this home feel both fresh and elevated, and new plush upgraded carpet adds that move in ready touch.A workshop shed in the backyard adds serious bonus points alongside a beautifully landscaped yard and a floating deck made for gathering. Golf courses, trails, and parks are nearby and the beach is just a 1.5 mile walk from the home. The pace here is exactly what you have been looking for. Whether you are military, retiring, or just ready to plant roots somewhere beautiful, this one is worth seeing in person.
Pending
Listed by: Epique Realty • Megan Ferguson
Price cut: $9K (7/14)
$695,000
501 SW Fairway Drive, Oak Harbor, WA 98277
4beds
2,609sqft
:
Get pre-qualified$4,304/mo
Single Family Residence
Built in 2024
6,272 Square Feet Lot
$694,300 Zestimate®
$266/sqft
$72/mo HOA
What's special
Beautifully landscaped patioQuality craftsmanship throughoutTall ceilingsBeautifully landscaped yardNew plush upgraded carpetUpgraded gas stove
- 33 days |
- 526 |
- 24 |
Zillow last checked:
Listing updated:
Listed by:
Megan Ferguson,
Epique Realty
Source: NWMLS as distributed by MLS GRID,MLS#: 2546929
Facts & features
Interior
Bedrooms & bathrooms
- Bedrooms: 4
- Bathrooms: 3
- Full bathrooms: 2
- 1/2 bathrooms: 1
- Main level bathrooms: 2
- Main level bedrooms: 1
Primary bedroom
- Level: Main
Bedroom
- Level: Second
Bedroom
- Level: Second
Bedroom
- Level: Second
Bathroom full
- Level: Second
Bathroom full
- Level: Main
Other
- Level: Main
Den office
- Level: Main
Dining room
- Level: Main
Entry hall
- Level: Main
Family room
- Level: Second
Kitchen with eating space
- Level: Main
Living room
- Level: Main
Utility room
- Level: Main
Heating
- Fireplace, Forced Air, Heat Pump, HRV/ERV System, Electric, Natural Gas
Cooling
- Forced Air, Heat Pump
Appliances
- Included: Dishwasher, Disposal, Dryer, Microwave, Refrigerator, Stove(s)/Range(s), Washer, Dishwasher(s), Dryer(s), Garbage Disposal, Microwave(s), Refrigerator(s), Washer(s), Water Heater Location: garage
Features
- Bath Off Primary, Dining Room, Loft, Pantry
- Flooring: Ceramic Tile, Vinyl, Vinyl Plank, Carpet
- Windows: Dbl Pane/Storm Window
- Basement: None
- Number of fireplaces: 1
- Fireplace features: Gas, Main Level: 1, Fireplace
Interior area
- Total structure area: 2,609
- Total interior livable area: 2,609 sqft
Property
Parking
- Total spaces: 2
- Parking features: Driveway, Attached Garage
- Has attached garage: Yes
- Covered spaces: 2
Features
- Levels: Two
- Stories: 2
- Entry location: Main
- Patio & porch: Bath Off Primary, Dbl Pane/Storm Window, Dining Room, Fireplace, Loft, Pantry, Vaulted Ceiling(s), Walk-In Closet(s)
- Has view: Yes
- View description: Mountain(s), Territorial
Lot
- Size: 6,272 Square Feet
- Features: Curbs, Paved, Sidewalk, Deck, Fenced-Fully, Gas Available, High Speed Internet, Patio, Shop
- Topography: Level,Partial Slope,Terraces
Details
- Parcel number: S857800000050
- Zoning description: Jurisdiction: City
- Special conditions: Standard
Construction
Type & style
- Home type: SingleFamily
- Architectural style: Contemporary,2 Story
- Property subtype: Single Family Residence
Materials
- Stone, Wood Products
- Roof: Composition
Condition
- Year built: 2024
Utilities & green energy
- Electric: Company: PSE
- Sewer: Sewer Connected, Company: City of Oak Harbor
- Water: Public, Company: City of Oak Harbor
Community & HOA
Community
- Features: Park, Playground
- Subdivision: Oak Harbor
HOA
- Services included: Common Area Maintenance
- HOA fee: $72 monthly
Location
- Region: Oak Harbor
Financial & listing details
- Price per square foot: $266/sqft
- Tax assessed value: $650,873
- Annual tax amount: $6,047
- Date on market: 7/1/2026
- Cumulative days on market: 33 days
- Listing terms: Conventional,FHA,VA Loan
- Inclusions: Dishwasher(s), Dryer(s), Garbage Disposal, Microwave(s), Refrigerator(s), Stove(s)/Range(s), Washer(s)
Estimated market value
$694,300
$660,000 - $729,000
$3,866/mo
Price history
| Date | Event | Price |
|---|---|---|
| 7/23/2026 | Pending sale | $695,000$266/sqft |
Source:  NWMLS as distributed by MLS GRID #2546929 Report a problem NWMLS as distributed by MLS GRID #2546929 Report a problem | ||
| 7/14/2026 | Price change | $695,000-1.3%$266/sqft |
Source: NWMLS as distributed by MLS GRID #2546929 Report a problem | ||
| 6/30/2026 | Listed for sale | $704,000+6%$270/sqft |
Source: NWMLS as distributed by MLS GRID #2546929 Report a problem | ||
| 2/29/2024 | Sold | $664,450$255/sqft |
Source: NWMLS as distributed by MLS GRID #2205734 Report a problem | ||
Public tax history
| Year | Property taxes | Tax assessment |
|---|---|---|
| 2024 | $5,520 +712.7% | $650,873 +713.6% |
| 2023 | $679 | $80,000 |
Find assessor info on the county website
Monthly payment
Est. payment
Payment breakdown
Explore the cost of this home by adjusting the details. Changes won't be saved.Climate risks
Neighborhood: 98277
Nearby schools
GreatSchools rating
- 10/10Hillcrest Elementary SchoolGrades: K-4Distance: 0.6 mi
- 7/10North Whidbey Middle SchoolGrades: 7-8Distance: 1.7 mi
- 6/10Oak Harbor High SchoolGrades: 9-12Distance: 0.8 mi
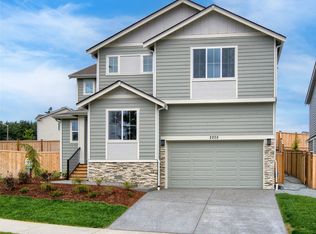
- $631,6504 bd3 ba2.1k sqft2110 SW Robertson Dr, Oak Harbor, WA 98277Sold
- $595,4504 bd3 ba1.8k sqft455 SE Fairway Dr, Oak Harbor, WA 98277Sold
- $646,4504 bd3 ba2.2k sqft2105 SW Robertson Dr, Oak Harbor, WA 98277Sold
- $629,9504 bd3 ba2.1k sqft2115 SW Robertson Dr, Oak Harbor, WA 98277Sold
- $564,9503 bd3 ba1.6k sqft435 SE Fairway Dr, Oak Harbor, WA 98277Sold
- $674,9504 bd3 ba2.5k sqft2111 SW Robertson Dr, Oak Harbor, WA 98277Sold
- $630,0004 bd3 ba2.1k sqft456 SW Fairway Point, Oak Harbor, WA 98277Sold
- $599,9504 bd3 ba1.8k sqft415 SW Fairway Dr, Oak Harbor, WA 98277Sold
A local agent can set up tours, give advice and negotiate with sellers.
A local lender can help you make sure your offer is ready when you are.
Similar homes
- $710,0004 bd3 ba2.5k sqftMarin Woods, Oak Harbor, WA 98277Active
 MLS ID #2493115, Erin Paiz Neilon. NWMLS as distributed by MLS GRID
 - $714,0004 bd3 ba2.7k sqftFairway Point Div 1, Oak Harbor, WA 98277Active
 MLS ID #2515788, Clayton Miller. NWMLS as distributed by MLS GRID
 - $709,0003 bd2 ba1.4k sqft2033 Navy Lane, Oak Harbor, WA 98277Active
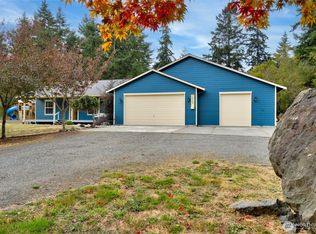 MLS ID #2559962, Kristine Stultz. NWMLS as distributed by MLS GRID
 - $715,0004 bd3 ba2.2k sqftPenn Cove Park Div 3, Oak Harbor, WA 98277Active
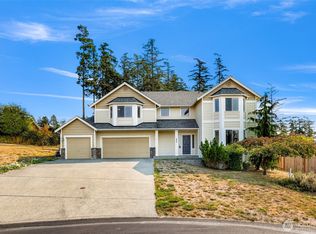 MLS ID #2436825, Cary Anderson. NWMLS as distributed by MLS GRID
 - $619,0003 bd3 ba1.8k sqft3008 SW Berwick Drive, Oak Harbor, WA 98277ActiveMLS ID #2554550, Isaac May. NWMLS as distributed by MLS GRID
- $625,0003 bd3 ba2k sqftFairway Point Prd, Phase 2, Oak Harbor, WA 98277ActiveMLS ID #2526570, Tyler Fitzgerald. NWMLS as distributed by MLS GRID
- $799,0004 bd3 ba3.3k sqftFairway Point Prd Phase 1 Div #1, Oak Harbor, WA 98277ActiveMLS ID #2482792, Brian Wasinger. NWMLS as distributed by MLS GRID
- $659,9504 bd3 ba2.1k sqftRidgeway Heights, Oak Harbor, WA 98277ActiveMLS ID #2468845, Rick Chapman. NWMLS as distributed by MLS GRID
- $669,0003 bd3 ba2.1k sqftPatton's Hideaway Div 2, Oak Harbor, WA 98277ActiveMLS ID #2523479, Julie A. Kinnaird. NWMLS as distributed by MLS GRID
- $1,000,0003 bd3 ba3k sqft1325 Great Horned Owl Lane, Oak Harbor, WA 98277ActiveMLS ID #2562135, Renee Westlund. NWMLS as distributed by MLS GRID
- $509,0003 bd3 ba1.7k sqftMckinney Place, Oak Harbor, WA 98277ActiveMLS ID #2558917, Annie Cash. NWMLS as distributed by MLS GRID
- $649,5003 bd2 ba1.7k sqftDug Bay Hts, Oak Harbor, WA 98277ActiveMLS ID #2482559, Evelyn Ortega. NWMLS as distributed by MLS GRID
- $749,9504 bd3 ba2.7k sqft28517 70th Drive NW, Stanwood, WA 98292ActiveMLS ID #2560890, Brian Shields. NWMLS as distributed by MLS GRID
- $700,0004 bd3 ba2.4k sqftCopper Station, Stanwood, WA 98292ActiveMLS ID #2560252, Morgan Reick. NWMLS as distributed by MLS GRID
- $495,0003 bd3 ba1.5k sqft1911 SW Cooper Way, Oak Harbor, WA 98277ActiveMLS ID #2526625, Isaac May. NWMLS as distributed by MLS GRID
- $725,0003 bd2 ba1.6k sqft621 Parker Road, Coupeville, WA 98239ActiveMLS ID #2490943, Christina Zimmerman. NWMLS as distributed by MLS GRID
- $720,0004 bd3 ba2.3k sqft1314 Sunrise Estates Place, Camano Island, WA 98282ActiveMLS ID #2523427, Diane Holtan. NWMLS as distributed by MLS GRID
- $710,0004 bd3 ba2.4k sqft6827 278th St NW, Stanwood, WA 98292ContingentMLS ID #2550163, Cindy Chaves. NWMLS as distributed by MLS GRID
- $725,0004 bd2 ba1.6k sqftCypress Ridge, Anacortes, WA 98221ActiveMLS ID #2562129, Barbara Robinette. NWMLS as distributed by MLS GRID
- $724,9955 bd3 ba2.9k sqftMeadow Hawk, Stanwood, WA 98292ActiveNWMLS as distributed by MLS GRID
