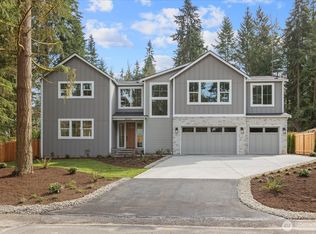
Modern Northwest design meets everyday luxury in this exceptional Select Homes residence in Brier. Offering 5 bedrooms, a dedicated den, bonus room, and 3-car tandem garage, this thoughtfully designed new construction home combines timeless craftsmanship with contemporary style. Expansive windows, soaring ceilings, and wide-plank oak hardwood flooring fill the open-concept layout with natural light, creating bright and inviting living spaces throughout. The chef-inspired kitchen serves as the heart of the home, featuring Belmont shaker cabinetry, Mistério quartz countertops, premium stainless steel appliances, a gas cooktop, subway tile backsplash, and a striking sage-green island with seating—perfect for entertaining and everyday living. The spacious great room is anchored by a sleek gas fireplace and flows seamlessly to the covered outdoor patio and fully fenced backyard overlooking a peaceful open setting. A main-level guest suite and private den provide flexibility for multigenerational living, remote work, or hosting visitors. Upstairs, a generous bonus room offers additional living space, while the luxurious primary suite serves as a private retreat with a spa-inspired 5-piece bath, soaking tub, oversized walk-in shower, dual vanities, and an expansive walk-in closet. Complete with air conditioning, quality designer finishes, and a builder-backed 2-10 warranty, this stunning Brier home delivers the perfect balance of comfort, functionality, and modern Northwest living
Active
Listed by: Windermere Real Estate GH LLC • Adam E. Cobb
$1,749,000
21613 Poplar Way, Brier, WA 98036
5beds
3,277sqft
Single Family Residence
Built in 2026
1,350 Square Feet Lot
$1,741,000 Zestimate®
$534/sqft
$-- HOA
What's special
Covered outdoor patioSleek gas fireplacePeaceful open settingChef-inspired kitchenMain-level guest suiteBonus roomNatural light
- 13 days |
- 159 |
- 11 |
Zillow last checked:
Listing updated:
Listed by:
Adam E. Cobb,
Windermere Real Estate GH LLC
Source: NWMLS as distributed by MLS GRID,MLS#: 2568295
Facts & features
Interior
Bedrooms & bathrooms
- Bedrooms: 5
- Bathrooms: 3
- Full bathrooms: 2
- 3/4 bathrooms: 1
- Main level bathrooms: 1
- Main level bedrooms: 1
Primary bedroom
- Level: Second
Bedroom
- Level: Second
Bedroom
- Level: Second
Bedroom
- Level: Second
Bedroom
- Level: Main
Bathroom full
- Level: Second
Bathroom full
- Level: Second
Bathroom three quarter
- Level: Main
Bonus room
- Level: Second
Dining room
- Level: Main
Entry hall
- Level: Main
Great room
- Level: Main
Kitchen with eating space
- Level: Main
Living room
- Level: Main
Utility room
- Level: Second
Heating
- Fireplace, Forced Air, Natural Gas
Cooling
- Has cooling: Yes
Appliances
- Included: Dishwasher, Microwave, Refrigerator, Stove(s)/Range(s), Dishwasher(s), Microwave(s), Refrigerator(s), Water Heater Location: Garage
Features
- Bath Off Primary, Dining Room, Pantry
- Flooring: Ceramic Tile, Hardwood, Carpet
- Doors: French Doors
- Windows: Dbl Pane/Storm Window
- Basement: None
- Number of fireplaces: 1
- Fireplace features: Gas, Main Level: 1, Fireplace
Interior area
- Total structure area: 3,277
- Total interior livable area: 3,277 sqft
Property
Parking
- Total spaces: 5
- Parking features: Driveway, Attached Garage
- Has attached garage: Yes
- Covered spaces: 3
- Uncovered spaces: 2
Features
- Levels: Two
- Stories: 2
- Entry location: Main
- Patio & porch: Bath Off Primary, Dbl Pane/Storm Window, Dining Room, Fireplace, French Doors, Pantry, Walk-In Closet(s)
- Has view: Yes
- View description: Territorial
Lot
- Size: 1,350 Square Feet
- Features: Curbs, Dead End Street, Paved, Sidewalk, Cable TV, Fenced-Fully, Gas Available, High Speed Internet, Patio
- Topography: Level
Details
- Parcel number: 27043000211000
- Special conditions: Standard
Construction
Type & style
- Home type: SingleFamily
- Architectural style: 2 Story
- Property subtype: Single Family Residence
Materials
- Cement Planked, Stone, Wood Siding, Cement Plank
- Foundation: Poured Concrete
- Roof: Composition
Condition
- New construction: Yes
- Year built: 2026
- Major remodel year: 2026
Utilities & green energy
- Electric: Company: Snohomish Co PUD
- Sewer: Sewer Connected, Company: Olympic View Sewer
- Water: Public, Company: City of Edmonds
Community & HOA
Community
- Subdivision: Brier
Location
- Region: Brier
Financial & listing details
- Price per square foot: $534/sqft
- Annual tax amount: $4,800
- Date on market: 5/24/2026
- Cumulative days on market: 94 days
- Listing terms: Conventional
- Inclusions: Dishwasher(s), Microwave(s), Refrigerator(s), Stove(s)/Range(s)
Estimated market value
$1,741,000
$1.65M - $1.83M
$5,599/mo
Price history
| Date | Event | Price |
|---|---|---|
| 8/12/2026 | Listed for sale | $1,749,000$534/sqft |
Source:  NWMLS as distributed by MLS GRID #2568295 Report a problem NWMLS as distributed by MLS GRID #2568295 Report a problem | ||
Public tax history
Tax history is unavailable.
Monthly payment
Est. payment
Payment breakdown
Explore the cost of this home by adjusting the details. Changes won't be saved.Climate risks
Neighborhood: 98036
Nearby schools
GreatSchools rating
- 8/10Brier Elementary SchoolGrades: K-6Distance: 1 mi
- 7/10Brier Terrace Middle SchoolGrades: 7-8Distance: 0.4 mi
- 8/10Mountlake Terrace High SchoolGrades: 9-12Distance: 0.8 mi
Schools provided by the listing agent
- Elementary: Brier Elem
- Middle: Brier Terrace Mid
- High: Mountlake Terrace Hi
Source: NWMLS as distributed by MLS GRID. This data may not be complete. We recommend contacting the local school district to confirm school assignments for this home.
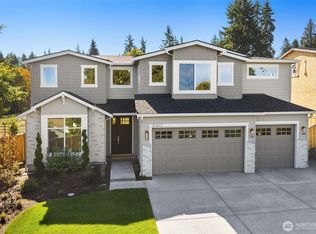
- $1,975,0005 bd3 ba3.1k sqft21617 Poplar Way, Brier, WA 98036Sold
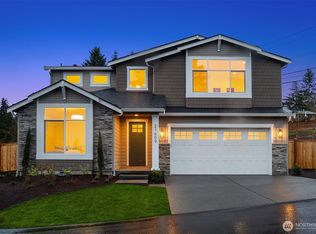
- $1,649,0005 bd3 ba3.1k sqft21609 Poplar Way, Brier, WA 98036New Construction

- $1,625,0005 bd3 ba3.1k sqft2720 216th St SW, Lynnwood, WA 98036Sold
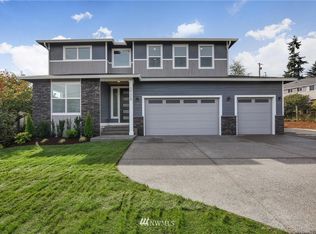
- $1,371,3004 bd3 ba3k sqft2720 Vine Rd, Brier, WA 98036Off Market
- $1,250,0004 bd3 ba3k sqft2748 215th Pl SW, Brier, WA 98036Sold
- $1,000,0003 bd3 ba2k sqft2941 216th Pl SW, Lynnwood, WA 98036Sold
- $1,200,0004 bd3 ba2.5k sqft2742 215th Pl SW, Brier, WA 98036Sold
- $825,0003 bd3 ba1.7k sqft2943 217th Pl SW, Brier, WA 98036Sold
A local agent can set up tours, give advice and negotiate with sellers.
Similar homes
- $1,649,0005 bd3 ba3.1k sqft21609 Poplar Way, Brier, WA 98036ActiveMLS ID #2568305, Adam E. Cobb. NWMLS as distributed by MLS GRID
- $1,499,9995 bd4 ba3.3k sqftAlaska Road Condominium, Brier, WA 98036Active
 MLS ID #2544873, Mallory Gellner. NWMLS as distributed by MLS GRID
 - $1,420,0005 bd3 ba3.1k sqftBelterra Park, Lynnwood, WA 98037Active
 MLS ID #2566044, Melissa Boucher. NWMLS as distributed by MLS GRID
 - $1,850,0005 bd3 ba2.8k sqft12507 79th Ave NE, Kirkland, WA 98034Active
 MLS ID #2564978, Sheryl Yang. NWMLS as distributed by MLS GRID
 - $1,565,0005 bd3 ba3.2k sqftJoywood Estates, Lynnwood, WA 98037ActiveMLS ID #2493790, Tyler Echelbarger. NWMLS as distributed by MLS GRID
- $1,849,9504 bd3 ba2.7k sqft7825 NE 143rd Street, Kirkland, WA 98034ActiveMLS ID #2570311, Patricia A. Mason. NWMLS as distributed by MLS GRID
- $1,631,5005 bd3 ba3k sqft25 213th Place SW, Bothell, WA 98021ActiveMLS ID #2509147, Nick Pallis. NWMLS as distributed by MLS GRID
- $1,799,9004 bd3 ba2.6k sqft7230 NE 129th St, Kirkland, WA 98034ActiveMLS ID #2493517, Sheryl Yang. NWMLS as distributed by MLS GRID
- $1,874,9505 bd5 ba3.8k sqftTrio, Kenmore, WA 98028ActiveMLS ID #2569107, Peter M. Murphy. NWMLS as distributed by MLS GRID
- $1,994,9005 bd3 ba2.5k sqft10313 133rd Court NE, Redmond, WA 98033ActiveMLS ID #2572135, Linciya Li. NWMLS as distributed by MLS GRID
- $1,699,9994 bd3 ba3.1k sqft23704 105th Place W, Edmonds, WA 98020ActiveMLS ID #2510257, Adam E. Cobb. NWMLS as distributed by MLS GRID
- $1,945,0005 bd3 ba3.1k sqft22212 98th Avenue W, Edmonds, WA 98020ActiveMLS ID #2492128, Adam E. Cobb. NWMLS as distributed by MLS GRID
- $1,425,0004 bd4 ba2.7k sqftEcho Park, Bothell, WA 98021ActiveMLS ID #2464751, Krishnakumar Regupathy. NWMLS as distributed by MLS GRID
- $1,367,0005 bd3 ba3.1k sqftRosewood Manor, Edmonds, WA 98026ActiveMLS ID #2569110, Kristi Sundquist. NWMLS as distributed by MLS GRID
- $1,599,9995 bd3 ba3.3k sqft15002 75th Avenue NE, Kenmore, WA 98028ActiveMLS ID #2538010, Adam E. Cobb. NWMLS as distributed by MLS GRID
- $2,100,0005 bd4 ba4k sqftElliot Estates, Bothell, WA 98011ActiveMLS ID #2547836, Phil Greely. NWMLS as distributed by MLS GRID
- $2,149,9955 bd4 ba3.7k sqftLegacy Farms Estates, Woodinville, WA 98072ActiveNWMLS as distributed by MLS GRID
- $1,225,0005 bd4 ba3.7k sqftGlennwick Grove, Lynnwood, WA 98037ActiveMLS ID #2551603, Adam E. Cobb. NWMLS as distributed by MLS GRID
- $1,300,0004 bd3 ba2.7k sqft8642 NE 123rd Place, Kirkland, WA 98034ActiveMLS ID #2570825, Hao N. Dang. NWMLS as distributed by MLS GRID
- $1,198,5005 bd3 ba2.5k sqftCedar Pointe, Lynnwood, WA 98037ActiveMLS ID #2567607, Terry V. Vehrs. NWMLS as distributed by MLS GRID
