Northwest Contemporary Burnstead home blends comfort & modern style with a 4-bed + den + bonus layout. Rich hardwoods anchor the main level, where an open-concept design is filled with natural light and framed by expansive windows overlooking the fully fenced, oversized backyard. Chef’s kitchen features quartz countertops, stainless steel appliances, beverage fridge, and a generous island with seating ideal for everyday living or hosting. It flows effortlessly into the dining area and out to the covered patio, where an outdoor fireplace creates a seamless indoor-outdoor connection and an inviting space for year-round gatherings. Main-level den offers flexibility for a home office or guest space, while upstairs, a spacious bonus room offers another hang-out space. The primary suite is a peaceful retreat, complete with a five-piece ensuite bath. 2-car garage. Set on a larger lot with plenty of space to play or entertain, all just moments from Hickman Park and a quick drive to Edmonds Bowl and Richmond Beach.
Active
Listed by: Windermere Real Estate GH LLC • Adam E. Cobb
Price cut: $25K (10/3)
$1,675,000
23704 105th Place W, Edmonds, WA 98020
4beds
3,106sqft
Single Family Residence
Built in 2014
6,098 Square Feet Lot
$1,638,100 Zestimate®
$539/sqft
$50/mo HOA
What's special
Covered patioFully fenced oversized backyardFive-piece ensuite bathBeverage fridgeStainless steel appliances
- --
- on Zillow
- 483
- views
- 20
- saves
Zillow last checked:
Listing updated:
Listed by:
Adam E. Cobb,
Windermere Real Estate GH LLC
Source: NWMLS as distributed by MLS GRID,MLS#: 2510257
Facts & features
Interior
Bedrooms & bathrooms
- Bedrooms: 4
- Bathrooms: 3
- Full bathrooms: 2
- 3/4 bathrooms: 1
- Main level bathrooms: 1
Primary bedroom
- Level: Second
Bedroom
- Level: Second
Bedroom
- Level: Second
Bedroom
- Level: Second
Bathroom full
- Level: Second
Bathroom full
- Level: Second
Bathroom three quarter
- Level: Main
Bonus room
- Level: Second
Den office
- Level: Main
Entry hall
- Level: Main
Family room
- Level: Main
Kitchen with eating space
- Level: Main
Heating
- Fireplace, 90%+ High Efficiency, Natural Gas
Cooling
- 90%+ High Efficiency
Appliances
- Included: Dishwasher, Disposal, Microwave, Stove(s)/Range(s), Dishwasher(s), Garbage Disposal, Microwave(s), Water Heater Location: Garage
Features
- Bath Off Primary
- Flooring: Ceramic Tile, Hardwood, Vinyl, Carpet
- Windows: Dbl Pane/Storm Window
- Basement: None
- Number of fireplaces: 2
- Fireplace features: Gas, Main Level: 2, Fireplace
Interior area
- Total structure area: 3,106
- Total interior livable area: 3,106 sqft
Property
Parking
- Total spaces: 2
- Parking features: Attached Garage
- Has attached garage: Yes
- Covered spaces: 2
Features
- Levels: Two
- Stories: 2
- Entry location: Main
- Patio & porch: Bath Off Primary, Dbl Pane/Storm Window, Fireplace, Walk-In Closet(s)
- Has view: Yes
- View description: Territorial
Lot
- Size: 6,098 Square Feet
- Features: Corner Lot, Paved, Sidewalk, Cable TV, Patio
- Topography: Level
Details
- Parcel number: 01136400002400
- Special conditions: Standard
Construction
Type & style
- Home type: SingleFamily
- Architectural style: 2 Story
- Property subtype: Single Family Residence
Materials
- Cement Planked, Cement Plank
- Foundation: Poured Concrete
- Roof: Composition
Condition
- Year built: 2014
- Major remodel year: 2014
Utilities & green energy
- Electric: Company: Snohomish PUD
- Sewer: Sewer Connected
- Water: Public, Company: Olympic View
Community & HOA
Community
- Subdivision: Edmonds
HOA
- HOA fee: $50 monthly
Location
- Region: Edmonds
Financial & listing details
- Price per square foot: $539/sqft
- Tax assessed value: $1,505,200
- Annual tax amount: $12,044
- Date on market: 4/24/2026
- Listing terms: Conventional
- Inclusions: Dishwasher(s), Garbage Disposal, Microwave(s), Stove(s)/Range(s)
Estimated market value
$1,638,100
$1.56M - $1.72M
$4,665/mo
Price history
| Date | Event | Price |
|---|---|---|
| 10/3/2026 | Price change | $1,675,000-1.5%$539/sqft |
Source:  NWMLS as distributed by MLS GRID #2510257 Report a problem NWMLS as distributed by MLS GRID #2510257 Report a problem | ||
| 8/14/2026 | Price change | $1,699,999-2.9%$547/sqft |
Source: NWMLS as distributed by MLS GRID #2510257 Report a problem | ||
| 4/24/2026 | Listed for sale | $1,750,000+160.2%$563/sqft |
Source: NWMLS as distributed by MLS GRID #2510257 Report a problem | ||
| 6/17/2015 | Sold | $672,500$217/sqft |
Source: NWMLS as distributed by MLS GRID #711557 Report a problem | ||
Public tax history
| Year | Property taxes | Tax assessment |
|---|---|---|
| 2025 | $12,044 +41.5% | $1,505,200 +25.7% |
| 2024 | $8,513 +2.5% | $1,197,800 +2.7% |
| 2023 | $8,310 +1.6% | $1,166,500 -2% |
| 2022 | $8,181 +2.8% | $1,190,100 +25% |
| 2021 | $7,956 +9.4% | $951,700 +8.3% |
| 2020 | $7,273 -6.3% | $879,000 +5.8% |
| 2019 | $7,763 | $830,500 +6.3% |
| 2018 | -- | $781,200 +15.5% |
| 2017 | $7,601 +366.5% | $676,300 +14.4% |
| 2016 | $1,629 | $591,000 +298.8% |
| 2015 | $1,629 | $148,200 |
Find assessor info on the county website
Monthly payment
Est. payment
Payment breakdown
Explore the cost of this home by adjusting the details. Changes won't be saved.Climate risks
Neighborhood: 98020
Nearby schools
Schools provided by the listing agent
- Elementary: Sherwood ElemSw
- Middle: College Pl Mid
- High: Edmonds Woodway High
Source: NWMLS as distributed by MLS GRID. This data may not be complete. We recommend contacting the local school district to confirm school assignments for this home.
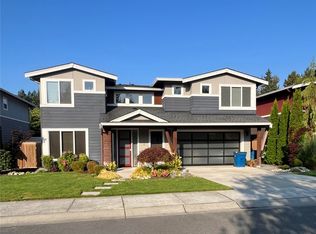
Similar homes
- $1,495,0003 bd2 ba1.8k sqft912 Cedar Street, Edmonds, WA 98020Active
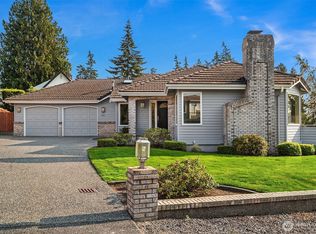 MLS ID #2588104, Adam E. Cobb. NWMLS as distributed by MLS GRID
 - $1,799,0005 bd3 ba3.1k sqft22212 98th Avenue W, Edmonds, WA 98020Active
 MLS ID #2492128, Adam E. Cobb. NWMLS as distributed by MLS GRID
 - $1,499,0003 bd3 ba2.8k sqftArden View Condo, Shoreline, WA 98177Active
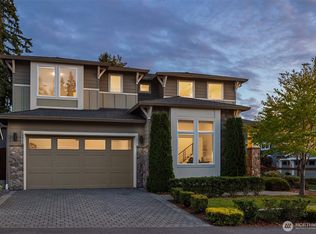 MLS ID #2533170, Adam E. Cobb. NWMLS as distributed by MLS GRID
 - $1,650,0006 bd4 ba3.2k sqft10219 125th Avenue NE, Kirkland, WA 98033Active
 MLS ID #2584873, Jing Zhou. NWMLS as distributed by MLS GRID
