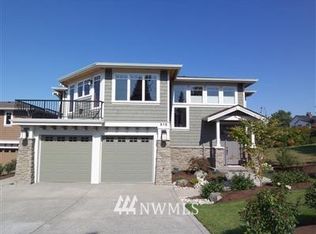
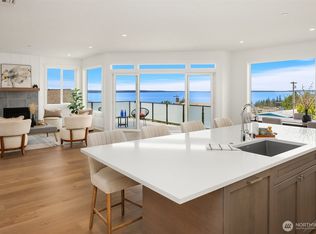
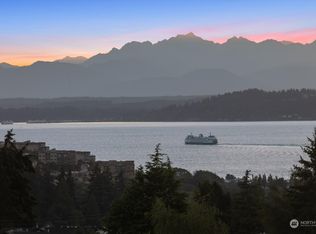
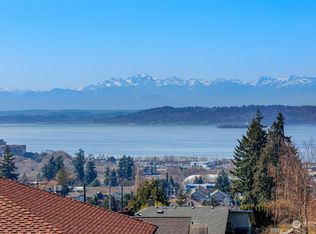
Beautifully positioned in the Edmonds Bowl, this light-filled rambler offers refined single-level living with a thoughtful balance of space, warmth, and connection to its surroundings. Sound, mountain, and territorial views add a distinctive sense of place, while vaulted ceilings, skylights, and expansive windows fill the interior with natural light. The generous living room is anchored by a gas fireplace, with rich hardwood floors extending through the dining and kitchen areas to create an inviting flow between spaces. The bright kitchen features crisp white cabinetry, expansive counters, stainless appliances, abundant storage, and an adjoining eating area, while a separate family room and dedicated office provide added flexibility. The thoughtfully designed single-level floor plan features three bedrooms and two full baths, including a spacious primary suite with a five-piece bath, dual sinks, built-ins, walk-in closet, and direct access to the deck. A dedicated laundry room with utility sink and extensive storage cabinetry adds everyday functionality. Outside, an expansive deck with built-in seating creates a natural extension of the home—ideal for dining, entertaining, or simply taking in the view—while the level, fully fenced yard adds usable outdoor space. An attached two-car garage is complemented by an extended driveway with additional parking space.
Active
Listed by: Windermere Real Estate GH LLC • Adam E. Cobb
$1,595,000
912 Cedar Street, Edmonds, WA 98020
3beds
1,841sqft
Single Family Residence
Built in 1990
7,405 Square Feet Lot
$1,536,500 Zestimate®
$866/sqft
$-- HOA
What's special
Gas fireplaceBright kitchenDedicated officeAttached two-car garageRich hardwood floorsSpacious primary suiteWalk-in closet
- --
- on Zillow
- 755
- views
- 25
- saves
Likely to sell faster than
Zillow last checked:
Listing updated:
Listed by:
Adam E. Cobb,
Windermere Real Estate GH LLC
Source: NWMLS as distributed by MLS GRID,MLS#: 2560970
Facts & features
Interior
Bedrooms & bathrooms
- Bedrooms: 3
- Bathrooms: 2
- Full bathrooms: 2
- Main level bathrooms: 2
- Main level bedrooms: 3
Primary bedroom
- Level: Main
Bedroom
- Level: Main
Bedroom
- Level: Main
Bathroom full
- Level: Main
Bathroom full
- Level: Main
Entry hall
- Level: Main
Family room
- Level: Main
Kitchen with eating space
- Level: Main
Living room
- Level: Main
Utility room
- Level: Main
Heating
- Fireplace, Forced Air, Natural Gas
Cooling
- None
Appliances
- Included: Dishwasher, Disposal, Dryer, Refrigerator, Stove(s)/Range(s), Washer, Dishwasher(s), Dryer(s), Garbage Disposal, Refrigerator(s), Washer(s)
Features
- Central Vacuum, Dining Room
- Flooring: Hardwood, Carpet
- Windows: Skylight(s)
- Basement: None
- Number of fireplaces: 1
- Fireplace features: Gas, Main Level: 1, Fireplace
Interior area
- Total structure area: 1,841
- Total interior livable area: 1,841 sqft
Property
Parking
- Total spaces: 7
- Parking features: Driveway, Attached Garage, Off Street
- Has attached garage: Yes
- Covered spaces: 2
- Uncovered spaces: 5
Features
- Levels: One
- Stories: 1
- Entry location: Main
- Patio & porch: Built-In Vacuum, Dining Room, Fireplace, Skylight(s), Vaulted Ceiling(s)
- Has view: Yes
- View description: Sound, Territorial
- Has water view: Yes
- Water view: Sound
Lot
- Size: 7,405 Square Feet
- Features: Dead End Street, Paved, Deck, Fenced-Fully
- Topography: Level
Details
- Parcel number: 00371900200300
- Zoning: RS6
- Zoning description: Jurisdiction: City
- Special conditions: Standard
Construction
Type & style
- Home type: SingleFamily
- Architectural style: 1 Story
- Property subtype: Single Family Residence
Materials
- Brick, Wood Siding
- Foundation: Block
- Roof: Tile
Condition
- Year built: 1990
- Major remodel year: 1990
Utilities & green energy
- Electric: Company: Snohomish County PUD
- Sewer: Sewer Connected, Company: City of Edmonds
- Water: Public, Company: City of Edmonds
Community & HOA
Community
- Subdivision: Edmonds Bowl
Location
- Region: Edmonds
Financial & listing details
- Price per square foot: $866/sqft
- Tax assessed value: $1,441,800
- Annual tax amount: $11,514
- Date on market: 8/7/2026
- Listing terms: Conventional,FHA,VA Loan
- Inclusions: Dishwasher(s), Dryer(s), Garbage Disposal, Refrigerator(s), Stove(s)/Range(s), Washer(s)
Estimated market value
$1,536,500
$1.46M - $1.61M
$3,832/mo
Price history
| Date | Event | Price |
|---|---|---|
| 8/7/2026 | Listed for sale | $1,595,000$866/sqft |
Source:  NWMLS as distributed by MLS GRID #2560970 Report a problem NWMLS as distributed by MLS GRID #2560970 Report a problem | ||
Public tax history
| Year | Property taxes | Tax assessment |
|---|---|---|
| 2025 | $11,515 +19.6% | $1,441,800 +6.4% |
| 2024 | $9,626 +4.8% | $1,354,500 +5.1% |
| 2023 | $9,181 +5.6% | $1,289,000 +1.9% |
| 2022 | $8,697 -1.1% | $1,265,200 +20.2% |
| 2021 | $8,795 +9.1% | $1,052,200 +8% |
| 2020 | $8,062 -3.8% | $974,500 +8.7% |
| 2019 | $8,379 | $896,400 -0.7% |
| 2018 | -- | $902,900 +23.5% |
| 2017 | $8,583 +40.1% | $730,800 +17.8% |
| 2016 | $6,126 | $620,200 +11.4% |
| 2015 | $6,126 +16.5% | $556,800 +23.6% |
| 2013 | $5,258 | $450,600 |
| 2012 | -- | -- |
| 2011 | -- | -- |
| 2010 | -- | -- |
| 2009 | -- | -- |
| 2008 | -- | -- |
| 2007 | -- | -- |
| 2002 | -- | -- |
| 2001 | $3,631 -2.3% | $285,500 |
| 2000 | $3,718 | $285,500 |
Find assessor info on the county website
Monthly payment
Est. payment
Payment breakdown
Explore the cost of this home by adjusting the details. Changes won't be saved.Climate risks
Neighborhood: 98020
Nearby schools
Schools provided by the listing agent
- Elementary: Westgate ElemWg
- Middle: College Pl Mid
- High: Edmonds Woodway High
Source: NWMLS as distributed by MLS GRID. This data may not be complete. We recommend contacting the local school district to confirm school assignments for this home.
Similar homes
- $1,177,0503 bd3 ba2k sqft8820 194th Street SW, Edmonds, WA 98026Active
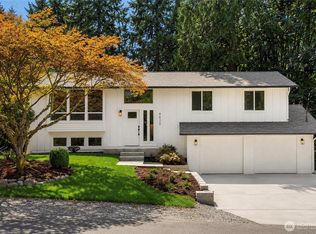 MLS ID #2572157, Vlad Popach. NWMLS as distributed by MLS GRID
 - $1,299,0003 bd3 ba1.6k sqft14102 NE 86th Court, Redmond, WA 98052Active
 MLS ID #2585596, Joseph Keeler. NWMLS as distributed by MLS GRID
 - $1,650,0006 bd4 ba2.5k sqftRichmond Beach Div No. 2, Shoreline, WA 98177Active
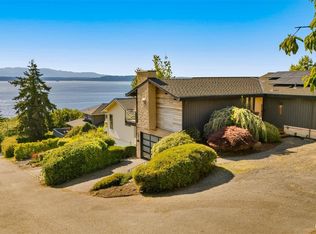 MLS ID #2534119, Jared Holland. NWMLS as distributed by MLS GRID
 - $1,624,9953 bd3 ba2.2k sqft13709 NE 93rd Street, Redmond, WA 98052Active
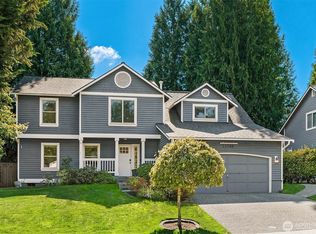 MLS ID #2576299, Jason Mesnick. NWMLS as distributed by MLS GRID
