This 4,210-square-foot, 2016-built home in the Rosewood neighborhood offers 5 bedrooms, 3 bathrooms, and a rare main-floor guest suite with its own 3/4 bath — ideal for multi-generational living — plus a main-floor office and an upstairs bonus room. Three dedicated home theater setups — primary suite, living room, and bonus room — each feature a 110" motorized retractable screen, ceiling-mounted Sony projector, and surround sound with invisible flush-mounted speakers. Hardwood floors and carpet were refreshed three years ago, every bedroom closet has custom-built organizers, the garage offers built-in storage, and a new fence encloses the backyard. The refrigerator, dishwasher, microwave, and cooktop are all under three years old (cooktop brand-new), and two full washer/dryer sets sit upstairs. The vaulted primary suite offers a sitting area and luxe bath, joined upstairs by three more bedrooms, all set against upgraded landscaping and a paved backyard. The location is unbeatable: tucked on a quiet dead-end street with a playground directly across the street for low-maintenance yard living, a 0.1-mile walk to The Village at Beardslee's restaurants, Starbucks, gym, nail spa, and top-rated preschool, 0.15 mile to the Burke-Gilman Trail's 42 miles of paths (a scenic 2-2.5 mile bike ride to downtown Woodinville), and just a 0.5-mile stroll to downtown Bothell's own shops and restaurants — all within the Northshore School District, minutes from UW Bothell. Pre-Inspected.
Active
Listed by: Windermere R.E. Northeast, Inc • Matthew Stark
Price cut: $100K (9/11)
$1,899,950
10833 NE 190th Place, Bothell, WA 98011
5beds
4,210sqft
Single Family Residence
Built in 2016
9,334 Square Feet Lot
$1,842,300 Zestimate®
$451/sqft
$150/mo HOA
What's special
Paved backyardGarage offers built-in storageMain-floor officeLuxe bathUpstairs bonus roomHardwood floorsVaulted primary suite
- --
- on Zillow
- 540
- views
- 49
- saves
Zillow last checked:
Listing updated:
Listed by:
Matthew Stark,
Windermere R.E. Northeast, Inc,
Kathy Stenger,
Windermere R.E. Northeast, Inc
Source: NWMLS as distributed by MLS GRID,MLS#: 2571427
Facts & features
Interior
Bedrooms & bathrooms
- Bedrooms: 5
- Bathrooms: 3
- Full bathrooms: 2
- 3/4 bathrooms: 1
- Main level bathrooms: 1
- Main level bedrooms: 1
Primary bedroom
- Level: Second
Bedroom
- Level: Second
Bedroom
- Level: Second
Bedroom
- Level: Second
Bathroom full
- Level: Second
Bathroom full
- Level: Second
Bonus room
- Level: Second
Den office
- Level: Main
Dining room
- Level: Main
Entry hall
- Level: Main
Great room
- Level: Main
Kitchen with eating space
- Level: Main
Living room
- Level: Main
Rec room
- Level: Main
Utility room
- Level: Second
Heating
- Fireplace, 90%+ High Efficiency, Forced Air, Electric, Natural Gas
Cooling
- 90%+ High Efficiency, Forced Air
Appliances
- Included: Dishwasher, Disposal, Microwave, Stove(s)/Range(s), Tankless Water Heater, Dishwasher(s), Garbage Disposal, Microwave(s), Water Heater: Tankless, Water Heater Location: Garage
Features
- Bath Off Primary, Dining Room, High Tech Cabling, Loft, Pantry
- Flooring: Ceramic Tile, Hardwood, Vinyl, Carpet
- Windows: Dbl Pane/Storm Window
- Basement: None
- Number of fireplaces: 1
- Fireplace features: Gas, Main Level: 1, Fireplace
Interior area
- Total structure area: 4,210
- Total interior livable area: 4,210 sqft
Property
Parking
- Total spaces: 3
- Parking features: Driveway, Attached Garage
- Has attached garage: Yes
- Covered spaces: 3
Features
- Levels: Two
- Stories: 2
- Entry location: Main
- Patio & porch: Bath Off Primary, Dbl Pane/Storm Window, Dining Room, Fireplace, High Tech Cabling, Loft, Pantry, Vaulted Ceiling(s), Walk-In Closet(s), Water Heater
Lot
- Size: 9,334 Square Feet
- Features: Corner Lot, Cul-De-Sac, Curbs, Dead End Street, Open Lot, Paved, Sidewalk, Cable TV, Gas Available, Patio
- Topography: Level
Details
- Parcel number: 7436220110
- Special conditions: Standard
Construction
Type & style
- Home type: SingleFamily
- Architectural style: 2 Story
- Property subtype: Single Family Residence
Materials
- Cement/Concrete, Wood Products
- Foundation: Poured Concrete
- Roof: Composition
Condition
- Year built: 2016
- Major remodel year: 2016
Utilities & green energy
- Electric: Company: PSE
- Sewer: Sewer Connected, Company: City of Bothell
- Water: Public, Company: City of Bothell
Community & HOA
Community
- Features: CCRs
- Subdivision: Bothell
HOA
- Services included: Common Area Maintenance
- HOA fee: $1,800 annually
- HOA phone: 425-334-5566
Location
- Region: Bothell
Financial & listing details
- Price per square foot: $451/sqft
- Tax assessed value: $1,818,000
- Annual tax amount: $17,998
- Date on market: 8/21/2026
- Listing terms: Conventional
- Inclusions: Dishwasher(s), Garbage Disposal, Microwave(s), Stove(s)/Range(s)
Estimated market value
$1,842,300
$1.75M - $1.93M
$5,475/mo
Price history
| Date | Event | Price |
|---|---|---|
| 9/11/2026 | Price change | $1,899,950-5%$451/sqft |
Source:  NWMLS as distributed by MLS GRID #2571427 Report a problem NWMLS as distributed by MLS GRID #2571427 Report a problem | ||
| 8/21/2026 | Listed for sale | $1,999,950+5.3%$475/sqft |
Source: NWMLS as distributed by MLS GRID #2571427 Report a problem | ||
| 7/7/2023 | Sold | $1,900,000-4%$451/sqft |
Source: NWMLS as distributed by MLS GRID #2070350 Report a problem | ||
| 6/13/2023 | Pending sale | $1,980,000$470/sqft |
Source: NWMLS as distributed by MLS GRID #NWM2070350 Report a problem | ||
| 5/24/2023 | Listed for sale | $1,980,000+86%$470/sqft |
Source: NWMLS as distributed by MLS GRID #NWM2070350 Report a problem | ||
| 3/6/2017 | Sold | $1,064,560$253/sqft |
Source: NWMLS as distributed by MLS GRID #1068848 Report a problem | ||
Public tax history
| Year | Property taxes | Tax assessment |
|---|---|---|
| 2025 | $17,997 +17.3% | $1,818,000 +10.5% |
| 2024 | $15,344 +15% | $1,645,000 +19.5% |
| 2023 | $13,339 -10% | $1,376,000 -19.8% |
| 2022 | $14,818 +11.8% | $1,715,000 +37.4% |
| 2021 | $13,259 +9.4% | $1,248,000 +18.7% |
| 2020 | $12,121 -16.4% | $1,051,000 -18% |
| 2019 | $14,490 +9.5% | $1,281,000 +3.8% |
| 2018 | $13,236 +12% | $1,234,000 +16.7% |
| 2017 | $11,822 | $1,057,000 +431.2% |
| 2016 | -- | $199,000 |
Find assessor info on the county website
Monthly payment
Est. payment
Payment breakdown
Explore the cost of this home by adjusting the details. Changes won't be saved.Climate risks
Neighborhood: 98011
Nearby schools
Schools provided by the listing agent
- Elementary: Maywood Hills Elem
- Middle: Canyon Park Middle School
- High: Bothell Hs
Source: NWMLS as distributed by MLS GRID. This data may not be complete. We recommend contacting the local school district to confirm school assignments for this home.
Similar homes
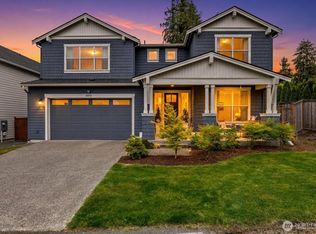
- $1,993,6005 bd3 ba4k sqft14517 99th Avenue NE, Bothell, WA 98011Active
 MLS ID #2566579, Hao Sun. NWMLS as distributed by MLS GRID
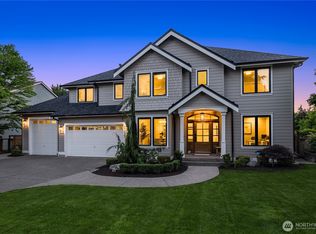
 - $1,995,0005 bd4 ba4k sqftElliot Estates, Bothell, WA 98011Active
 MLS ID #2547836, Phil Greely. NWMLS as distributed by MLS GRID
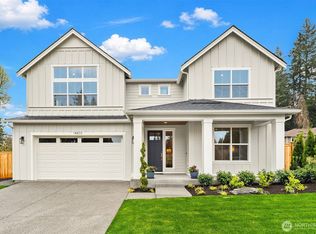
 - $2,195,0005 bd4 ba3.4k sqft17655 86th Avenue NE, Bothell, WA 98011Active
 MLS ID #2549686, Mikaela Ji. NWMLS as distributed by MLS GRID
 - $2,150,0005 bd4 ba4.2k sqftThe Reserve, Bothell, WA 98011Active
 MLS ID #2514799, Monica McCargo. NWMLS as distributed by MLS GRID
