Skip main navigation
Active
  • Listed by: John L. Scott Mill Creek • Bruce D. Lystad
    $514,950

    2402 Cleveland Avenue #A, Everett, WA 98201

    2beds
    1,218sqft
    : 
    $3,142/mo
    Get pre-qualified
    Townhouse, Single Family Residence
    Built in 1901
    2,674 Square Feet Lot
    $-- Zestimate®
    $423/sqft
    $-- HOA

    What's special

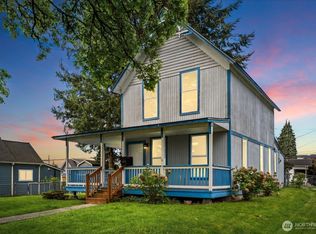
    Cleveland Cottages: Looking for New Construction in the $500's? Here it is! This home has been totally remodeled and redone from floor to ceiling inside and out. Including: New Roof, siding paint and new windows. New front wrap around porch?-deck and new exterior doors. Gourmet Island kitchen incudes: New solid quartz counters throughout with under-mount sinks and full height designer tile backsplash. New soft close Cabinets and new stainless appliances. New luxury vinyl plank floors on entire main floor, new carpet & pad on second level. New interior sheetrock, texture and paint, new millwork throughout including new doors, hardware casings & trim. New bathrooms: New solid quartz counters, new vanities, toilets, doors, hardware & mirrors. New electrical and plumbing system. New light fixtures throughout.? Custom wrought iron railing with tempered glass panel accents on staircase. Mini-splits on main and upper floor provides rear round A/C and heat. Huge attic area with pull down stairs for future finished space or immediate storage space. New fully landscaped yard. This up and coming Riverside community features easy freeway access, close to the Snohomish river and wide streets with plenty of parking. Close to shopping and the city amenities however a quiet neighborhood setting. Riverside community features easy freeway access, close to the Snohomish river, wide streets & plenty of parking. Close to shopping and the city amenities however a quiet neighborhood setting.
    8 hours
    |
    106
    |
    4
    |

    Zillow last checked:

    Listing updated:

    Listed by:

    Bruce D. Lystad,

    John L. Scott Mill Creek

    Source: NWMLS as distributed by MLS GRID,MLS#: 2561397MLS Logo

      Facts & features

      Interior

      Bedrooms & bathrooms
      • Bedrooms: 2
      • Bathrooms: 2
      • Full bathrooms: 2
      • Main level bathrooms: 1
      Primary bedroom
      • Level: Second
      Bedroom
      • Level: Second
      Bathroom full
      • Level: Main
      Bathroom full
      • Level: Second
      Entry hall
      • Level: Main
      Great room
      • Level: Main
      Kitchen with eating space
      • Level: Main
      Utility room
      • Level: Main
      Heating
      • Ductless, Forced Air, Electric
      Cooling
      • Ductless, Forced Air
      Appliances
      • Included: Dishwasher, Disposal, Microwave, Refrigerator, Stove(s)/Range(s), Dishwasher(s), Garbage Disposal, Microwave(s), Refrigerator(s), Water Heater: Electric, Water Heater Location: Entry Closet
      Features
      • Flooring: Ceramic Tile, Laminate, Carpet
      • Basement: None
      • Has fireplace: No
      Interior area
      • Total structure area: 1,218
      • Total interior livable area: 1,218 sqft

      Property

      Parking
      • Parking features: Off Street
      Features
      • Levels: Multi/Split
      • Entry location: Main
      • Patio & porch: Water Heater
      • Has view: Yes
      • View description: Territorial
      Lot
      • Size: 2,674 Square Feet
      • Features: Corner Lot, Curbs, Paved, Sidewalk, Cable TV, Deck, Fenced-Partially, High Speed Internet
      • Topography: Level
      • Residential vegetation: Garden Space
      Details
      • Parcel number: 00516853201700
      • Special conditions: Standard

      Construction

      Type & style
      • Home type: Townhouse
      • Architectural style: Craftsman,Townhouse
      • Property subtype: Townhouse, Single Family Residence
      Materials
      • Cement Planked, Wood Siding, Wood Products, Cement Plank
      • Roof: Composition
      Condition
      • Year built: 1901
      • Major remodel year: 2026

      Utilities & green energy

      • Electric: Company: PUD
      • Sewer: Sewer Connected, Company: City of Everett
      • Water: Public, Company: City of Everett

      Community & HOA

      Community
      • Features: CCRs
      • Subdivision: Riverside
      HOA
      • Services included: Common Area Maintenance
      Location
      • Region: Everett

      Financial & listing details

      • Price per square foot: $423/sqft
      • Date on market: 7/27/2026
      • Cumulative days on market: 1 day
      • Listing terms: Conventional,FHA,VA Loan
      • Inclusions: Dishwasher(s), Garbage Disposal, Microwave(s), Refrigerator(s), Stove(s)/Range(s)

        Estimated market value

        Not available

        Estimated sales range

        Not available

        Not available

        Price history

        DateEventPrice
        7/28/2026Listed for sale$514,950$423/sqft
        Source: NWMLS as distributed by MLS GRID #2560592 Report a problem

        Public tax history

        Tax history is unavailable.

        Monthly payment

        Est. payment

        Payment breakdown

        Explore the cost of this home by adjusting the details. Changes won't be saved.
        All calculations are estimates and provided by Zillow, Inc. for informational purposes only. Actual amounts may vary.
        HOA fees may include property taxes on listings classified as Co-Ops. Contact the listing agent and/or owner for fee details.
        Mortgage interest rates are dependent on a number of factors, including credit score, down payment, and repayment length. Interest rate data provided by Zillow Group Marketplace, Inc. as of 1/1/1970 from various mortgage lenders with which we have lead or other similar arrangements; the Estimated Payment is an average of those rates.
        See how much you could borrow to make a competitive offer.

        Climate risks

        Neighborhood: Riverside

        Getting around

        35 / 100
        Car-Dependent
        35 / 100
        Some Transit
        57 / 100
        Bikeable

        Nearby schools

        GreatSchools rating

        A local agent can set up tours, give advice and negotiate with sellers.

        Browse local experts

        Similar homes