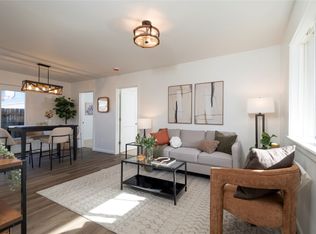
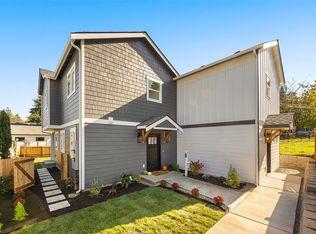
Welcome to North Everett! Thoughtfully designed with attention to detail and quality finishes throughout, this new construction home offers a functional and versatile floor plan. Main-level primary suite features LVP flooring and a beautifully tiled bathroom. Upstairs, enjoy an open-concept living and dining area with a kitchen featuring quartz countertops and stainless steel appliances. Two additional bedrooms provide flexibility for guests or a home office, complemented by a second full bathroom. Additional highlights include mini-split heating and cooling, satin nickel hardware throughout, included window coverings, a covered & fenced back patio, and an attached garage with a 220V outlet for future EV charging. Enjoy a corner lot feel with convenient access to I-5 and the Everett waterfront.
Active
Listed by: John L. Scott Snohomish • Sam Burke • 425-210-4332
$479,950
2002 State Street #A, Everett, WA 98201
3beds
998sqft
Townhouse, Condominium
Built in 2026
1,306 Square Feet Lot
$-- Zestimate®
$481/sqft
$4/mo HOA
What's special
Kitchen featuring quartz countertopsMini-split heating and coolingAttached garageBeautifully tiled bathroomMain-level primary suiteIncluded window coveringsSatin nickel hardware throughout
- --
- on Zillow
- 198
- views
- 16
- saves
Zillow last checked:
Listing updated:
Listed by:
Sam Burke 425-210-4332 samburke@johnlscott.com,
John L. Scott Snohomish
Source: NWMLS as distributed by MLS GRID,MLS#: 2599034
Facts & features
Interior
Bedrooms & bathrooms
- Bedrooms: 3
- Bathrooms: 2
- Full bathrooms: 2
- Main level bathrooms: 1
- Main level bedrooms: 1
Primary bedroom
- Level: Main
Bathroom full
- Level: Main
Entry hall
- Level: Main
Utility room
- Level: Main
Heating
- Ductless, Wall Furnace, Electric
Cooling
- Ductless
Appliances
- Included: Dishwasher, Dryer, Microwave, Refrigerator, Stove(s)/Range(s), Washer, Dishwasher(s), Dryer(s), Microwave(s), Refrigerator(s), Washer(s), Cooking - Electric Hookup, Cooking-Electric, Dryer-Electric
- Laundry: Electric Dryer Hookup
Features
- Flooring: Vinyl Plank
- Windows: Insulated Windows
- Has fireplace: No
Interior area
- Total structure area: 998
- Total interior livable area: 998 sqft
Property
Parking
- Total spaces: 2
- Parking features: Individual Garage
- Has garage: Yes
- Covered spaces: 1
- Uncovered spaces: 1
Features
- Levels: Multi/Split
- Entry location: Main
- Patio & porch: Cooking-Electric, Dryer-Electric, End Unit, Insulated Windows, Primary Bathroom
- Has view: Yes
- View description: City, Partial, Territorial
Lot
- Size: 1,306 Square Feet
- Features: Corner Lot, Paved
Details
- Parcel number: 01255100000100
- Special conditions: Standard
Construction
Type & style
- Home type: Townhouse
- Architectural style: Townhouse
- Property subtype: Townhouse, Condominium
Materials
- Cement/Concrete
- Roof: Composition
Condition
- New construction: Yes
- Year built: 2026
Utilities & green energy
- Electric: Company: PUD
- Sewer: Company: City of Everett
- Water: Company: City of Everett
Green energy
- Energy efficient items: Insulated Windows
Community & HOA
Community
- Features: Garden Space
- Subdivision: Everett
HOA
- Services included: See Remarks
- HOA fee: $4 monthly
Location
- Region: Everett
Financial & listing details
- Price per square foot: $481/sqft
- Annual tax amount: $669
- Date on market: 10/29/2026
- Listing terms: Conventional
- Inclusions: Dishwasher(s), Dryer(s), Microwave(s), Refrigerator(s), Stove(s)/Range(s), Washer(s)
Estimated market value
Not available
Estimated sales range
Not available
Not available
Price history
| Date | Event | Price |
|---|---|---|
| 10/29/2026 | Listed for sale | $479,950$481/sqft |
Source:  NWMLS as distributed by MLS GRID #2599034 Report a problem | ||
Public tax history
Tax history is unavailable.
Monthly payment
Est. payment
Payment breakdown
Explore the cost of this home by adjusting the details. Changes won't be saved.Climate risks
Neighborhood: Riverside
Similar homes
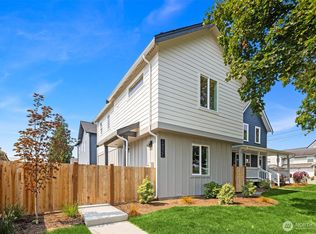
- $509,9503 bd2 ba999 sqftCleveland Cottages, Everett, WA 98201Active
 MLS ID #2574218, Bruce D. Lystad. NWMLS as distributed by MLS GRID
- $399,9502 bd1 ba743 sqft1918 Baker Ave, A Condominium, Everett, WA 98201Active
 MLS ID #2598504, Gabriel Heck. NWMLS as distributed by MLS GRID
- $459,9503 bd2 ba1k sqftCommercial Ave Owners' Association, Everett, WA 98203Active
 MLS ID #2595475, Toby L. Barnett. NWMLS as distributed by MLS GRID
- $529,0003 bd2 ba930 sqft2018 Oakes, Everett, WA 98201Active
 MLS ID #2579291, Ashley Wigren. NWMLS as distributed by MLS GRID
