Welcome to this spacious 3-bedroom, 2 bath unit in Everett’s Riverside neighborhood, offering comfortable one level living and a functional floor plan filled with natural light. HOA dues $200, cover water and sewer. Only one neighbor. The inviting living room features a cozy fireplace and large picture windows, while the kitchen offers abundant cabinetry and counter space with an adjoining dining area. Generously sized primary suite features vaulted ceilings, a walk in closet, and private bath. Two additional bedrooms and a second full bath provide plenty of room. Attached tandem garage offers built-in workspace, utility sink, and additional storage. Enjoy a fenced yard with established landscaping and room to garden or relax outdoors. Conveniently located near parks, shopping, dining, downtown Everett, and commuter routes. A wonderful opportunity to personalize and make your own!
Active
Listed by: Windermere RE Greenwood • Brent D. Lumley
$450,000
3215 21st Street #A, Everett, WA 98201
3beds
1,524sqft
Condominium
Built in 1979
-- sqft lot
$446,800 Zestimate®
$295/sqft
$200/mo HOA
What's special
Cozy fireplaceComfortable one level livingGenerously sized primary suiteWalk in closetPrivate bathLarge picture windowsTwo additional bedrooms
- --
- on Zillow
- 385
- views
- 32
- saves
Likely to sell faster than
Zillow last checked:
Listing updated:
Listed by:
Brent D. Lumley,
Windermere RE Greenwood
Source: NWMLS as distributed by MLS GRID,MLS#: 2588766
Facts & features
Interior
Bedrooms & bathrooms
- Bedrooms: 3
- Bathrooms: 2
- Full bathrooms: 2
- Main level bathrooms: 2
- Main level bedrooms: 3
Primary bedroom
- Level: Main
Bedroom
- Level: Main
Bedroom
- Level: Main
Bathroom full
- Level: Main
Bathroom full
- Level: Main
Entry hall
- Level: Main
Kitchen without eating space
- Level: Main
Living room
- Level: Main
Utility room
- Level: Garage
Heating
- Fireplace, Baseboard, Electric
Cooling
- None
Appliances
- Included: Dishwasher, Dryer, Refrigerator, Stove(s)/Range(s), Washer, Dishwasher(s), Dryer(s), Refrigerator(s), Washer(s), Water Heater: Electric, Water Heater Location: Garage, Cooking - Electric Hookup, Cooking-Electric, Dryer-Electric
- Laundry: Electric Dryer Hookup, Washer Hookup
Features
- Flooring: Laminate, Vinyl, Carpet
- Doors: French Doors
- Windows: Insulated Windows
- Number of fireplaces: 1
- Fireplace features: Wood Burning, Main Level: 1, Fireplace
Interior area
- Total structure area: 1,524
- Total interior livable area: 1,524 sqft
Property
Parking
- Total spaces: 2
- Parking features: Individual Garage
- Has garage: Yes
- Covered spaces: 1
- Uncovered spaces: 1
Features
- Levels: One
- Stories: 1
- Entry location: Main
- Patio & porch: Cooking-Electric, Dryer-Electric, Fireplace, French Doors, Ground Floor, Insulated Windows, Vaulted Ceiling(s), Walk-In Closet(s), Washer, Water Heater
Lot
- Size: 5,092 Square Feet
- Features: Corner Lot, Curbs, Paved, Sidewalk
Details
- Parcel number: 01184200000100
- Special conditions: Standard
Construction
Type & style
- Home type: Condo
- Architectural style: Condo (1 Level)
- Property subtype: Condominium
Materials
- Wood Siding
- Roof: Composition
Condition
- Year built: 1979
- Major remodel year: 1979
Utilities & green energy
- Electric: Company: Snohomish Co PUD
- Sewer: Company: City of Everett
- Water: Company: City of Everett
Green energy
- Energy efficient items: Insulated Windows
Community & HOA
Community
- Subdivision: Riverside
HOA
- Services included: Sewer, Water
- HOA fee: $200 monthly
Location
- Region: Everett
Financial & listing details
- Price per square foot: $295/sqft
- Tax assessed value: $499,900
- Annual tax amount: $4,293
- Date on market: 9/29/2026
- Listing terms: Conventional
- Inclusions: Dishwasher(s), Dryer(s), Refrigerator(s), Stove(s)/Range(s), Washer(s)
Estimated market value
$446,800
$424,000 - $469,000
$2,643/mo
Price history
| Date | Event | Price |
|---|---|---|
| 9/29/2026 | Listed for sale | $450,000+3.9%$295/sqft |
Source:  NWMLS as distributed by MLS GRID #2588766 Report a problem NWMLS as distributed by MLS GRID #2588766 Report a problem | ||
| 7/1/2019 | Sold | $433,000$284/sqft |
Source: Public Record Report a problem | ||
Public tax history
| Year | Property taxes | Tax assessment |
|---|---|---|
| 2025 | $3,900 +4.4% | $499,900 +1.5% |
| 2024 | $3,734 +1.5% | $492,300 +14.9% |
| 2023 | $3,679 +18.2% | $428,400 +13% |
| 2022 | $3,113 -0.6% | $379,100 +10.8% |
| 2021 | $3,132 +0.9% | $342,100 +9.8% |
| 2020 | $3,104 -8% | $311,600 +3.7% |
| 2019 | $3,372 | $300,400 |
Find assessor info on the county website
Monthly payment
Est. payment
Payment breakdown
Explore the cost of this home by adjusting the details. Changes won't be saved.Climate risks
Neighborhood: Riverside
Nearby schools
Schools provided by the listing agent
- Elementary: Garfield Elem
- Middle: North Mid
- High: Everett High
Source: NWMLS as distributed by MLS GRID. This data may not be complete. We recommend contacting the local school district to confirm school assignments for this home.

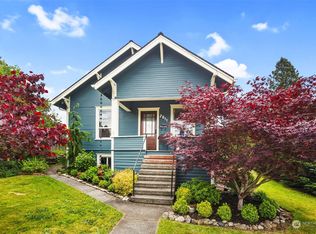
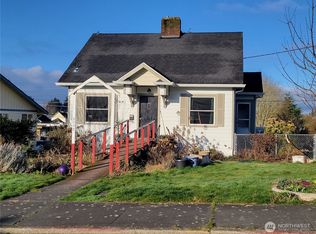

Similar homes
- $420,0002 bd2 ba855 sqftEverett Condominiums, Everett, WA 98201Active
 MLS ID #2590445, Jeff T. Latham. NWMLS as distributed by MLS GRID
 - $398,9993 bd2 ba1.2k sqftSomerfield, Lake Stevens, WA 98258Active
 MLS ID #2590319, Joseph Nurre. NWMLS as distributed by MLS GRID
 - $535,0003 bd1 ba1.4k sqft232 Bridgeway, Everett, WA 98201Active
 MLS ID #2565027, Dina Mathews. NWMLS as distributed by MLS GRID
 - $434,9003 bd3 ba1.4k sqftKassis's Way, Everett, WA 98204Active
 MLS ID #2573327, Michael Moe. NWMLS as distributed by MLS GRID
