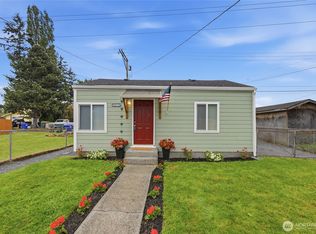
Fantastic opportunity situated in North Everett's Historic Riverside neighborhood. Unbeatable turn key value and high upside potential on Walnut St. Perfectly situated on a flat lot in a central convenient neighborhood this move in ready home offers complete peace of mind with brand new major components including a new roof new siding fresh exterior paint updated electrical and new heating. The modern interior features new flooring throughout and a full suite of new appliances updated kitchen cabinetry fresh countertops new baseboards and a smartly refreshed bathroom. Off the open kitchen a convenient mudroom includes in home laundry hookups. The oversized unfinished basement delivers huge equity and utility potential ready for your vision as a dedicated workout space workshop or massive storage setup. Enjoy a low maintenance property that delivers maximum ownership confidence from day one. Spacious lot to enjoy activities, entertaining and space for gardening. Easy access to I-5 and US-2 as well as downtown Everett dining shopping and waterfront.
Active
Listed by: KW North Sound • Todd D. Duitsman • 425-343-5040
$429,950
2119 Walnut Street #B, Everett, WA 98201
2beds
704sqft
Single Family Residence, Condominium
Built in 1927
2,522 Square Feet Lot
$-- Zestimate®
$611/sqft
$1/mo HOA
What's special
Modern interiorUpdated kitchen cabinetryNew heatingNew sidingNew baseboardsOversized unfinished basementSmartly refreshed bathroom
- --
- on Zillow
- 108
- views
- 11
- saves
Zillow last checked:
Listing updated:
Listed by:
Todd D. Duitsman 425-343-5040 todd.tbi@gmail.com,
KW North Sound
Source: NWMLS as distributed by MLS GRID,MLS#: 2597797
Facts & features
Interior
Bedrooms & bathrooms
- Bedrooms: 2
- Bathrooms: 1
- Full bathrooms: 1
- Main level bathrooms: 1
- Main level bedrooms: 2
Bedroom
- Level: Main
Bedroom
- Level: Main
Bathroom full
- Level: Main
Entry hall
- Level: Main
Family room
- Level: Main
Kitchen with eating space
- Level: Main
Utility room
- Level: Main
Heating
- Baseboard, Electric
Cooling
- Forced Air
Appliances
- Included: Dishwasher, Refrigerator, Stove(s)/Range(s), Dishwasher(s), Refrigerator(s)
Features
- Flooring: Vinyl Plank
- Has fireplace: No
Interior area
- Total structure area: 704
- Total interior livable area: 704 sqft
Property
Parking
- Parking features: Off Street, Uncovered
Features
- Levels: One
- Stories: 1
- Entry location: Main
- Has view: Yes
- View description: City, Territorial
Lot
- Size: 2,522 Square Feet
- Features: Paved, Sidewalk
Details
- Parcel number: 29052000104300
- Special conditions: Standard
Construction
Type & style
- Home type: SingleFamily
- Architectural style: Condo (1 Level)
- Property subtype: Single Family Residence, Condominium
Materials
- Cement Planked, Wood Products, Cement Plank
- Roof: Composition
Condition
- Year built: 1927
- Major remodel year: 1927
Utilities & green energy
- Electric: Company: PUD
- Sewer: Company: City of Everett
- Water: Company: City of Everett
Community & HOA
Community
- Subdivision: North Everett
HOA
- Services included: See Remarks
- HOA fee: $10 annually
Location
- Region: Everett
Financial & listing details
- Price per square foot: $611/sqft
- Annual tax amount: $2,638
- Date on market: 10/24/2026
- Listing terms: Conventional,FHA,State Bond,VA Loan
- Inclusions: Dishwasher(s), Refrigerator(s), Stove(s)/Range(s)
Estimated market value
Not available
Estimated sales range
Not available
Not available
Price history
| Date | Event | Price |
|---|---|---|
| 10/24/2026 | Listed for sale | $429,950$611/sqft |
Source:  NWMLS as distributed by MLS GRID #2597797 Report a problem | ||
Public tax history
Tax history is unavailable.
Monthly payment
Est. payment
Payment breakdown
Explore the cost of this home by adjusting the details. Changes won't be saved.Climate risks
Neighborhood: Riverside

Similar homes
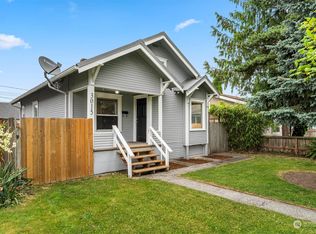
- $389,0003 bd1 ba950 sqft2624 E Grand Avenue, Everett, WA 98201Active
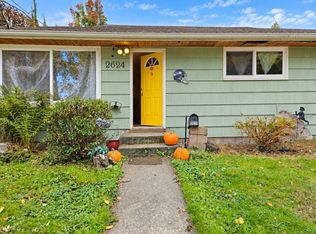 MLS ID #2597947, Keith C. Bruce. NWMLS as distributed by MLS GRID
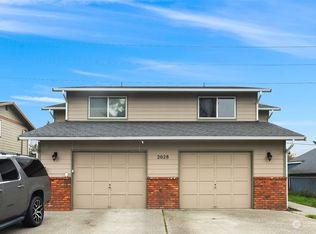
- $409,0002 bd1 ba738 sqftEverett Div B, Everett, WA 98201Active
 MLS ID #2589446, Kathryn Hawkes. NWMLS as distributed by MLS GRID
- $449,9502 bd1 ba811 sqft3714 22nd Street, Everett, WA 98201Active
 MLS ID #2540834, Daniel Emborg. NWMLS as distributed by MLS GRID
- $425,0002 bd1 ba748 sqftBayside, Everett, WA 98201Active
 MLS ID #2542548, Rachael Novak. NWMLS as distributed by MLS GRID
