Welcome to Rucker Hill! This charming 1-bedroom, 1-bath home offers stunning Cascade Mountain views and a peaceful setting just minutes from shopping, dining, and easy freeway access. Start your mornings on the sun-drenched deck just off the kitchen and living room, the perfect spot to enjoy coffee while taking in the scenery. Inside you'll find new carpet, fresh interior paint, large picture windows that fill the home with natural light, top-down blinds, tile kitchen and bathroom floors, and a recently painted exterior. Outside, the spacious yard is ideal for pets, gardening, or simply relaxing among mature fruit trees (apple & plum). A versatile detached shed makes an excellent workshop, studio, home office, or additional storage, while a second garden shed provides even more room for tools and equipment. Tucked away on a quiet, low-traffic street with ample guest parking, this pre-inspected home is ready for its next owner.
Active
Listed by: Windermere Real Estate/East • Mike Pavone
Price cut: $20K (9/7)
$400,000
1035 Temple Drive, Everett, WA 98201
1beds
504sqft
Single Family Residence
Built in 1930
6,969 Square Feet Lot
$396,100 Zestimate®
$794/sqft
$-- HOA
What's special
Stunning cascade mountain viewsFresh interior paintRecently painted exteriorTop-down blindsNew carpet
- --
- on Zillow
- 1,113
- views
- 103
- saves
Likely to sell faster than
Zillow last checked:
Listing updated:
Listed by:
Mike Pavone,
Windermere Real Estate/East,
Eric Kinzler,
Windermere Real Estate/East
Source: NWMLS as distributed by MLS GRID,MLS#: 2555260
Facts & features
Interior
Bedrooms & bathrooms
- Bedrooms: 1
- Bathrooms: 1
- 3/4 bathrooms: 1
- Main level bathrooms: 1
- Main level bedrooms: 1
Bedroom
- Level: Main
Bathroom three quarter
- Level: Main
Entry hall
- Level: Main
Family room
- Level: Main
Kitchen without eating space
- Level: Main
Utility room
- Level: Garage
Heating
- Wall Furnace, Electric
Cooling
- None
Appliances
- Included: Dishwasher, Dryer, Refrigerator, Stove(s)/Range(s), Washer, Dishwasher(s), Dryer(s), Refrigerator(s), Washer(s), Water Heater: Electric, Water Heater Location: Bedroom closet
Features
- Flooring: Ceramic Tile, Carpet
- Basement: None
- Has fireplace: No
Interior area
- Total structure area: 504
- Total interior livable area: 504 sqft
Video & virtual tour
Property
Parking
- Parking features: Driveway
Features
- Levels: One
- Stories: 1
- Entry location: Main
- Patio & porch: Water Heater
- Has view: Yes
- View description: Mountain(s), Territorial
Lot
- Size: 6,969 Square Feet
- Features: Paved, Deck, Fenced-Partially, Outbuildings
- Topography: Level,Partial Slope
Details
- Parcel number: 00596200400301
- Special conditions: Standard
Construction
Type & style
- Home type: SingleFamily
- Architectural style: 1 Story
- Property subtype: Single Family Residence
Materials
- Wood Siding
- Foundation: Block
- Roof: Composition
Condition
- Year built: 1930
- Major remodel year: 1930
Utilities & green energy
- Sewer: Sewer Connected
- Water: Public
Community & HOA
Community
- Subdivision: Rucker Hill
Location
- Region: Everett
Financial & listing details
- Price per square foot: $794/sqft
- Tax assessed value: $444,700
- Annual tax amount: $3,819
- Date on market: 7/16/2026
- Listing terms: Conventional,FHA,VA Loan
- Inclusions: Dishwasher(s), Dryer(s), Refrigerator(s), Stove(s)/Range(s), Washer(s)
- Road surface type: Dirt
Estimated market value
$396,100
$376,000 - $416,000
$1,738/mo
Price history
| Date | Event | Price |
|---|---|---|
| 9/7/2026 | Price change | $400,000-4.8%$794/sqft |
Source:  NWMLS as distributed by MLS GRID #2555260 Report a problem NWMLS as distributed by MLS GRID #2555260 Report a problem | ||
| 7/16/2026 | Listed for sale | $420,000$833/sqft |
Source: NWMLS as distributed by MLS GRID #2555260 Report a problem | ||
| 3/28/2022 | Sold | $420,000+6.3%$833/sqft |
Source: NWMLS as distributed by MLS GRID #1893710 Report a problem | ||
| 3/1/2022 | Pending sale | $395,000$784/sqft |
Source: NWMLS as distributed by MLS GRID #1893710 Report a problem | ||
| 2/24/2022 | Listed for sale | $395,000+209.8%$784/sqft |
Source: NWMLS as distributed by MLS GRID #1893710 Report a problem | ||
| 8/29/2014 | Sold | $127,500$253/sqft |
Source: NWMLS as distributed by MLS GRID #637098 Report a problem | ||
| 7/19/2014 | Pending sale | $127,500$253/sqft |
Source: Windermere Real Estate/M2, LLC #637098 Report a problem | ||
| 6/6/2014 | Price change | $127,500-15%$253/sqft |
Source: Windermere Real Estate/M2, LLC #637098 Report a problem | ||
| 5/20/2014 | Listed for sale | $150,000$298/sqft |
Source: Windermere Real Estate/M2, LLC #637098 Report a problem | ||
Public tax history
| Year | Property taxes | Tax assessment |
|---|---|---|
| 2025 | $3,819 +8.3% | $444,700 +9.9% |
| 2024 | $3,527 +10% | $404,600 +8.3% |
| 2023 | $3,208 +6.3% | $373,500 +1.6% |
| 2022 | $3,018 +10.4% | $367,500 +23.1% |
| 2021 | $2,733 +7% | $298,500 +16.1% |
| 2020 | $2,554 +4% | $257,100 +17.6% |
| 2019 | $2,455 | $218,700 -1.8% |
| 2018 | -- | $222,600 +41.1% |
| 2017 | $2,372 +38.1% | $157,800 +8.6% |
| 2016 | $1,718 | $145,300 +4.4% |
| 2015 | $1,718 -1.4% | $139,200 +11.7% |
| 2013 | $1,742 | $124,600 |
| 2012 | -- | -- |
| 2011 | -- | -- |
| 2010 | -- | -- |
| 2009 | -- | -- |
| 2008 | -- | -- |
| 2007 | -- | -- |
| 2002 | -- | -- |
| 2001 | $1,196 -0.6% | $77,000 |
| 2000 | $1,203 | $77,000 |
Find assessor info on the county website
Monthly payment
Est. payment
Payment breakdown
Explore the cost of this home by adjusting the details. Changes won't be saved.Climate risks
Neighborhood: Port Gardner
Nearby schools
Schools provided by the listing agent
- Elementary: Jackson Elem
- Middle: North Mid
- High: Everett High
Source: NWMLS as distributed by MLS GRID. This data may not be complete. We recommend contacting the local school district to confirm school assignments for this home.

Similar homes
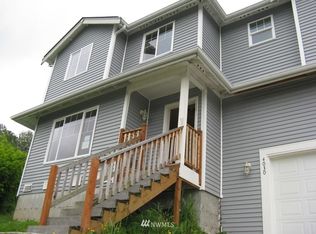
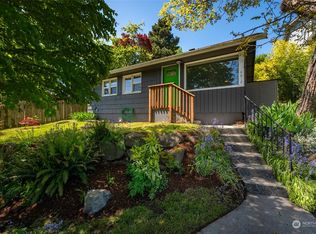
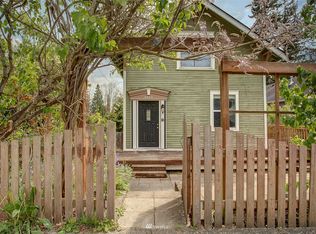
- $425,0002 bd1 ba738 sqftEverett Div B, Everett, WA 98201Active
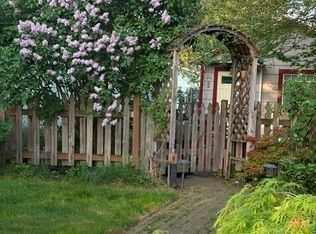 MLS ID #2589446, Kathryn Hawkes. NWMLS as distributed by MLS GRID
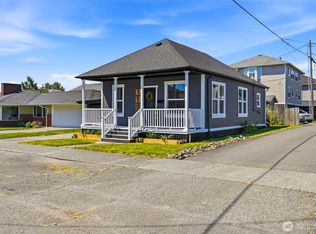
 - $425,0002 bd1 ba748 sqftBayside, Everett, WA 98201Active
 MLS ID #2542548, Rachael Novak. NWMLS as distributed by MLS GRID
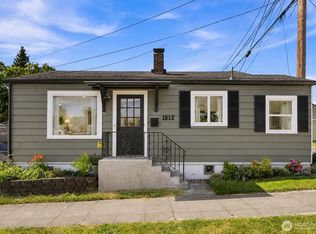
 - $350,0002 bd1 ba700 sqft1812 23rd Street, Everett, WA 98201Active
 MLS ID #2554885, Sara Laush. NWMLS as distributed by MLS GRID
 - $389,0002 bd2 ba700 sqft15 U Snoqualmie Ave., Hat Island, WA 98206Active
 MLS ID #2469594, Paula Bafaro. NWMLS as distributed by MLS GRID
