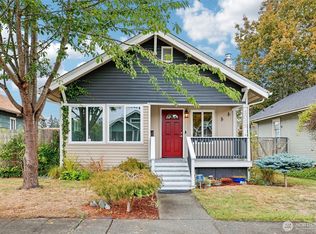
Charming 1928 cottage nestled in an established North Everett neighborhood! This inviting 3-bedroom, 1-bath home offers approximately 1,000 square feet of living space with classic character and timeless appeal. Situated on a 5,227-square-foot corner lot, the property features a fully fenced backyard, welcoming covered front entry, mature landscaping, and a detached two-car garage with a spacious workshop.The unfinished basement/crawl space provides additional room for storage, hobbies, or creative possibilities. Explore the potential for an ADU or duplex, subject to buyer verification and City of Everett approval. Conveniently located near parks, shopping, dining, and downtown Everett amenities. Whether you're a first-time buyer, investor, or someone looking to create something special, this North Everett gem is full of opportunity. Bring your vision and make it your own. Priced to Sell!
Active
Listed by: Skyline Properties, Inc. • Chandra Soriano • 425-299-6271
$510,000
2501 Fulton Street, Everett, WA 98201
3beds
1,000sqft
Single Family Residence
Built in 1928
5,227 Square Feet Lot
$507,000 Zestimate®
$510/sqft
$-- HOA
What's special
Mature landscapingFully fenced backyardWelcoming covered front entry
- --
- on Zillow
- 627
- views
- 57
- saves
Zillow last checked:
Listing updated:
Listed by:
Chandra Soriano 425-299-6271 chandra@skylineproperties.com,
Skyline Properties, Inc.
Source: NWMLS as distributed by MLS GRID,MLS#: 2592767
Facts & features
Interior
Bedrooms & bathrooms
- Bedrooms: 3
- Bathrooms: 1
- Full bathrooms: 1
- Main level bathrooms: 1
- Main level bedrooms: 3
Heating
- Forced Air, Natural Gas
Cooling
- Forced Air
Appliances
- Included: Dishwasher, Dryer, Refrigerator, Stove(s)/Range(s), Washer, Dishwasher(s), Dryer(s), Refrigerator(s), Washer(s)
Features
- Bath Off Primary
- Flooring: Laminate, Carpet
- Windows: Dbl Pane/Storm Window
- Basement: Unfinished
- Has fireplace: No
Interior area
- Total structure area: 1,000
- Total interior livable area: 1,000 sqft
Property
Parking
- Total spaces: 4
- Parking features: Driveway, Detached Garage, Off Street
- Has garage: Yes
- Covered spaces: 2
- Uncovered spaces: 2
Features
- Levels: One
- Stories: 1
- Entry location: Main
- Patio & porch: Bath Off Primary, Dbl Pane/Storm Window, Walk-In Closet(s)
Lot
- Size: 5,227 Square Feet
- Features: Corner Lot, Curbs, Paved, Sidewalk, Value In Land, Fenced-Fully, Gas Available, High Speed Internet
- Topography: Level
- Residential vegetation: Garden Space
Details
- Parcel number: 29052000406100
- Zoning description: Jurisdiction: City
- Special conditions: Standard
Construction
Type & style
- Home type: SingleFamily
- Architectural style: Traditional,1 Story
- Property subtype: Single Family Residence
Materials
- Wood Siding
- Foundation: Poured Concrete
- Roof: Composition
Condition
- Average
- Year built: 1928
- Major remodel year: 1928
Utilities & green energy
- Electric: Company: PUD
- Sewer: Sewer Connected, Company: City of Everett
- Water: Public, Company: City of Everett
Community & HOA
Community
- Subdivision: Riverside
Location
- Region: Everett
Financial & listing details
- Price per square foot: $510/sqft
- Tax assessed value: $527,100
- Annual tax amount: $4,527
- Date on market: 10/9/2026
- Listing terms: Conventional
- Inclusions: Dishwasher(s), Dryer(s), Refrigerator(s), Stove(s)/Range(s), Washer(s)
Estimated market value
$507,000
$482,000 - $532,000
$2,554/mo
Price history
| Date | Event | Price |
|---|---|---|
| 10/20/2026 | Listed for sale | $510,000$510/sqft |
Source:  NWMLS as distributed by MLS GRID #2592767 Report a problem | ||
| 10/18/2026 | Pending sale | $510,000$510/sqft |
Source: NWMLS as distributed by MLS GRID #2592767 Report a problem | ||
| 10/9/2026 | Listed for sale | $510,000+945.1%$510/sqft |
Source: NWMLS as distributed by MLS GRID #2592767 Report a problem | ||
| 2/5/1998 | Sold | $48,800$49/sqft |
Source: Public Record Report a problem | ||
Public tax history
| Year | Property taxes | Tax assessment |
|---|---|---|
| 2025 | $4,527 +4.2% | $527,100 +5.8% |
| 2024 | $4,343 +5.8% | $498,200 +4.2% |
| 2023 | $4,105 +3.3% | $478,000 -1.2% |
| 2022 | $3,974 +12.1% | $483,900 +25% |
| 2021 | $3,545 +3.5% | $387,200 +12.3% |
| 2020 | $3,425 -4.1% | $344,800 +8.3% |
| 2019 | $3,573 | $318,300 +12% |
| 2018 | -- | $284,300 +30.1% |
| 2017 | $3,118 +53.1% | $218,600 +11.1% |
| 2016 | $2,036 | $196,800 +19.3% |
| 2015 | $2,036 +2.2% | $165,000 +15.8% |
| 2013 | $1,993 | $142,500 |
| 2012 | -- | -- |
| 2011 | -- | -- |
| 2010 | -- | -- |
| 2009 | -- | -- |
| 2008 | -- | -- |
| 2007 | -- | -- |
| 2002 | -- | -- |
| 2001 | $1,712 -0.6% | $110,200 |
| 2000 | $1,722 | $110,200 |
Find assessor info on the county website
Monthly payment
Est. payment
Payment breakdown
Explore the cost of this home by adjusting the details. Changes won't be saved.Climate risks
Neighborhood: Riverside


Similar homes
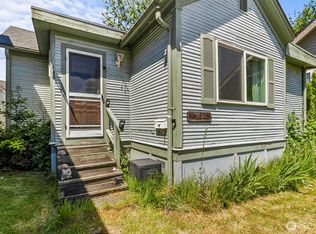
- $498,0003 bd1 ba1.3k sqftPlatt Of Everett , Division K, Everett, WA 98201Active
 MLS ID #2593039, Corey Crain. NWMLS as distributed by MLS GRID
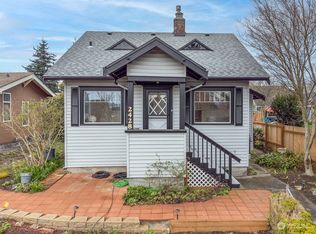
- $490,0002 bd3 ba1.1k sqft3420 30th Drive, Everett, WA 98201Active
 MLS ID #2605132, Melissa Challman. NWMLS as distributed by MLS GRID
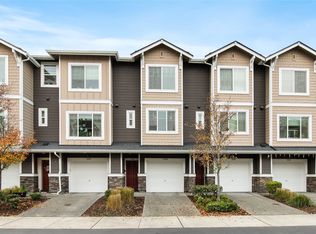
- $--2 bd1 ba1.1k sqft1414 Lombard Ave, Everett, WA 98201Auction
 Auction.com 2
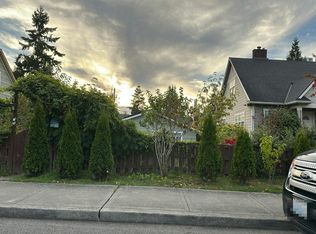
- $549,9503 bd2 ba997 sqft3005 Victor Place, Everett, WA 98201Active
 MLS ID #2592443, Francisco Javier Lopez. NWMLS as distributed by MLS GRID
