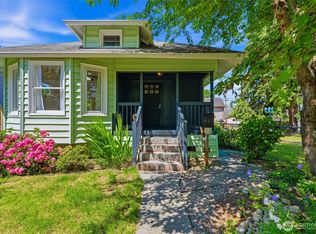
Cute Everett Home with Tons of Potential! Bring your vision and a little TLC to this charming 3-bedroom, 2-bath home in Everett. Offering approximately 1,560 square feet of living space on a 4,356 square foot lot, this home has a great layout and plenty of room to make it your own. The spacious kitchen offers ample room for cooking and entertaining, while the partially finished basement adds valuable bonus space with two additional rooms. They are perfect for a home office, hobby space, gym, or whatever fits your needs. Outside, you'll find a partially fenced yard with room to garden, entertain or simply enjoy the outdoor space. A detached two-car garage provides excellent parking and storage, and the property offers plenty of opportunity to add value and personalize the home to your taste. Whether you're looking for your next project or a home you can make uniquely yours, this adorable Everett property is full of possibilities. A little sweat equity could go a long way here. Come see the potential for yourself, this one will not last long!
Pending
Listed by: Realty One Group Turn Key • Nikki Carson
$480,000
2513 Cedar Street, Everett, WA 98201
3beds
1,560sqft
Single Family Residence
Built in 1901
4,356 Square Feet Lot
$486,500 Zestimate®
$308/sqft
$-- HOA
What's special
Spacious kitchenDetached two-car garagePartially fenced yard
- --
- on Zillow
- 993
- views
- 58
- saves
Zillow last checked:
Listing updated:
Listed by:
Nikki Carson,
Realty One Group Turn Key
Source: NWMLS as distributed by MLS GRID,MLS#: 2580480
Facts & features
Interior
Bedrooms & bathrooms
- Bedrooms: 3
- Bathrooms: 2
- Full bathrooms: 1
- 3/4 bathrooms: 1
- Main level bathrooms: 2
- Main level bedrooms: 2
Primary bedroom
- Level: Main
Bedroom
- Level: Second
Bedroom
- Level: Main
Bathroom full
- Level: Main
Bathroom three quarter
- Level: Main
Other
- Level: Lower
Bonus room
- Level: Lower
Dining room
- Level: Main
Kitchen with eating space
- Level: Main
Living room
- Level: Main
Heating
- Fireplace, Baseboard, Electric
Cooling
- None
Appliances
- Included: Dishwasher, Dryer, Microwave, Refrigerator, Stove(s)/Range(s), Washer, Dishwasher(s), Dryer(s), Microwave(s), Refrigerator(s), Washer(s), Water Heater: Electric, Water Heater Location: Basement
Features
- Flooring: Vinyl, Carpet
- Basement: Partially Finished
- Number of fireplaces: 1
- Fireplace features: Wood Burning, Main Level: 1, Fireplace
Interior area
- Total structure area: 1,560
- Total interior livable area: 1,560 sqft
Property
Parking
- Total spaces: 2
- Parking features: Detached Garage
- Has garage: Yes
- Covered spaces: 2
Features
- Levels: Two
- Stories: 2
- Patio & porch: Fireplace, Water Heater
- Has view: Yes
- View description: Territorial
Lot
- Size: 4,356 Square Feet
- Features: Fenced-Partially
- Topography: Level
- Residential vegetation: Fruit Trees, Garden Space
Details
- Parcel number: 290520004046
- Special conditions: Standard
Construction
Type & style
- Home type: SingleFamily
- Architectural style: Craftsman,2 Stories w/Bsmnt
- Property subtype: Single Family Residence
Materials
- Metal/Vinyl
- Foundation: Poured Concrete
- Roof: Composition
Condition
- Fixer
- Year built: 1901
- Major remodel year: 1901
Utilities & green energy
- Electric: Company: Snohomish County PUD
- Sewer: Sewer Connected, Company: Everett Utility Services
- Water: Public, Company: Everett Utility Sevices
- Utilities for property: Ziply Fiber
Community & HOA
Community
- Subdivision: North Everett
Location
- Region: Everett
Financial & listing details
- Price per square foot: $308/sqft
- Tax assessed value: $491,600
- Annual tax amount: $601
- Date on market: 9/14/2026
- Listing terms: Conventional,FHA,VA Loan
- Inclusions: Dishwasher(s), Dryer(s), Microwave(s), Refrigerator(s), Stove(s)/Range(s), Washer(s)
Estimated market value
$486,500
$462,000 - $511,000
$3,112/mo
Price history
| Date | Event | Price |
|---|---|---|
| 9/19/2026 | Pending sale | $480,000$308/sqft |
Source:  NWMLS as distributed by MLS GRID #2580480 Report a problem NWMLS as distributed by MLS GRID #2580480 Report a problem | ||
| 9/19/2026 | Listed for sale | $480,000$308/sqft |
Source: NWMLS as distributed by MLS GRID #2580480 Report a problem | ||
| 9/16/2026 | Pending sale | $480,000$308/sqft |
Source: NWMLS as distributed by MLS GRID #2580480 Report a problem | ||
| 9/14/2026 | Listed for sale | $480,000$308/sqft |
Source: NWMLS as distributed by MLS GRID #2580480 Report a problem | ||
Public tax history
| Year | Property taxes | Tax assessment |
|---|---|---|
| 2025 | $582 -3.1% | $491,600 +5.9% |
| 2024 | $601 +0.7% | $464,000 +2.4% |
| 2023 | $597 -49.3% | $453,000 -14.6% |
| 2022 | $1,177 -16.1% | $530,500 +25.7% |
| 2021 | $1,403 -4.7% | $422,100 +11.7% |
| 2020 | $1,472 -2.7% | $378,000 +7% |
| 2019 | $1,513 | $353,400 +10.8% |
| 2018 | -- | $319,000 +44.3% |
| 2017 | $3,481 +62.4% | $221,100 +10.9% |
| 2016 | $2,143 | $199,300 +14.7% |
| 2015 | $2,143 +6.1% | $173,700 +20.2% |
| 2013 | $2,021 | $144,500 |
| 2012 | -- | -- |
| 2011 | -- | -- |
| 2010 | -- | -- |
| 2009 | -- | -- |
| 2008 | -- | -- |
| 2007 | -- | -- |
| 2002 | -- | -- |
| 2001 | $1,878 -0.6% | $120,900 |
| 2000 | $1,889 | $120,900 |
Find assessor info on the county website
Monthly payment
Est. payment
Payment breakdown
Explore the cost of this home by adjusting the details. Changes won't be saved.Climate risks
Neighborhood: Riverside
Nearby schools
Schools provided by the listing agent
- Elementary: Garfield Elem
- Middle: North Mid
- High: Everett High
Source: NWMLS as distributed by MLS GRID. This data may not be complete. We recommend contacting the local school district to confirm school assignments for this home.
Similar homes
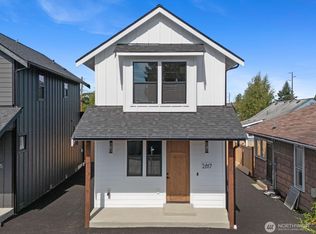
- $450,0003 bd2 ba1.5k sqftSt Nicholas Condominium, Everett, WA 98201Active
 MLS ID #2588766, Brent D. Lumley. NWMLS as distributed by MLS GRID
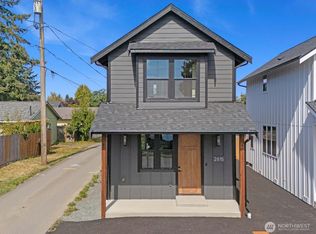
 - $479,0002 bd1 ba1.9k sqft1710 36th Street, Everett, WA 98201Active
 MLS ID #2531056, Joe Platz. NWMLS as distributed by MLS GRID
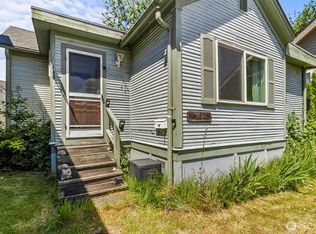
 - $599,9953 bd1 ba1.4k sqft2312 Baker Avenue, Everett, WA 98201Active
 MLS ID #2545038, Bryce Greenleaf. NWMLS as distributed by MLS GRID
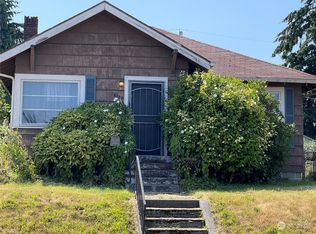
 - $499,0005 bd4 ba2.3k sqft6107 Kenwood Drive, Everett, WA 98203Active
 MLS ID #2588424, Adam E. Cobb. NWMLS as distributed by MLS GRID
