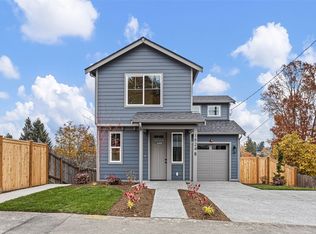
Assumable VA loan available. Classic Craftsman charm meets modern updates in this beautifully improved home in the Riverside Neighborhood. Enjoy peace of mind with numerous upgrades, including an updated electrical panel, new attic insulation, and a cleaned crawl space. Additional features include a two year old gas furnace and gas hot water tank, plus added air conditioning for year-round comfort! Inside, you’ll find new kitchen cabinets, stone countertops with under mount sink, stainless steel appliances, new flooring, fresh interior and exterior paint, and new LED lighting. Two bedrooms feature walk-in closets, while the third flex space offers a space perfect for a home office or dining room. Relax on the enclosed covered porch and enjoy the convenience of a new parking pad in the back. With its blend of classic character, modern comforts, extensive updates, this Riverside Craftsman is a must-see!
Active
Listed by: eXp Realty • Ashley Turner • 425-330-0683
$625,000
2022 Baker Avenue, Everett, WA 98201
2beds
1,488sqft
Single Family Residence
Built in 1918
6,098 Square Feet Lot
$617,000 Zestimate®
$420/sqft
$-- HOA
What's special
- --
- on Zillow
- 459
- views
- 42
- saves
Likely to sell faster than
Zillow last checked:
Listing updated:
Listed by:
Ashley Turner 425-330-0683 ashleyturnerhomes@gmail.com,
eXp Realty
Source: NWMLS as distributed by MLS GRID,MLS#: 2596427
Facts & features
Interior
Bedrooms & bathrooms
- Bedrooms: 2
- Bathrooms: 2
- Full bathrooms: 1
- 3/4 bathrooms: 1
- Main level bathrooms: 2
- Main level bedrooms: 2
Primary bedroom
- Level: Main
Bedroom
- Level: Main
Bathroom full
- Level: Main
Bathroom three quarter
- Level: Main
Den office
- Level: Main
Dining room
- Level: Main
Entry hall
- Level: Main
Kitchen without eating space
- Level: Main
Living room
- Level: Main
Heating
- 90%+ High Efficiency, Forced Air, Electric, Natural Gas
Cooling
- 90%+ High Efficiency, Forced Air
Appliances
- Included: Dishwasher, Refrigerator, Stove(s)/Range(s), Dishwasher(s), Refrigerator(s), Water Heater: Gas, Water Heater Location: Mudroom
Features
- Ceiling Fan(s), Dining Room
- Flooring: Vinyl Plank, Carpet
- Doors: French Doors
- Windows: Dbl Pane/Storm Window
- Basement: None
- Has fireplace: No
Interior area
- Total structure area: 1,488
- Total interior livable area: 1,488 sqft
Video & virtual tour
Property
Parking
- Total spaces: 1
- Parking features: Off Street, RV Parking
- Uncovered spaces: 1
Features
- Levels: One and One Half
- Stories: 1
- Entry location: Main
- Patio & porch: Ceiling Fan(s), Dbl Pane/Storm Window, Dining Room, French Doors, Walk-In Closet(s), Water Heater
Lot
- Size: 6,098 Square Feet
- Dimensions: 120 x 50
- Features: Curbs, Paved, Sidewalk, Deck, Fenced-Fully, Gas Available, Patio, RV Parking
- Topography: Level
- Residential vegetation: Garden Space
Details
- Parcel number: 40154160210008
- Zoning: R2
- Zoning description: Jurisdiction: City
- Special conditions: Standard
Construction
Type & style
- Home type: SingleFamily
- Architectural style: Craftsman,1 1/2 Story
- Property subtype: Single Family Residence
Materials
- Cement/Concrete, Wood Products
- Roof: Composition
Condition
- Updated/Remodeled
- Year built: 1918
Utilities & green energy
- Electric: Company: Snohomish PUD
- Sewer: Sewer Connected, Company: City of Everett
- Water: Public, Company: City of Everett
- Utilities for property: Ziply, Ziply
Community & HOA
Community
- Subdivision: Riverside
Location
- Region: Everett
Financial & listing details
- Price per square foot: $420/sqft
- Tax assessed value: $636,500
- Annual tax amount: $5,467
- Date on market: 10/23/2026
- Listing terms: Assumable,Conventional,FHA,VA Loan
- Inclusions: Dishwasher(s), Refrigerator(s), Stove(s)/Range(s)
Estimated market value
$617,000
$586,000 - $648,000
$2,860/mo
Price history
| Date | Event | Price |
|---|---|---|
| 11/2/2026 | Listed for sale | $625,000+3.3%$420/sqft |
Source:  NWMLS as distributed by MLS GRID #2596427 Report a problem | ||
| 2/20/2025 | Sold | $605,000+0.8%$407/sqft |
Source: NWMLS as distributed by MLS GRID #2315960 Report a problem | ||
| 12/16/2024 | Pending sale | $600,000$403/sqft |
Source: NWMLS as distributed by MLS GRID #2315960 Report a problem | ||
| 12/11/2024 | Listed for sale | $600,000+46.3%$403/sqft |
Source: NWMLS as distributed by MLS GRID #2315960 Report a problem | ||
| 9/13/2024 | Sold | $410,000+105%$276/sqft |
Source: Public Record Report a problem | ||
| 10/21/2015 | Sold | $200,000$134/sqft |
Source: Public Record Report a problem | ||
Public tax history
| Year | Property taxes | Tax assessment |
|---|---|---|
| 2025 | $5,467 +31.9% | $636,500 +33.9% |
| 2024 | $4,144 +5.7% | $475,400 +4.1% |
| 2023 | $3,920 0% | $456,500 -4.4% |
| 2022 | $3,922 +12.3% | $477,600 +25.2% |
| 2021 | $3,494 +5.2% | $381,600 +14.1% |
| 2020 | $3,321 -6.3% | $334,300 +5.9% |
| 2019 | $3,543 | $315,600 +12.6% |
| 2018 | -- | $280,400 +24% |
| 2017 | $3,059 +41.8% | $226,100 +11.9% |
| 2016 | $2,157 | $202,000 +15.6% |
| 2015 | $2,157 +103.6% | $174,800 +22.7% |
| 2013 | $1,059 | $142,500 |
| 2012 | -- | -- |
| 2011 | -- | -- |
| 2010 | -- | -- |
| 2009 | -- | -- |
| 2008 | -- | -- |
| 2007 | -- | -- |
| 2002 | -- | -- |
| 2001 | $1,735 -0.6% | $111,700 |
| 2000 | $1,746 | $111,700 |
Find assessor info on the county website
Monthly payment
Est. payment
Payment breakdown
Explore the cost of this home by adjusting the details. Changes won't be saved.Climate risks
Neighborhood: Riverside
Nearby schools
Schools provided by the listing agent
- Elementary: Garfield Elem
- Middle: North Mid
- High: Everett High
Source: NWMLS as distributed by MLS GRID. This data may not be complete. We recommend contacting the local school district to confirm school assignments for this home.
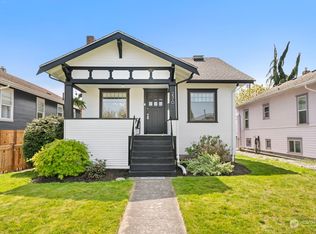

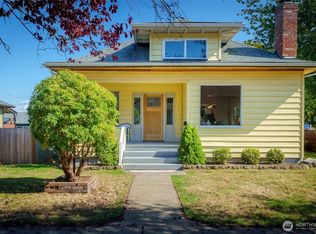
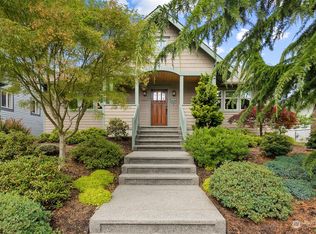
Similar homes
- $619,9503 bd2 ba1.5k sqft2117 Lombard Avenue, Everett, WA 98201Active
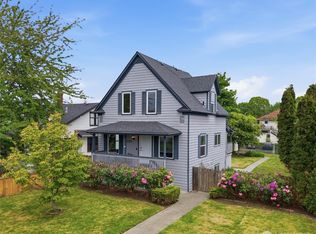 MLS ID #2526481, Dante Gadbois. NWMLS as distributed by MLS GRID
- $--4 bd3 ba1.7k sqft3116 12th St, Everett, WA 98201AuctionAuction.com 2
- $549,5003 bd3 ba970 sqft1624 Pine Street #B, Everett, WA 98201Active
 MLS ID #2600695, Dominique G. Ruybal. NWMLS as distributed by MLS GRID
- $585,0003 bd2 ba1.6k sqft6107 Fleming St, Everett, WA 98203Active
 MLS ID #2600915, Miljan Stijacic. NWMLS as distributed by MLS GRID
