Some homes just have a way of making you smile, and this 1910 charmer is one of them. From the welcoming front porch to the classic millwork, arched doorways, and sunlit window seat, this North Everett home has personality to spare. Fresh paint, new flooring and carpet give it a fresh new feel. A main-floor primary suite adds modern comfort, while upstairs, an adorable bedroom with a dormer window, 3/4 bath, bonus space, and an extra-large storage closet offer flexibility and function. Enjoy the fenced yard, oversized one-car garage, and a quiet residential street lined with charming homes and sidewalks. All just minutes from downtown Everett's restaurants, shops, parks, and waterfront. A little history, a lot of heart, and a wonderful place to call home.
Pending
Listed by: Ensemble • Joyce Juntunen
$615,000
2109 Virginia Avenue, Everett, WA 98201
3beds
2,577sqft
Single Family Residence
Built in 1910
6,098 Square Feet Lot
$-- Zestimate®
$239/sqft
$-- HOA
What's special
Arched doorwaysMain-floor primary suiteOversized one-car garageSunlit window seatFenced yardWelcoming front porchClassic millwork
- --
- on Zillow
- 772
- views
- 134
- saves
Likely to sell faster than
Zillow last checked:
Listing updated:
Listed by:
Joyce Juntunen,
Ensemble,
Kelly Zuger,
Ensemble
Source: NWMLS as distributed by MLS GRID,MLS#: 2584830
Facts & features
Interior
Bedrooms & bathrooms
- Bedrooms: 3
- Bathrooms: 3
- Full bathrooms: 1
- 3/4 bathrooms: 2
- Main level bathrooms: 2
- Main level bedrooms: 2
Primary bedroom
- Level: Main
Bedroom
- Level: Second
Bedroom
- Level: Main
Bathroom full
- Level: Main
Bathroom three quarter
- Level: Second
Bathroom three quarter
- Level: Main
Bonus room
- Level: Second
Dining room
- Level: Main
Entry hall
- Level: Main
Kitchen with eating space
- Level: Main
Living room
- Level: Main
Utility room
- Level: Main
Heating
- Fireplace, Forced Air, Wall Furnace, Electric, Natural Gas
Cooling
- None
Appliances
- Included: Dishwasher, Disposal, Dryer, Refrigerator, Stove(s)/Range(s), Washer, Dishwasher(s), Dryer(s), Garbage Disposal, Refrigerator(s), Washer(s), Water Heater: Electric, Water Heater Location: Utility Room
Features
- Bath Off Primary, Dining Room
- Flooring: Ceramic Tile, Vinyl, Carpet
- Windows: Dbl Pane/Storm Window
- Basement: Unfinished
- Number of fireplaces: 1
- Fireplace features: Wood Burning, Main Level: 1, Fireplace
Interior area
- Total structure area: 2,577
- Total interior livable area: 2,577 sqft
Video & virtual tour
Property
Parking
- Total spaces: 2
- Parking features: Detached Garage, Off Street
- Has garage: Yes
- Covered spaces: 1
- Uncovered spaces: 1
Features
- Levels: One and One Half
- Stories: 1
- Entry location: Main
- Patio & porch: Bath Off Primary, Dbl Pane/Storm Window, Dining Room, Fireplace, Water Heater
Lot
- Size: 6,098 Square Feet
- Features: Curbs, Paved, Sidewalk, Cable TV, Fenced-Partially, High Speed Internet, Outbuildings
- Topography: Level
- Residential vegetation: Garden Space
Details
- Parcel number: 00401544300500
- Zoning: R2
- Special conditions: Standard
Construction
Type & style
- Home type: SingleFamily
- Architectural style: 1 1/2 Stry w/Bsmt
- Property subtype: Single Family Residence
Materials
- Metal/Vinyl, Wood Siding
- Roof: Composition
Condition
- Year built: 1910
Utilities & green energy
- Electric: Company: Snohomish County PUD
- Sewer: Sewer Connected, Company: City of Everett
- Water: Public, Company: City of Everett
- Utilities for property: Comcast, Xfinity
Community & HOA
Community
- Subdivision: Riverside
Location
- Region: Everett
Financial & listing details
- Price per square foot: $239/sqft
- Tax assessed value: $607,300
- Annual tax amount: $5,215
- Date on market: 9/25/2026
- Listing terms: Conventional,FHA,VA Loan
- Inclusions: Dishwasher(s), Dryer(s), Garbage Disposal, Refrigerator(s), Stove(s)/Range(s), Washer(s)
Estimated market value
Not available
Estimated sales range
Not available
Not available
Price history
| Date | Event | Price |
|---|---|---|
| 9/29/2026 | Pending sale | $615,000$239/sqft |
Source:  NWMLS as distributed by MLS GRID #2584830 Report a problem NWMLS as distributed by MLS GRID #2584830 Report a problem | ||
| 9/25/2026 | Listed for sale | $615,000+137.5%$239/sqft |
Source: NWMLS as distributed by MLS GRID #2584830 Report a problem | ||
| 9/7/2017 | Listing removed | $2,000$1/sqft |
Source: Preferred Property Management NW Report a problem | ||
| 8/18/2017 | Listed for rent | $2,000$1/sqft |
Source: Preferred Property Management NW Report a problem | ||
| 4/5/2017 | Listing removed | $2,000$1/sqft |
Source: Preferred Property Management NW Report a problem | ||
| 1/18/2017 | Listed for rent | $2,000$1/sqft |
Source: Preferred Property Management NW Report a problem | ||
| 7/6/2016 | Listing removed | $259,000+5.7%$101/sqft |
Source: Windermere Real Estate/JS #903551 Report a problem | ||
| 3/18/2016 | Sold | $245,000-5.4%$95/sqft |
Source: NWMLS as distributed by MLS GRID #903551 Report a problem | ||
| 3/9/2016 | Pending sale | $259,000$101/sqft |
Source: Windermere Real Estate/JS #903551 Report a problem | ||
| 3/4/2016 | Listed for sale | $259,000$101/sqft |
Source: Windermere Real Estate/JS #903551 Report a problem | ||
Public tax history
| Year | Property taxes | Tax assessment |
|---|---|---|
| 2025 | $5,216 +4.5% | $607,300 +6% |
| 2024 | $4,993 +5.4% | $572,800 +4.6% |
| 2023 | $4,740 +8.5% | $547,800 +3% |
| 2022 | $4,368 +11.5% | $531,900 +24.3% |
| 2021 | $3,917 +5.1% | $427,800 +14% |
| 2020 | $3,726 -6.7% | $375,100 +5.4% |
| 2019 | $3,995 | $355,900 +10.5% |
| 2018 | -- | $322,000 +27.7% |
| 2017 | $3,518 +24.2% | $252,100 -7.1% |
| 2016 | $2,833 | $271,500 +18.2% |
| 2015 | $2,833 +10.4% | $229,600 +25.1% |
| 2013 | $2,566 | $183,500 |
| 2012 | -- | -- |
| 2011 | -- | -- |
| 2010 | -- | -- |
| 2009 | -- | -- |
| 2008 | -- | -- |
| 2007 | -- | -- |
| 2002 | -- | -- |
| 2001 | $2,175 -0.6% | $140,000 |
| 2000 | $2,188 | $140,000 |
Find assessor info on the county website
Monthly payment
Est. payment
Payment breakdown
Explore the cost of this home by adjusting the details. Changes won't be saved.Climate risks
Neighborhood: Riverside
Similar homes
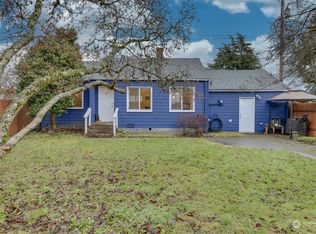
- $575,0002 bd2 ba1.9k sqft2320 McDougall Avenue, Everett, WA 98201Active
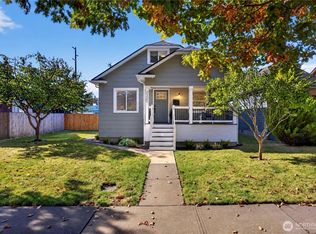 MLS ID #2591154, Kelsey E Saylor. NWMLS as distributed by MLS GRID
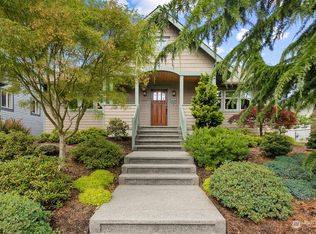
 - $599,9504 bd3 ba1.7k sqft2309 McDougall Avenue, Everett, WA 98201Active
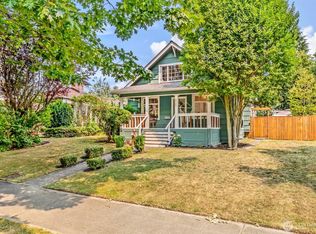 MLS ID #2590168, Brett Herzer. NWMLS as distributed by MLS GRID
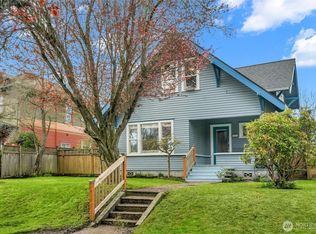
 - $474,0003 bd2 ba2.3k sqftEverett Divison N, Everett, WA 98201Active
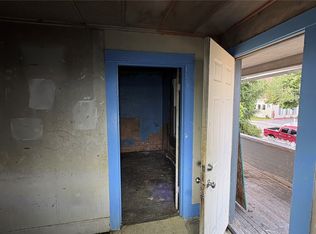 MLS ID #2593026, Corey Crain. NWMLS as distributed by MLS GRID
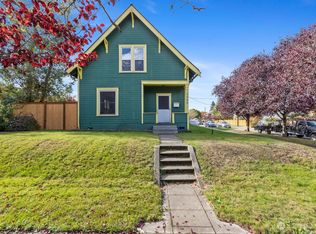
 - $498,0003 bd1 ba1.3k sqftPlatt Of Everett , Division K, Everett, WA 98201Active
 MLS ID #2593039, Corey Crain. NWMLS as distributed by MLS GRID
