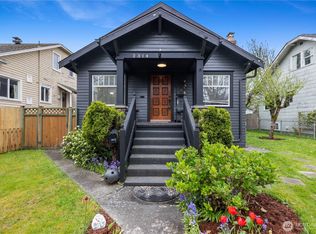
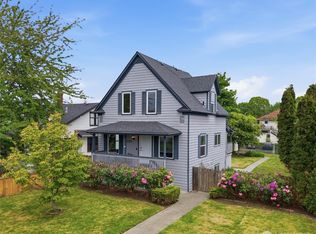
1920s charm meets modern comfort in this darling, pre-inspected, move-in-ready North Everett Craftsman! Original hardwood floors and beautiful natural light create a warm welcome, while 2 bedrooms plus a versatile flex space offer room to work, play or create. Thoughtful updates include a new heat pump (2026), roof, soffits, gutters and water heater (2024), and both bathrooms (2020). Enjoy the open backyard, updated fencing and new back porch (2026), perfect for morning coffee or gathering with friends. The spacious unfinished basement offers abundant storage, its own entrance and exciting possibilities for future finished space. Minutes to highways, downtown Everett and the marina’s shops, restaurants and waterfront fun. Explore local coffee spots, the farmers market, Silvertips games and summer music by the water. A cozy place to call home with so much to enjoy nearby!
Pending inspection
Listed by: FIRST AND MAIN • Kelsey E Saylor • 425-892-3200
$575,000
2320 McDougall Avenue, Everett, WA 98201
2beds
2,092sqft
Single Family Residence
Built in 1920
6,098 Square Feet Lot
$565,200 Zestimate®
$275/sqft
$-- HOA
What's special
Open backyardOriginal hardwood floorsBeautiful natural lightNew back porchUpdated fencing
- --
- on Zillow
- 670
- views
- 80
- saves
Likely to sell faster than
Zillow last checked:
Listing updated:
Listed by:
Kelsey E Saylor 425-892-3200 Kelsey@kelseysaylor.com,
FIRST AND MAIN
Source: NWMLS as distributed by MLS GRID,MLS#: 2591154
Facts & features
Interior
Bedrooms & bathrooms
- Bedrooms: 2
- Bathrooms: 2
- Full bathrooms: 1
- 3/4 bathrooms: 1
- Main level bathrooms: 2
- Main level bedrooms: 1
Primary bedroom
- Level: Main
Bedroom
- Level: Second
Bathroom full
- Level: Main
Bathroom three quarter
- Level: Main
Other
- Level: Second
Den office
- Level: Second
Dining room
- Level: Main
Entry hall
- Level: Main
Kitchen with eating space
- Level: Main
Living room
- Level: Main
Utility room
- Level: Lower
Heating
- Forced Air, Heat Pump, Radiant, Electric
Cooling
- Forced Air, Heat Pump
Appliances
- Included: Dishwasher, Disposal, Dryer, Microwave, Refrigerator, Stove(s)/Range(s), Washer, Dishwasher(s), Dryer(s), Garbage Disposal, Microwave(s), Refrigerator(s), Washer(s), Water Heater Location: Basement
Features
- Bath Off Primary, Ceiling Fan(s), Dining Room
- Flooring: Laminate, Softwood, Carpet
- Windows: Dbl Pane/Storm Window
- Basement: Bath/Stubbed
- Has fireplace: No
Interior area
- Total structure area: 2,092
- Total interior livable area: 2,092 sqft
Video & virtual tour
Property
Parking
- Parking features: Off Street
Features
- Levels: One and One Half
- Stories: 1
- Entry location: Main
- Patio & porch: Bath Off Primary, Ceiling Fan(s), Dbl Pane/Storm Window, Dining Room, Walk-In Closet(s)
Lot
- Size: 6,098 Square Feet
- Features: Curbs, Paved, Sidewalk, Cable TV, Deck, Fenced-Fully, High Speed Internet
- Topography: Level
Details
- Parcel number: 00439149502200
- Special conditions: Standard
Construction
Type & style
- Home type: SingleFamily
- Architectural style: 1 1/2 Stry w/Bsmt
- Property subtype: Single Family Residence
Materials
- Cement/Concrete, Wood Siding
- Roof: Composition
Condition
- Year built: 1920
Utilities & green energy
- Electric: Company: Snohomish PUD
- Sewer: Available, Sewer Connected, Company: City of Everett
- Water: Public, Company: City of Everett
- Utilities for property: Xfinity, Ziply
Community & HOA
Community
- Subdivision: Historic N Everett
Location
- Region: Everett
Financial & listing details
- Price per square foot: $275/sqft
- Tax assessed value: $502,100
- Annual tax amount: $4,312
- Date on market: 10/7/2026
- Listing terms: Conventional,FHA
- Inclusions: Dishwasher(s), Dryer(s), Garbage Disposal, Microwave(s), Refrigerator(s), Stove(s)/Range(s), Washer(s)
Estimated market value
$565,200
$537,000 - $593,000
$2,569/mo
Price history
| Date | Event | Price |
|---|---|---|
| 11/10/2026 | Pending sale | $575,000$275/sqft |
Source:  NWMLS as distributed by MLS GRID #2591154 Report a problem | ||
| 10/7/2026 | Listed for sale | $575,000+81.4%$275/sqft |
Source: NWMLS as distributed by MLS GRID #2591154 Report a problem | ||
| 4/17/2018 | Sold | $317,000+3.9%$152/sqft |
Source: NWMLS as distributed by MLS GRID #1267211 Report a problem | ||
| 4/9/2018 | Pending sale | $305,000$146/sqft |
Source: Coldwell Banker Danforth #1267211 Report a problem | ||
| 4/5/2018 | Listed for sale | $305,000+22.2%$146/sqft |
Source: Coldwell Banker Danforth #1267211 Report a problem | ||
| 9/10/2015 | Sold | $249,500$119/sqft |
Source: NWMLS as distributed by MLS GRID #831980 Report a problem | ||
| 8/13/2015 | Pending sale | $249,500$119/sqft |
Source: Windermere Real Estate/M2, LLC #831980 Report a problem | ||
| 8/11/2015 | Listed for sale | $249,500-1.2%$119/sqft |
Source: Windermere Real Estate/M2, LLC #831980 Report a problem | ||
| 11/8/2007 | Sold | $252,500$121/sqft |
Source: NWMLS as distributed by MLS GRID #27158330 Report a problem | ||
Public tax history
| Year | Property taxes | Tax assessment |
|---|---|---|
| 2025 | $4,312 +4.6% | $502,100 +6.2% |
| 2024 | $4,122 +7.7% | $472,800 +6.1% |
| 2023 | $3,829 -1.1% | $445,800 -5.4% |
| 2022 | $3,869 +12.1% | $471,200 +25% |
| 2021 | $3,452 +4.9% | $377,000 +13.8% |
| 2020 | $3,291 -4.8% | $331,300 +7.6% |
| 2019 | $3,457 | $308,000 +11.8% |
| 2018 | -- | $275,500 +22.8% |
| 2017 | $3,006 +38.5% | $224,400 +6.9% |
| 2016 | $2,170 | $209,900 +19.3% |
| 2015 | $2,170 +9.3% | $175,900 +23.9% |
| 2013 | $1,986 | $142,000 |
| 2012 | -- | -- |
| 2011 | -- | -- |
| 2010 | -- | -- |
| 2009 | -- | -- |
| 2008 | -- | -- |
| 2007 | -- | -- |
| 2002 | -- | -- |
| 2001 | $1,530 -0.6% | $98,500 |
| 2000 | $1,539 | $98,500 |
Find assessor info on the county website
Monthly payment
Est. payment
Payment breakdown
Explore the cost of this home by adjusting the details. Changes won't be saved.Climate risks
Neighborhood: Riverside

Similar homes
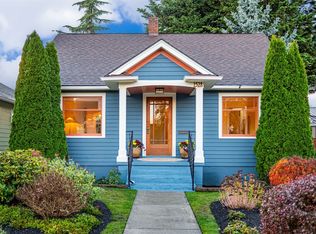
- $575,0004 bd2 ba1.7k sqftRemington's, Everett, WA 98201Active
 MLS ID #2597137, Hedyeh Doroud-Long. NWMLS as distributed by MLS GRID
- $625,0002 bd2 ba1.4k sqftCapitol Hill Add, Everett, WA 98201Active
 MLS ID #2596427, Ashley Turner. NWMLS as distributed by MLS GRID
- $--4 bd3 ba1.7k sqft3116 12th St, Everett, WA 98201AuctionAuction.com 2
- $619,9503 bd2 ba1.5k sqft2117 Lombard Avenue, Everett, WA 98201Active
 MLS ID #2526481, Dante Gadbois. NWMLS as distributed by MLS GRID
